
12718 Dupont Avenue S, Burnsville, MN 55337
Local realty services provided by:ERA Gillespie Real Estate
12718 Dupont Avenue S,Burnsville, MN 55337
$369,000
- 3 Beds
- 2 Baths
- 2,355 sq. ft.
- Single family
- Active
Upcoming open houses
- Thu, Aug 2704:30 pm - 06:00 pm
- Sat, Aug 2911:00 am - 12:30 pm
Listed by: sara anderson, dawn hansen
Office: keller williams preferred rlty
MLS#:7074118
Source:NSMLS
Price summary
- Price:$369,000
- Price per sq. ft.:$148.43
About this home
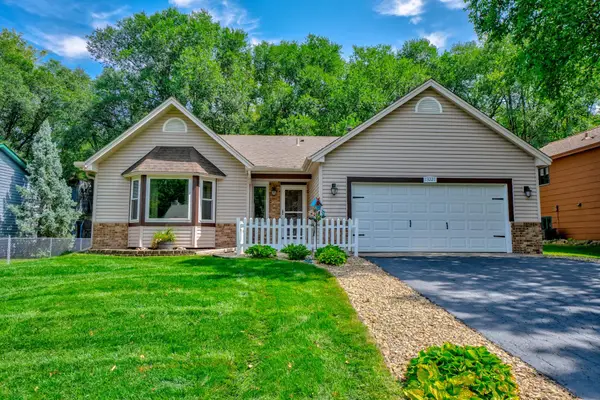
Charming 3-bedroom, 2-bath move-in ready home in the heart of Burnsville! Beautiful exterior stone and stucco give this home fantastic curb appeal, while the bright, open interior showcases arched walls, coved ceilings, and other architectural details that give the home real character. Gorgeous hardwood floors run throughout the main level, anchored by a striking stone surround gas fireplace that serves as the heart of the home. The spacious kitchen offers stainless steel appliances including a gas range, abundant storage, and a stylish backsplash. Several fixtures and fans throughout the home have also been tastefully updated. The main level offers two bedrooms. The primary includes an adjoining flex space, currently used as an office, that could easily be converted back into an additional bedroom. Both the upstairs full bath and the lower level 3/4 bath have seen updates as well. Downstairs, a huge, wide-open lower level offers fantastic recreation space and the third bedroom. Step outside to enjoy the screened-in porch overlooking lovely backyard gardens and mature trees, all within a fully fenced yard, and a 3-car detached garage provides plenty of room for vehicles and toys. This home offers incredible character paired with an unbeatable Burnsville location close to 35W and Hwy 13. Discover great restaurants, shopping, entertainment and more in the nearby Heart of the City. If you've been waiting for the right combination of value, privacy, and quality of life — this is it....
Contact an agent
Home facts
- Year built:1961
- Subdivision & Development:Vista View 2nd Add
- Listing ID #:7074118
- Added:1 day(s) ago
- Updated:August 27, 2026 at 04:05 PM
Rooms and interior
- Bedrooms:3
- Total bathrooms:2
- Full bathrooms:1
- Dining Description:Eat In Kitchen, Separate/Formal Dining Room
- Bathrooms Description:3/4 Basement, Main Floor Full Bath
- Kitchen Description:Dishwasher, Microwave, Range, Refrigerator, Stainless Steel Appliances
- Basement:Yes
- Basement Description:Block, Egress Window(s), Finished, Full
- Living area:2,355 sq. ft.
Heating and cooling
- Cooling:Central Air
- Heating:Baseboard, Forced Air
- Central air:Yes
Structure and exterior
- Roof:Age 8 Years or Less
- Year built:1961
- Building area:2,355 sq. ft.
- Lot area:0.28 Acres
- Lot Features:Tree Coverage - Medium
- Construction Materials:Block
- Levels:1 Story
Utilities
- Water:City Water - Connected
- Sewer:City Sewer - Connected
Finances and disclosures
- Price:$369,000
- Price per sq. ft.:$148.43
- Tax amount:$3,956 (2026)
Features and amenities
- Appliances:Microwave, Range, Refrigerator, Stainless Steel Appliances, Washer
- Laundry features:Dryer, Washer
- Amenities:Gas Water Heater
Parking
- Parking description:Asphalt, Detached Garage, Garage Door Opener
- Garage:Yes
- Garage spaces:3
New listings near 12718 Dupont Avenue S
- Coming Soon
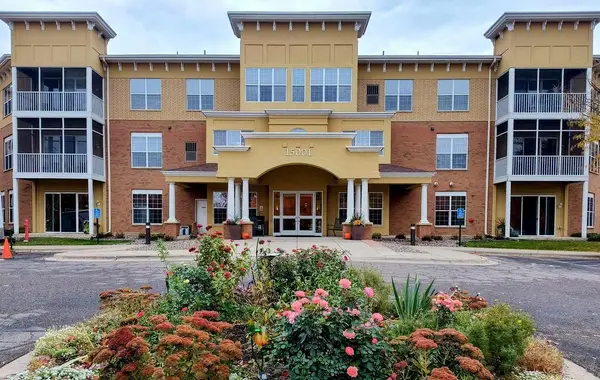 $245,000Coming Soon2 beds 2 baths1,182 sq. ft.
15001 Burnhaven Drive #216, Burnsville, MN 55306
MLS# 7133606Listed by: EDINA REALTY, INC. - Coming Soon
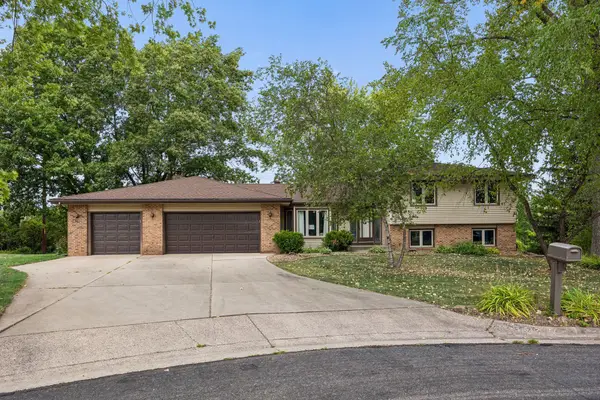 $425,000Coming Soon3 beds 3 baths2,205 sq. ft.
15001 Park Avenue, Burnsville, MN 55306
MLS# 7118017Listed by: COLDWELL BANKER REALTY - Coming Soon
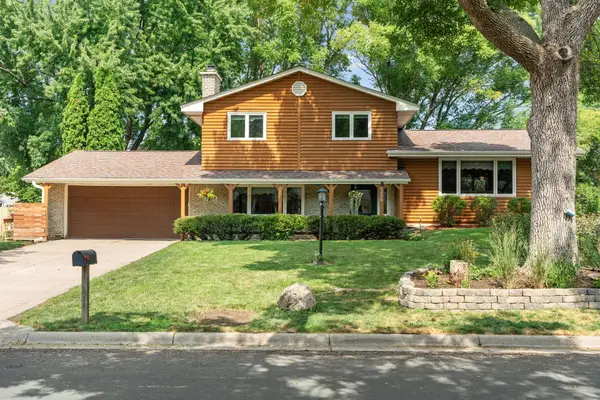 $394,900Coming Soon3 beds 2 baths1,691 sq. ft.
2216 E 114th Street, Burnsville, MN 55337
MLS# 7119097Listed by: JPW REALTY - Coming Soon
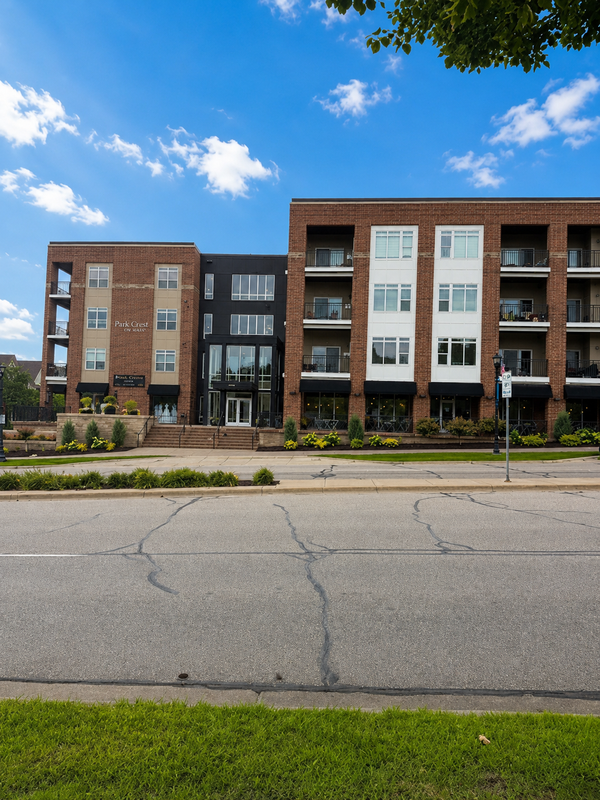 $260,000Coming Soon2 beds 1 baths1,031 sq. ft.
12501 Nicollet Avenue #425, Burnsville, MN 55337
MLS# 7131821Listed by: EDINA REALTY, INC. - Open Sat, 12 to 2pmNew
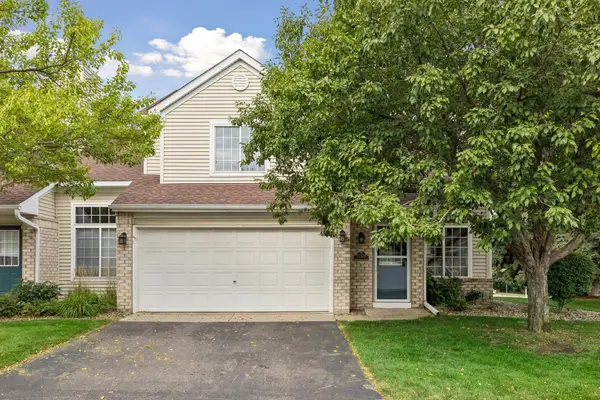 $259,900Active2 beds 2 baths1,435 sq. ft.
15329 Greenhaven Lane #101, Burnsville, MN 55306
MLS# 7133012Listed by: WELCOME HOME PRODUCTIONS, LLC - New
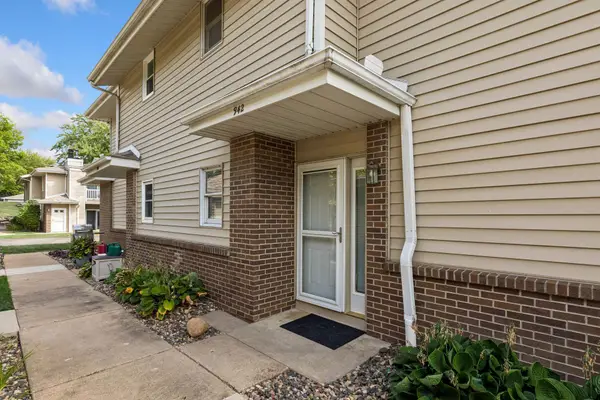 $189,900Active2 beds 1 baths1,048 sq. ft.
942 E Travelers Trail #58, Burnsville, MN 55337
MLS# 7133821Listed by: LPT REALTY, LLC - New
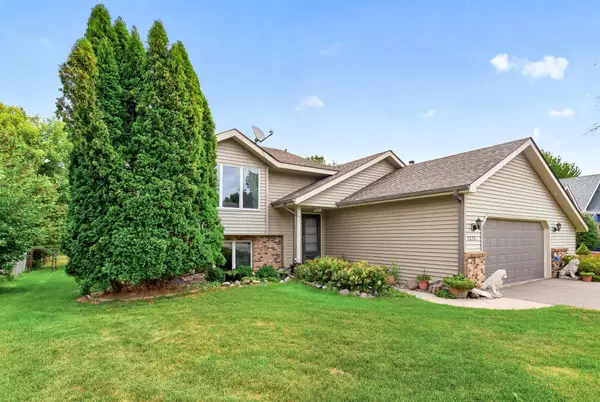 $449,900Active4 beds 2 baths2,322 sq. ft.
3212 Sunset Lake Drive, Burnsville, MN 55337
MLS# 7133604Listed by: RES REALTY - Open Sat, 12:30 to 2:30pmNew
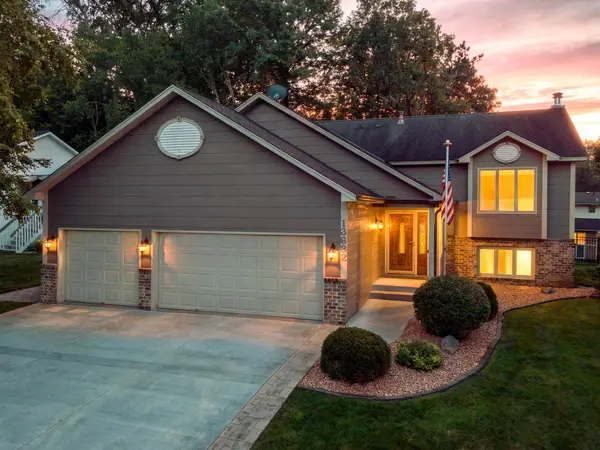 $449,900Active3 beds 3 baths2,192 sq. ft.
13632 Bryant Place S, Burnsville, MN 55337
MLS# 7133562Listed by: RE/MAX ADVANTAGE PLUS - New
 $349,900Active3 beds 2 baths1,868 sq. ft.
13221 Court Place, Burnsville, MN 55337
MLS# 7129778Listed by: KELLER WILLIAMS SELECT REALTY


Protect your home and budget from life's surprises with an Assurant Home Warranty, backed by a partner that supports you through every step of homeownership. Explore Plans.
© 2023 - 2026 ERA Franchise Systems LLC. All rights reserved. ERA Franchise Systems LLC fully supports the principles of the Fair Housing Act and the Equal Opportunity Act. ERA, ERA Real Estate powered, and their respective logos are registered service marks of ERA Franchise Systems LLC. Each office is independently owned and operated.