
942 E Travelers Trail #58, Burnsville, MN 55337
Local realty services provided by:ERA Viking Realty
942 E Travelers Trail #58,Burnsville, MN 55337
$189,900
- 2 Beds
- 1 Baths
- 1,048 sq. ft.
- Condominium
- Active
Listed by: al richter
Office: lpt realty, llc.
MLS#:7133821
Source:NSMLS
Price summary
- Price:$189,900
- Price per sq. ft.:$181.2
- Monthly HOA dues:$362
About this home
Welcome home to this super clean and move-in-ready 2-bedroom, 1-bathroom townhome in a convenient Burnsville location! Recent updates include all-new LVP flooring and fresh paint throughout, giving the home a bright, modern
feel. The kitchen features stainless steel appliances, while the newer laundry machines add everyday convenience. Enjoy the added benefit of a new water softener, a private one-car garage, and a well-maintained unit that is truly turnkey for its next owner. A fantastic opportunity for anyone looking for an updated, low-maintenance home in a great
Burnsville location!
Contact an agent
Home facts
- Year built:1985
- Subdivision & Development:CASTLE CREST MANOR HOMES
- Listing ID #:7133821
- Added:1 day(s) ago
- Updated:August 27, 2026 at 04:06 PM
Rooms and interior
- Bedrooms:2
- Total bathrooms:1
- Full bathrooms:1
- Dining Description:Living/Dining Room
- Bathrooms Description:Main Floor Full Bath
- Kitchen Description:Dishwasher, Disposal, Microwave, Range, Refrigerator
- Basement:Yes
- Living area:1,048 sq. ft.
Heating and cooling
- Cooling:Central Air
- Heating:Forced Air
- Central air:Yes
Structure and exterior
- Year built:1985
- Building area:1,048 sq. ft.
- Levels:1 Story
Utilities
- Water:City Water - Connected
- Sewer:City Sewer - Connected
Finances and disclosures
- Price:$189,900
- Price per sq. ft.:$181.2
- Tax amount:$2,182 (2026)
Features and amenities
- Appliances:Disposal, Microwave, Range, Refrigerator, Washer, Water Softener Owned
- Laundry features:Dryer, Washer
- Amenities:Water Softener Owned
Parking
- Parking description:Asphalt, Assigned, Detached Garage, Garage Door Opener
- Garage:Yes
- Garage spaces:1
New listings near 942 E Travelers Trail #58
- Coming Soon
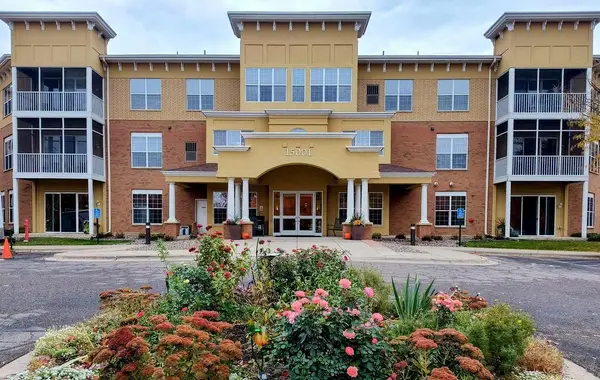 $245,000Coming Soon2 beds 2 baths1,182 sq. ft.
15001 Burnhaven Drive #216, Burnsville, MN 55306
MLS# 7133606Listed by: EDINA REALTY, INC. - Coming Soon
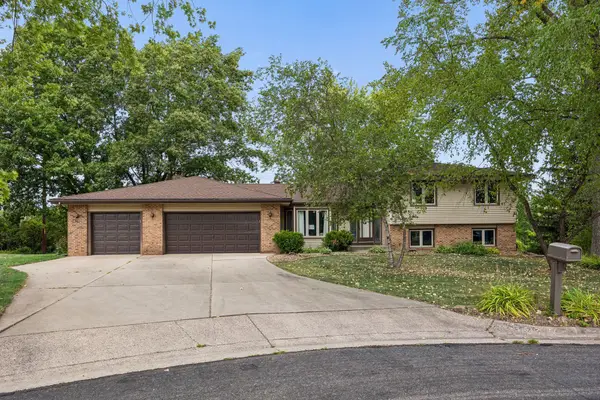 $425,000Coming Soon3 beds 3 baths2,205 sq. ft.
15001 Park Avenue, Burnsville, MN 55306
MLS# 7118017Listed by: COLDWELL BANKER REALTY - Coming Soon
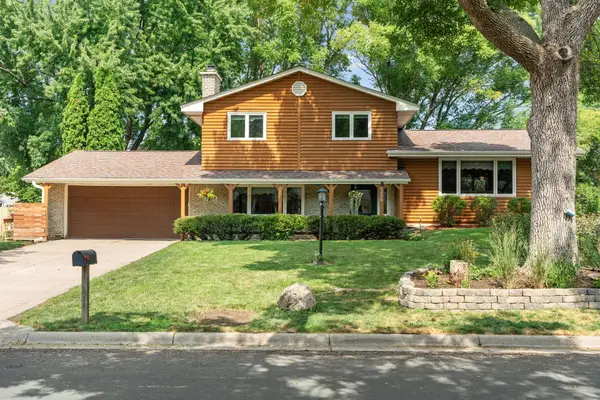 $394,900Coming Soon3 beds 2 baths1,691 sq. ft.
2216 E 114th Street, Burnsville, MN 55337
MLS# 7119097Listed by: JPW REALTY - Coming Soon
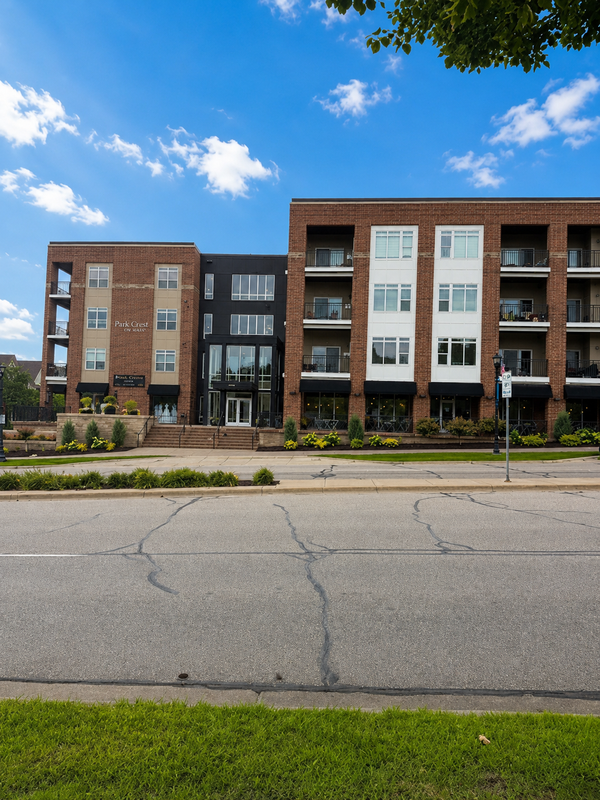 $260,000Coming Soon2 beds 1 baths1,031 sq. ft.
12501 Nicollet Avenue #425, Burnsville, MN 55337
MLS# 7131821Listed by: EDINA REALTY, INC. - Open Sat, 12 to 2pmNew
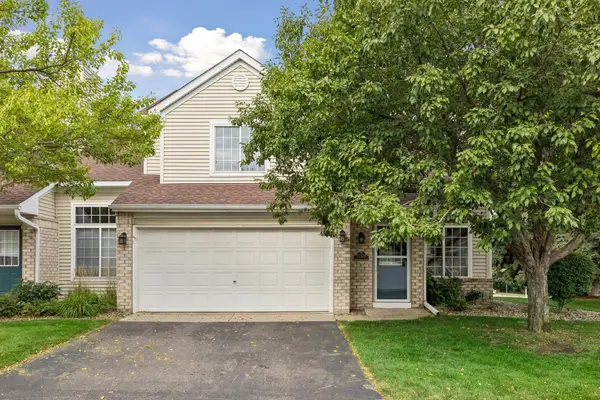 $259,900Active2 beds 2 baths1,435 sq. ft.
15329 Greenhaven Lane #101, Burnsville, MN 55306
MLS# 7133012Listed by: WELCOME HOME PRODUCTIONS, LLC - New
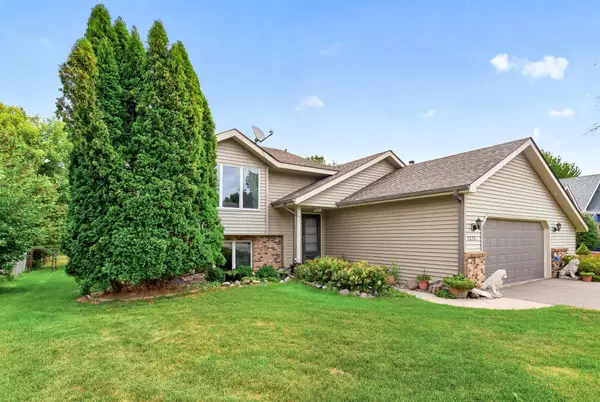 $449,900Active4 beds 2 baths2,322 sq. ft.
3212 Sunset Lake Drive, Burnsville, MN 55337
MLS# 7133604Listed by: RES REALTY - Open Sat, 12:30 to 2:30pmNew
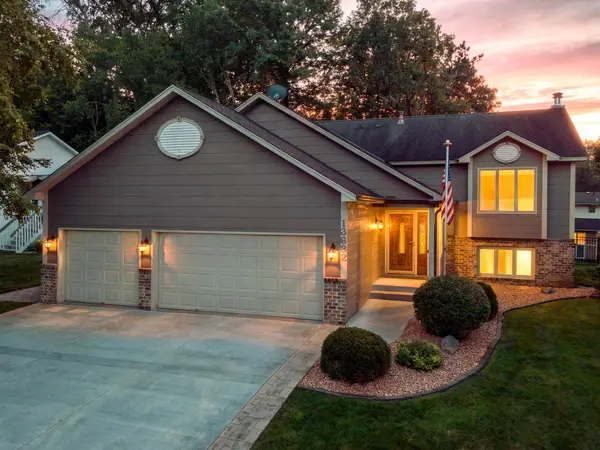 $449,900Active3 beds 3 baths2,192 sq. ft.
13632 Bryant Place S, Burnsville, MN 55337
MLS# 7133562Listed by: RE/MAX ADVANTAGE PLUS - New
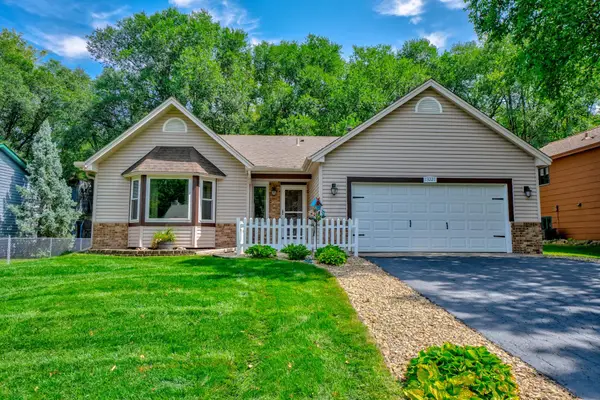 $349,900Active3 beds 2 baths1,868 sq. ft.
13221 Court Place, Burnsville, MN 55337
MLS# 7129778Listed by: KELLER WILLIAMS SELECT REALTY - Open Thu, 4:30 to 6pmNew
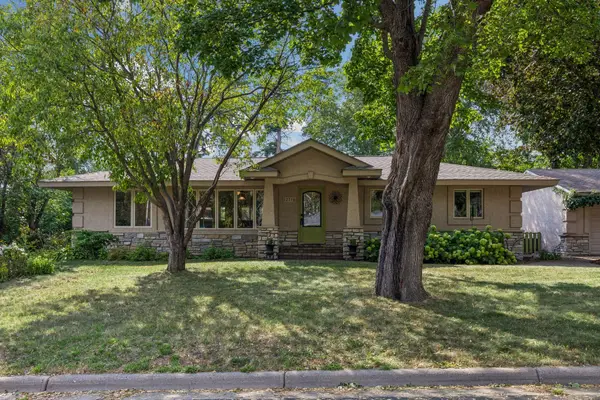 $369,000Active3 beds 2 baths2,355 sq. ft.
12718 Dupont Avenue S, Burnsville, MN 55337
MLS# 7074118Listed by: KELLER WILLIAMS PREFERRED RLTY


Protect your home and budget from life's surprises with an Assurant Home Warranty, backed by a partner that supports you through every step of homeownership. Explore Plans.
© 2023 - 2026 ERA Franchise Systems LLC. All rights reserved. ERA Franchise Systems LLC fully supports the principles of the Fair Housing Act and the Equal Opportunity Act. ERA, ERA Real Estate powered, and their respective logos are registered service marks of ERA Franchise Systems LLC. Each office is independently owned and operated.