
2216 E 114th Street, Burnsville, MN 55337
Local realty services provided by:ERA Viking Realty
2216 E 114th Street,Burnsville, MN 55337
$394,900
- 3 Beds
- 2 Baths
- 1,691 sq. ft.
- Single family
- Coming Soon
Listed by: josh a pomerleau, michael steven ziermann
Office: jpw realty
MLS#:7119097
Source:NSMLS
Price summary
- Price:$394,900
- Price per sq. ft.:$179.01
About this home
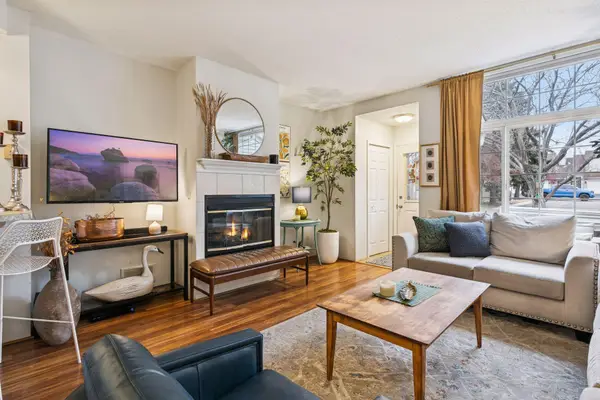
Welcome to this charming 3-bedroom, 2-bath home tucked away in a quiet neighborhood while offering an unbeatable location! Inside, you’ll find spacious living areas, a custom kitchen, and plenty of room to make your own. The enclosed sunroom provides a great seasonal space to relax and enjoy views of the beautiful, fully fenced backyard. Conveniently located just 10 minutes from the Mall of America and 15 minutes from the airport, this home offers a fantastic combination of space, charm, and convenience.
Contact an agent
Home facts
- Year built:1965
- Subdivision & Development:River Hills 5th Add
- Listing ID #:7119097
- Updated:August 27, 2026 at 12:21 PM
Rooms and interior
- Bedrooms:3
- Total bathrooms:2
- Full bathrooms:2
- Dining Description:Informal Dining Room
- Bathrooms Description:Main Floor Full Bath, Upper Level Full Bath
- Kitchen Description:Dishwasher, Disposal, Microwave, Range, Refrigerator, Stainless Steel Appliances
- Basement:Yes
- Basement Description:Partially Finished
- Living area:1,691 sq. ft.
Heating and cooling
- Cooling:Ductless Mini-Split
- Heating:Baseboard, Boiler, Heat Pump
Structure and exterior
- Year built:1965
- Building area:1,691 sq. ft.
- Lot area:0.26 Acres
- Lot Features:Tree Coverage - Light
- Levels:4 or More Level Split
Utilities
- Water:City Water - Connected
- Sewer:City Sewer - Connected
Finances and disclosures
- Price:$394,900
- Price per sq. ft.:$179.01
- Tax amount:$4,364 (2026)
Features and amenities
- Appliances:Disposal, Microwave, Range, Refrigerator, Stainless Steel Appliances, Washer
- Laundry features:Dryer, Washer
Parking
- Parking description:Attached Garage
- Garage:Yes
- Garage spaces:2
New listings near 2216 E 114th Street
- Coming Soon
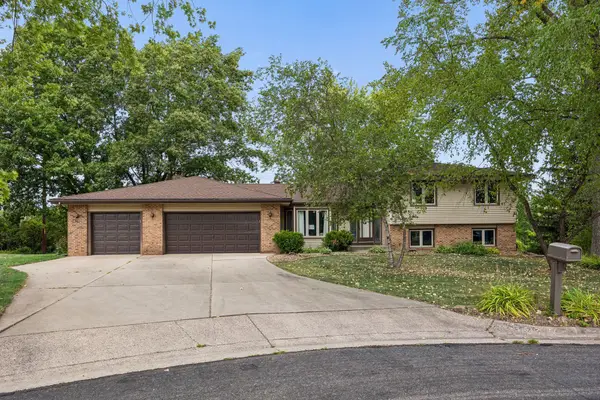 $425,000Coming Soon3 beds 3 baths2,205 sq. ft.
15001 Park Avenue, Burnsville, MN 55306
MLS# 7118017Listed by: COLDWELL BANKER REALTY - Coming SoonOpen Thu, 4:30 to 6pm
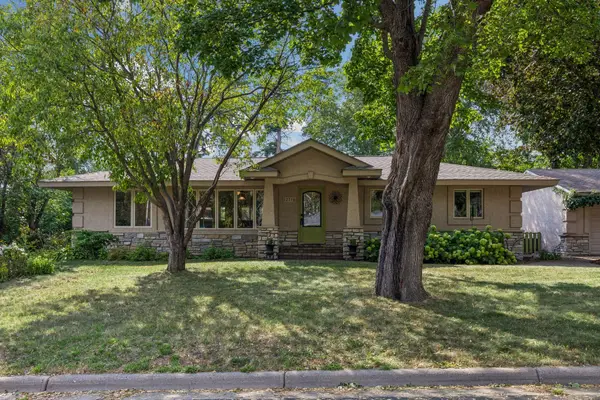 $369,000Coming Soon3 beds 2 baths2,355 sq. ft.
12718 Dupont Avenue S, Burnsville, MN 55337
MLS# 7074118Listed by: KELLER WILLIAMS PREFERRED RLTY - Coming Soon
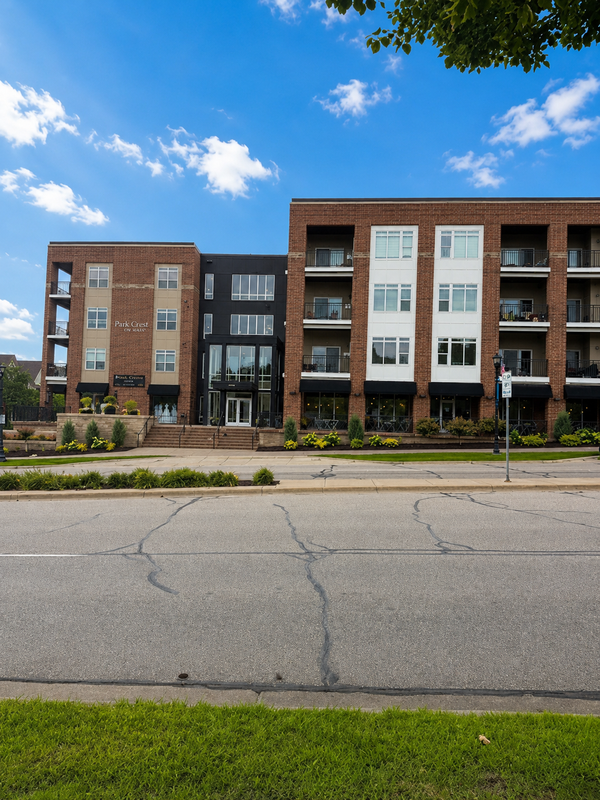 $260,000Coming Soon2 beds 1 baths1,031 sq. ft.
12501 Nicollet Avenue #425, Burnsville, MN 55337
MLS# 7131821Listed by: EDINA REALTY, INC. - New
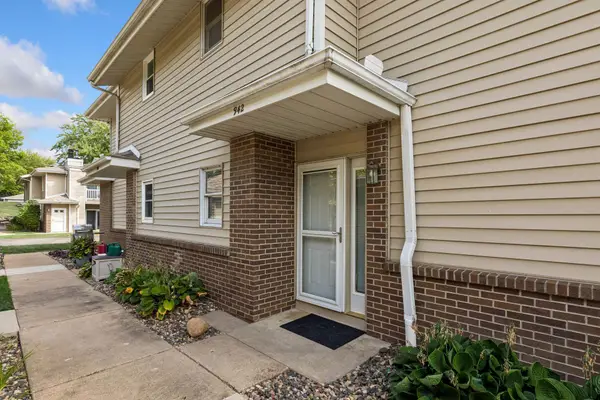 $189,900Active2 beds 1 baths1,048 sq. ft.
942 E Travelers Trail #58, Burnsville, MN 55337
MLS# 7133821Listed by: LPT REALTY, LLC - New
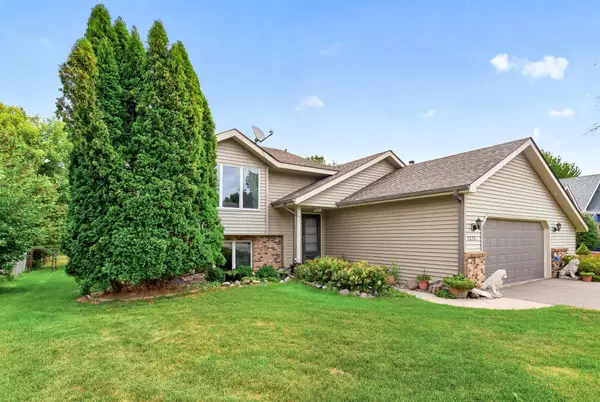 $449,900Active4 beds 2 baths2,322 sq. ft.
3212 Sunset Lake Drive, Burnsville, MN 55337
MLS# 7133604Listed by: RES REALTY - Open Sat, 12:30 to 2:30pmNew
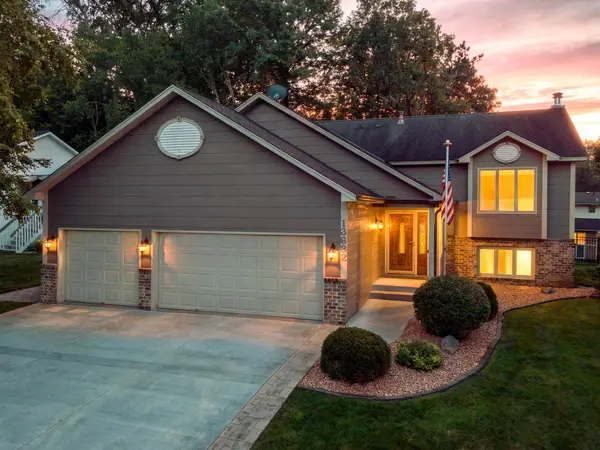 $449,900Active3 beds 3 baths2,192 sq. ft.
13632 Bryant Place S, Burnsville, MN 55337
MLS# 7133562Listed by: RE/MAX ADVANTAGE PLUS - New
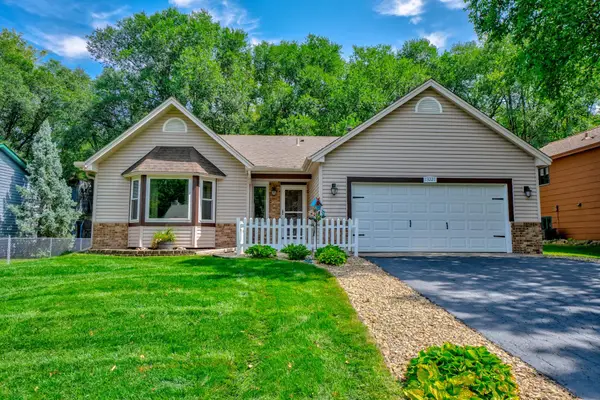 $349,900Active3 beds 2 baths1,868 sq. ft.
13221 Court Place, Burnsville, MN 55337
MLS# 7129778Listed by: KELLER WILLIAMS SELECT REALTY - New
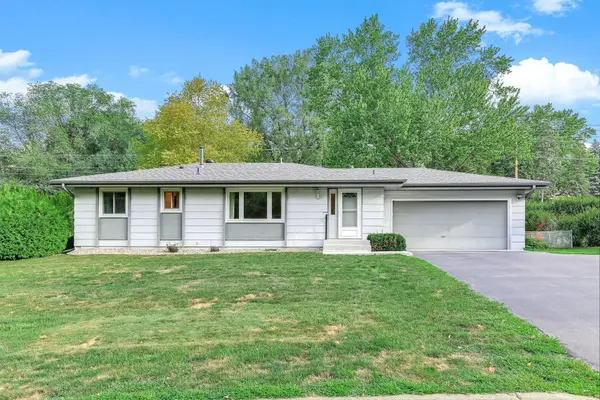 $335,000Active3 beds 2 baths2,006 sq. ft.
104 Meadow Circle N, Burnsville, MN 55337
MLS# 7132691Listed by: HENDRICKSON HOMES REAL ESTATE - Open Sun, 10:30am to 12pmNew
 $215,000Active2 beds 2 baths1,238 sq. ft.
15313 Greenhaven Lane #108, Burnsville, MN 55306
MLS# 7132225Listed by: EDINA REALTY, INC.


Protect your home and budget from life's surprises with an Assurant Home Warranty, backed by a partner that supports you through every step of homeownership. Explore Plans.
© 2023 - 2026 ERA Franchise Systems LLC. All rights reserved. ERA Franchise Systems LLC fully supports the principles of the Fair Housing Act and the Equal Opportunity Act. ERA, ERA Real Estate powered, and their respective logos are registered service marks of ERA Franchise Systems LLC. Each office is independently owned and operated.