
12959 Black Hills Drive, Burnsville, MN 55337
Local realty services provided by:ERA Viking Realty
12959 Black Hills Drive,Burnsville, MN 55337
$423,908
- 2 Beds
- 2 Baths
- 1,682 sq. ft.
- Single family
- Active
Listed by: todd w. jorgensen, arless matzek
Office: coldwell banker realty
MLS#:7130172
Source:NSMLS
Price summary
- Price:$423,908
- Price per sq. ft.:$232.15
About this home
Welcome home to this beautifully cared-for property tucked away on a quiet loop with no outlet, offering low traffic and a serene residential setting. The flat lot features a large backyard surrounded by mature trees, creating a wonderful sense of privacy. Step outside to the spacious deck and patio-perfect for entertaining, grilling, relaxing, or simply enjoying the outdoors. Inside, the home is clean, comfortable, and move-in ready. The kitchen features granite countertops and stainless-steel appliances, while the well-designed floor plan offers three bedrooms and two full bathrooms. The light-filled living room is warm and inviting, and the large lower-level family room-complete with a pool table-provides plenty of space to gather and walks directly out to the backyard. Even better, this home is being sold furnished, making your move that much easier! Contact the listing agent for additional details regarding the furnishings and personal property included with the sale. With inviting indoor spaces, exceptional outdoor living, a private backyard, and a quiet location, this is one you'll definitely want to see!...
Contact an agent
Home facts
- Year built:1988
- Subdivision & Development:Dakota Place 3rd Add
- Listing ID #:7130172
- Added:3 day(s) ago
- Updated:August 24, 2026 at 03:42 PM
Rooms and interior
- Bedrooms:2
- Total bathrooms:2
- Full bathrooms:2
- Dining Description:Kitchen/Dining Room
- Bathrooms Description:Full Basement, Main Floor Full Bath
- Kitchen Description:Dishwasher, Disposal, Microwave, Range, Refrigerator, Stainless Steel Appliances
- Basement:Yes
- Basement Description:Block, Daylight / Lookout Windows, Finished, Full, Walkout
- Living area:1,682 sq. ft.
Heating and cooling
- Cooling:Central Air
- Heating:Forced Air
- Central air:Yes
Structure and exterior
- Roof:Age 8 Years or Less, Asphalt
- Year built:1988
- Building area:1,682 sq. ft.
- Lot area:0.2 Acres
- Lot Features:Public Transit (w/in 6 blks), Tree Coverage - Medium
- Levels:Bi/Split Level
Utilities
- Water:City Water - Connected
- Sewer:City Sewer - Connected
Finances and disclosures
- Price:$423,908
- Price per sq. ft.:$232.15
- Tax amount:$3,089 (2026)
Features and amenities
- Appliances:Disposal, Microwave, Range, Refrigerator, Stainless Steel Appliances, Washer
- Laundry features:Dryer, Washer
- Amenities:Gas Water Heater
Parking
- Parking description:Asphalt, Attached Garage, Garage Door Opener
- Garage:Yes
- Garage spaces:2
New listings near 12959 Black Hills Drive
- Coming Soon
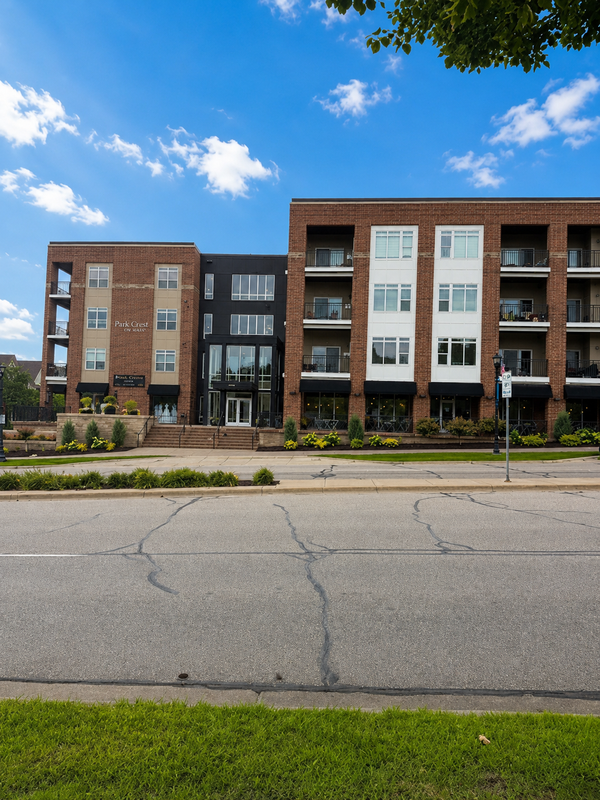 $260,000Coming Soon2 beds 1 baths1,031 sq. ft.
12501 Nicollet Avenue #425, Burnsville, MN 55337
MLS# 7131821Listed by: EDINA REALTY, INC. - New
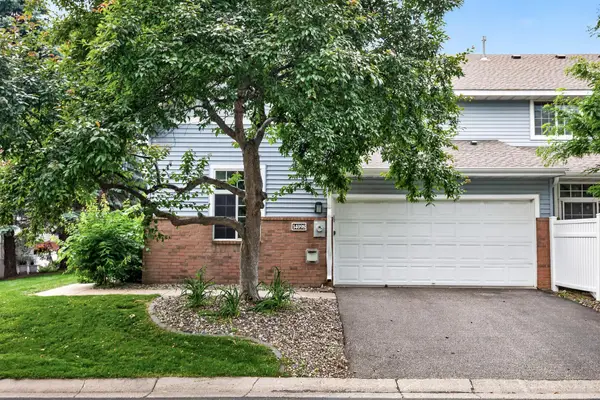 $259,900Active2 beds 2 baths1,346 sq. ft.
14098 Plymouth Avenue S #56, Burnsville, MN 55337
MLS# 7131618Listed by: HERMAN REALTY, INC - New
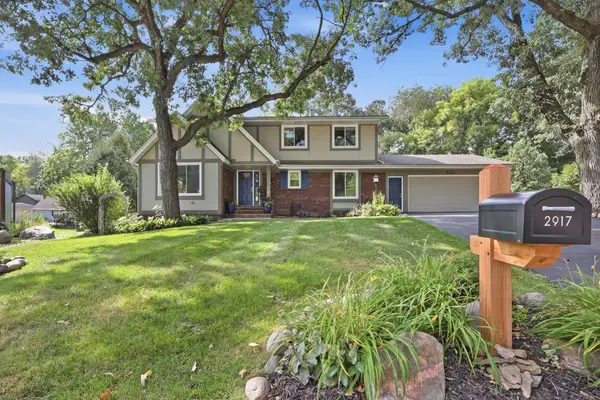 $524,900Active5 beds 4 baths3,190 sq. ft.
2917 Sequoia Court, Burnsville, MN 55337
MLS# 7130786Listed by: RE/MAX ADVANTAGE PLUS 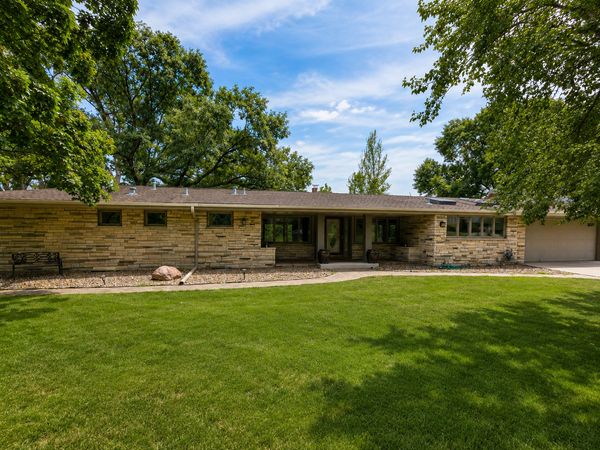 $1,025,000Pending4 beds 4 baths4,491 sq. ft.
14017 Frontier Lane, Burnsville, MN 55337
MLS# 7112787Listed by: RE/MAX RESULTS- New
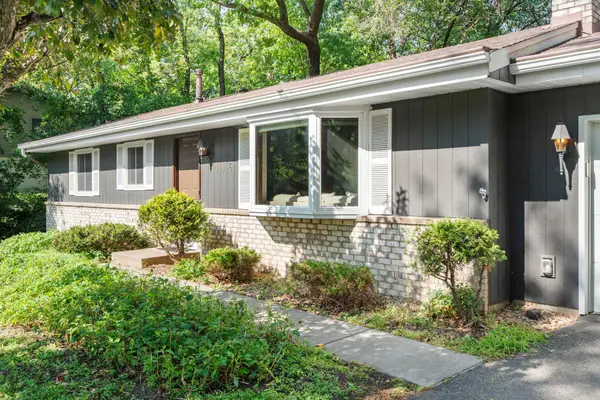 $350,000Active3 beds 2 baths1,172 sq. ft.
116 Crystal Lake Road W, Burnsville, MN 55306
MLS# 7130711Listed by: EXP REALTY - New
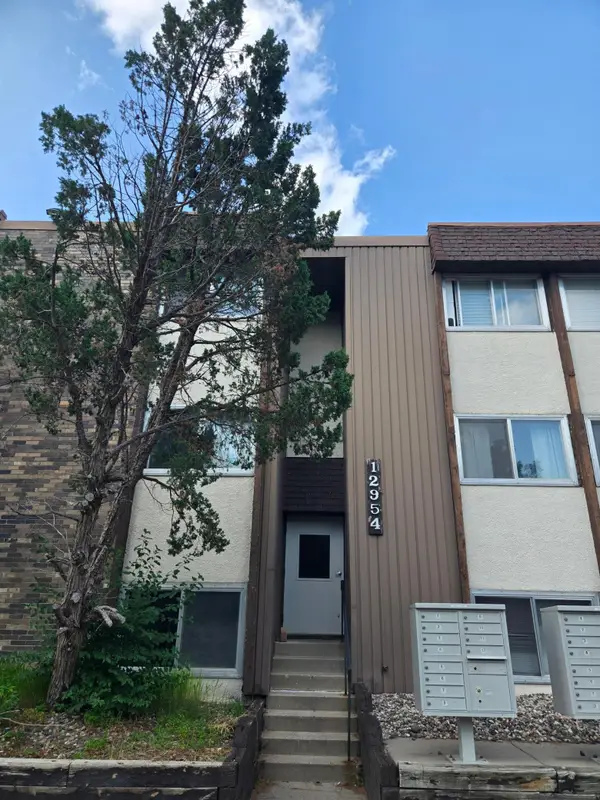 $119,900Active2 beds 1 baths1,900 sq. ft.
12954 Nicollet Avenue #102, Burnsville, MN 55337
MLS# 7131178Listed by: ROYAL REALTY, INC. - New
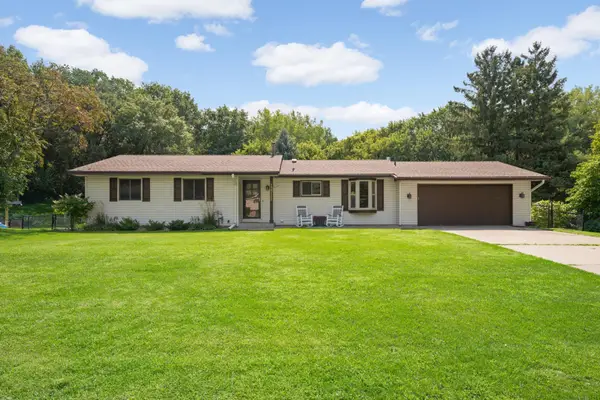 $495,000Active5 beds 3 baths2,677 sq. ft.
13712 E Wellington Crescent, Burnsville, MN 55337
MLS# 7130561Listed by: BRIX REAL ESTATE - New
 $374,900Active3 beds 3 baths2,256 sq. ft.
1105 W 155th Street, Burnsville, MN 55306
MLS# 7128247Listed by: NORTHSTAR REAL ESTATE ASSOCIATES - New
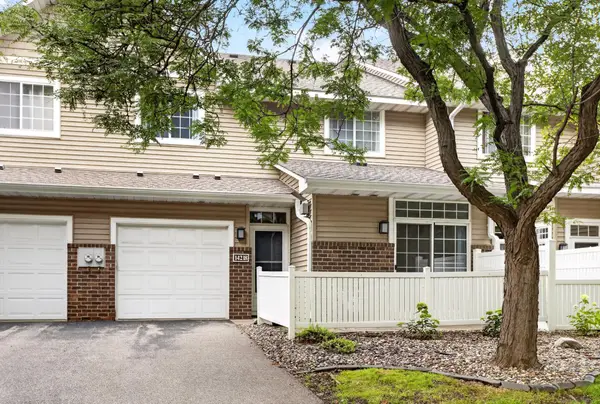 $220,000Active2 beds 2 baths1,254 sq. ft.
14218 Plymouth Avenue #3, Burnsville, MN 55337
MLS# 7129891Listed by: EDINA REALTY, INC.


Protect your home and budget from life's surprises with an Assurant Home Warranty, backed by a partner that supports you through every step of homeownership. Explore Plans.
© 2023 - 2026 ERA Franchise Systems LLC. All rights reserved. ERA Franchise Systems LLC fully supports the principles of the Fair Housing Act and the Equal Opportunity Act. ERA, ERA Real Estate powered, and their respective logos are registered service marks of ERA Franchise Systems LLC. Each office is independently owned and operated.