
2830 Boulder Drive, Burnsville, MN 55337
Local realty services provided by:ERA Gillespie Real Estate
2830 Boulder Drive,Burnsville, MN 55337
$445,000
- 3 Beds
- 3 Baths
- 2,644 sq. ft.
- Townhouse
- Active
Listed by: carolyn a gronfield
Office: re/max results
MLS#:7149163
Source:NSMLS
Price summary
- Price:$445,000
- Price per sq. ft.:$154.51
- Monthly HOA dues:$488
About this home
Easy one-level living in The Boulders, a friendly 55+ community in Burnsville! This west-facing end-unit townhome has the big updates done: new roof and siding (2024), new furnace (2023), composite deck with awning, plus updated kitchen and baths. All primary living spaces are on the main level, starting with a welcoming foyer with hardwood floors and a great room with high ceilings and a gas fireplace with stacked-stone surround. The kitchen has granite counters, a stone-tile backsplash and a breakfast bar, and flows to a sun-filled sunroom that opens to the deck overlooking mature trees. The main-level primary suite has a walk-in closet and a private bath with soaking tub, separate shower and double vanity. A flex room for an office or hobbies, a 3/4 bath and main-floor laundry complete the main level. The finished lower level adds a large family room with electric fireplace and wet bar, two bedrooms and a full bath. The association covers exterior maintenance, lawn care and snow removal. Close to shopping, dining, parks and walking trails, with quick highway access....
Contact an agent
Home facts
- Year built:1999
- Subdivision & Development:The Boulders
- Listing ID #:7149163
- Added:54 day(s) ago
- Updated:November 17, 2026 at 01:23 PM
Rooms and interior
- Bedrooms:3
- Total bathrooms:3
- Full bathrooms:2
- Dining Description:Breakfast Bar, Informal Dining Room
- Bathrooms Description:Full Basement, Main Floor 3/4 Bath, Main Floor Full Bath
- Kitchen Description:Dishwasher, Microwave, Range, Refrigerator, Stainless Steel Appliances
- Basement:Yes
- Basement Description:Daylight / Lookout Windows, Finished
- Living area:2,644 sq. ft.
Heating and cooling
- Cooling:Central Air
- Heating:Forced Air
- Central air:Yes
Structure and exterior
- Roof:Age 8 Years or Less, Asphalt
- Year built:1999
- Building area:2,644 sq. ft.
- Lot area:0.09 Acres
- Lot Features:Tree Coverage - Medium
- Levels:1 Story
Utilities
- Water:City Water - Connected
- Sewer:City Sewer - Connected
Finances and disclosures
- Price:$445,000
- Price per sq. ft.:$154.51
- Tax amount:$5,474 (2026)
Features and amenities
- Appliances:Microwave, Range, Refrigerator, Stainless Steel Appliances, Washer, Water Softener Owned
- Laundry features:Dryer, Washer
- Amenities:Trail(s), Water Softener Owned
Parking
- Parking description:Asphalt, Attached Garage
- Garage:Yes
- Garage spaces:2
New listings near 2830 Boulder Drive
- New
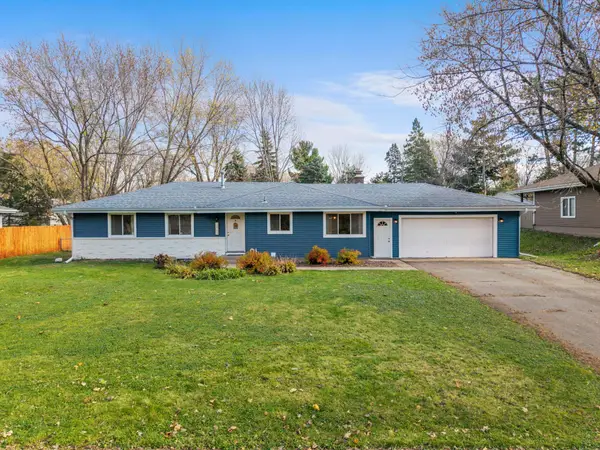 $319,000Active4 beds 1 baths1,333 sq. ft.
13705 Thomas Avenue S, Burnsville, MN 55337
MLS# 7171142Listed by: RE/MAX ADVANTAGE PLUS - New
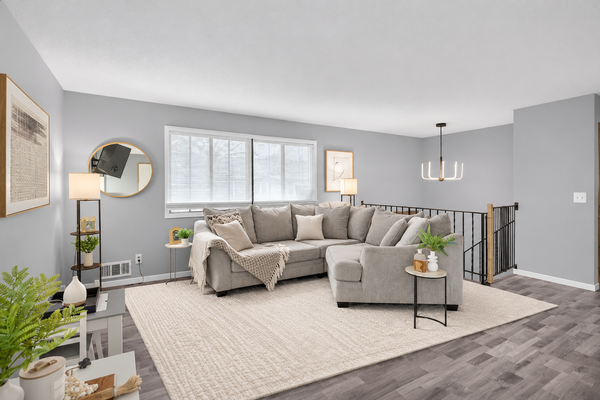 $249,900Active3 beds 2 baths1,600 sq. ft.
1807 Knox Drive, Burnsville, MN 55337
MLS# 7172524Listed by: HOMESTEAD ROAD - New
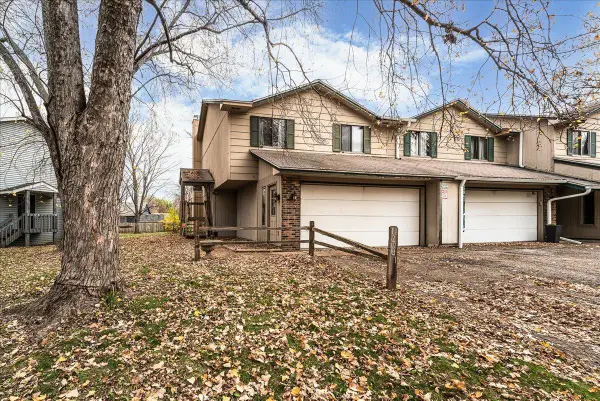 $214,900Active3 beds 2 baths1,464 sq. ft.
12941 Oliver Avenue S, Burnsville, MN 55337
MLS# 7172584Listed by: LPT REALTY, LLC - New
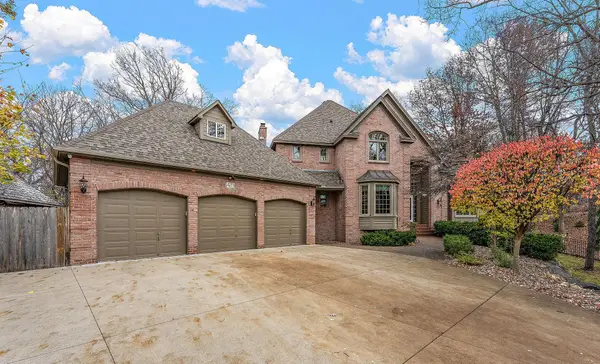 $675,000Active4 beds 5 baths5,848 sq. ft.
14713 Summit Oaks Drive, Burnsville, MN 55337
MLS# 7169697Listed by: RE/MAX PROFESSIONALS - New
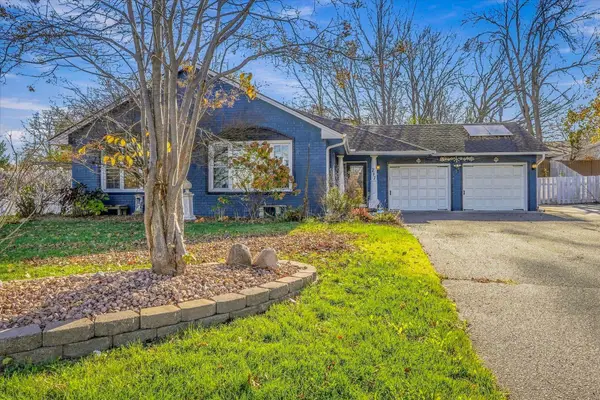 $440,000Active3 beds 3 baths3,417 sq. ft.
217 Burncrest Court, Burnsville, MN 55337
MLS# 7043059Listed by: KELLER WILLIAMS PREFERRED RLTY - New
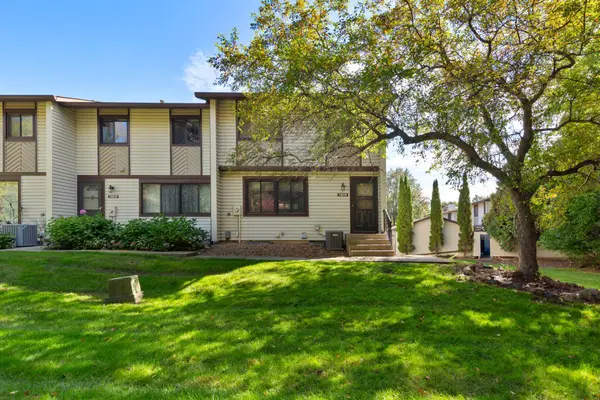 $245,000Active3 beds 2 baths1,700 sq. ft.
13618 Heather Hills Drive, Burnsville, MN 55337
MLS# 7152800Listed by: EDINA REALTY, INC. - New
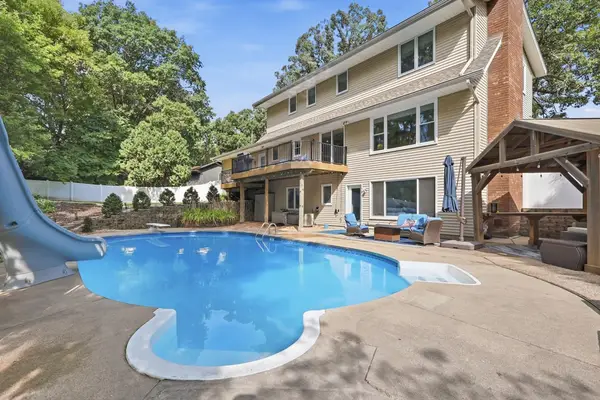 $499,900Active5 beds 4 baths3,190 sq. ft.
2917 Sequoia Court, Burnsville, MN 55337
MLS# 7172152Listed by: RE/MAX ADVANTAGE PLUS - New
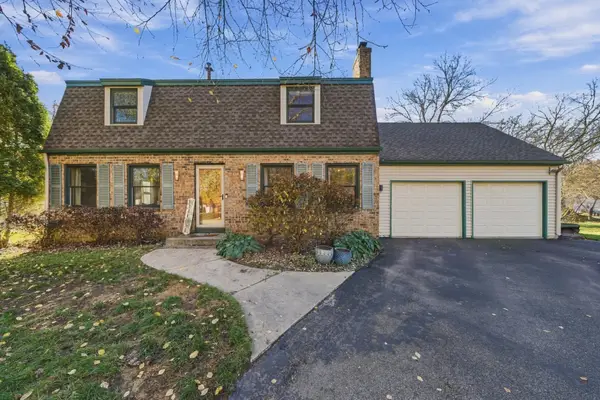 $500,000Active4 beds 4 baths2,791 sq. ft.
2812 Bryce Court, Burnsville, MN 55337
MLS# 7170961Listed by: EDINA REALTY, INC. - New
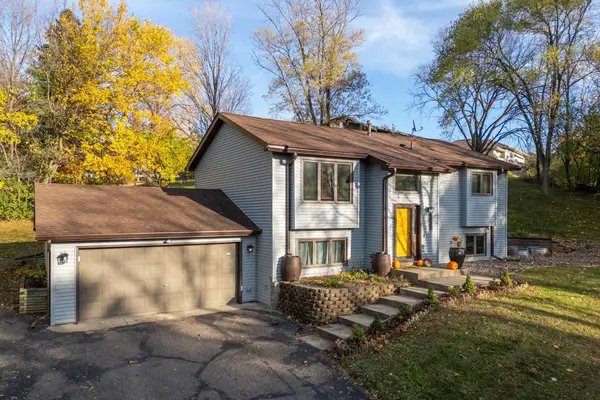 $400,000Active3 beds 2 baths1,880 sq. ft.
2202 Horizon Road, Burnsville, MN 55337
MLS# 7171918Listed by: COMPASS - New
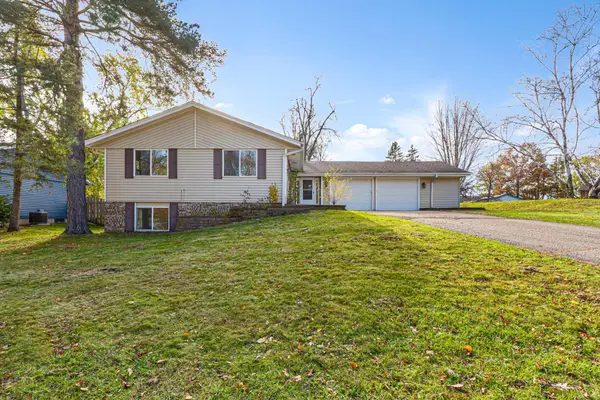 $399,900Active5 beds 3 baths2,215 sq. ft.
3201 Country Wood Drive, Burnsville, MN 55337
MLS# 7171042Listed by: NATIONAL REALTY GUILD


Protect your home and budget from life's surprises with an Assurant Home Warranty, backed by a partner that supports you through every step of homeownership. Explore Plans.
© 2023 - 2026 ERA Franchise Systems LLC. All rights reserved. ERA Franchise Systems LLC fully supports the principles of the Fair Housing Act and the Equal Opportunity Act. ERA, ERA Real Estate powered, and their respective logos are registered service marks of ERA Franchise Systems LLC. Each office is independently owned and operated.