
31 Marcin Hill, Burnsville, MN 55337
Local realty services provided by:ERA Prospera Real Estate
31 Marcin Hill,Burnsville, MN 55337
$570,000
- 5 Beds
- 4 Baths
- 3,588 sq. ft.
- Single family
- Active
Listed by: lee j arntz, john e hutchinson
Office: re/max results
MLS#:7156149
Source:NSMLS
Price summary
- Price:$570,000
- Price per sq. ft.:$147.52
About this home
A MUST SEE! Exceptional 5-Bed/4-Bath 2-story on a private wooded lot in the desirable Marcin Hill neighborhood! Home has been extremely well maintained & updated by the original owners! Shows great! Deluxe eat-in kitchen with Silestone countertops, granite center island, walk-in pantry & beautiful built-in hutch! Main floor family room is a very comfortable space with an inviting gas fireplace & view of the wooded backyard! Classic formal living & dining rooms with beautiful hardwood floors! Solid oak 6-panel doors! 9-ft ceilings! Hardwood floors! Main floor laundry! 4-bedrooms on upper level! Spacious primary bedroom has a designer walk-in closet & luxury bath! Fabulous finished lower level includes a custom theater room with 2-level seating for viewing the custom built-in entertainment center & a 2-sided fireplace that is shared with the Bar room! Bar room has 9-foot wet-bar with custom cabinets, wine rack & a beverage fridge! Lower level also includes the 5th bedroom, 4th bathroom & large unfinished storage/workshop/exercise room! Home as GREAT storage! Large deck (18x10 & 16x14) for relaxing or entertaining! Heated & insulated 2-car garage! In-ground sprinkler system! Security system! 2-zone heat! Plus much more! Home is move-in ready! Very convenient location – just minutes to numerous shopping & dining options as well as several local parks, lakes & golf courses! Very easy access to County Road 42, 35E, 35W & Cedar Avenue! Quick closing possible! See supplement for additional updates & features…....
Contact an agent
Home facts
- Year built:1997
- Subdivision & Development:Dewitt 2nd Add
- Listing ID #:7156149
- Added:1 day(s) ago
- Updated:October 08, 2026 at 04:05 PM
Rooms and interior
- Bedrooms:5
- Total bathrooms:4
- Full bathrooms:2
- Half bathrooms:1
- Dining Description:Breakfast Bar, Informal Dining Room, Separate/Formal Dining Room
- Bathrooms Description:3/4 Basement, Jetted Tub, Main Floor 1/2 Bath, Separate Shower and Tub, Upper Level Full Bath
- Kitchen Description:Cooktop, Dishwasher, Disposal, Double Oven, Microwave, Refrigerator, Stainless Steel Appliances, Wall Oven
- Basement:Yes
- Basement Description:Daylight / Lookout Windows, Drain Tiled, Finished, Full, Storage Space, Sump Pump
- Living area:3,588 sq. ft.
Heating and cooling
- Cooling:Central Air
- Heating:Forced Air, In-Floor Heating
- Central air:Yes
Structure and exterior
- Roof:Age Over 8 Years
- Year built:1997
- Building area:3,588 sq. ft.
- Lot area:0.26 Acres
- Lot Features:Tree Coverage - Medium
- Levels:2 Story
Utilities
- Water:City Water - Connected
- Sewer:City Sewer - Connected
Finances and disclosures
- Price:$570,000
- Price per sq. ft.:$147.52
- Tax amount:$5,508 (2026)
Features and amenities
- Appliances:Disposal, Microwave, Refrigerator, Stainless Steel Appliances, Wall Oven, Washer, Water Softener Owned
- Laundry features:Dryer, Washer
- Amenities:Air-To-Air Exchanger, Humidifier, Water Osmosis System, Water Softener Owned
Parking
- Parking description:Asphalt, Attached Garage, Garage Door Opener, Heated Garage, Insulated Garage
- Garage:Yes
- Garage spaces:2
New listings near 31 Marcin Hill
- Coming Soon
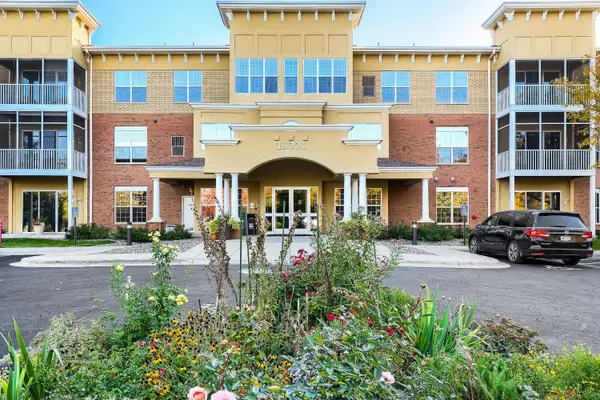 $238,000Coming Soon2 beds 2 baths1,272 sq. ft.
15001 Burnhaven Drive #121, Burnsville, MN 55306
MLS# 7155723Listed by: RE/MAX RESULTS - Coming SoonOpen Fri, 4:30 to 6:30pm
 $365,000Coming Soon4 beds 2 baths1,866 sq. ft.
11213 River Hills Drive, Burnsville, MN 55337
MLS# 7156152Listed by: KELLER WILLIAMS CLASSIC RLTY NW - Coming Soon
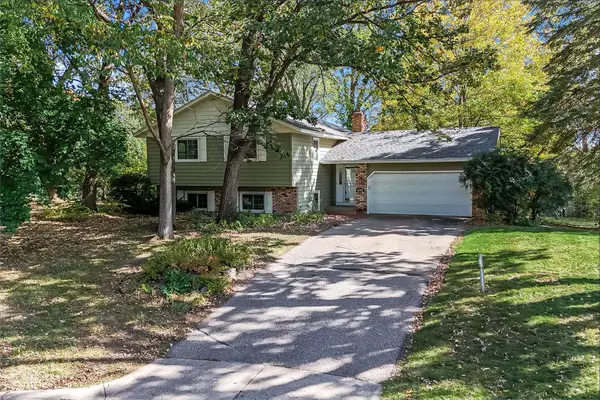 $375,000Coming Soon4 beds 2 baths2,176 sq. ft.
13205 W Manor Boulevard, Burnsville, MN 55337
MLS# 7156651Listed by: KRIS LINDAHL REAL ESTATE - Coming Soon
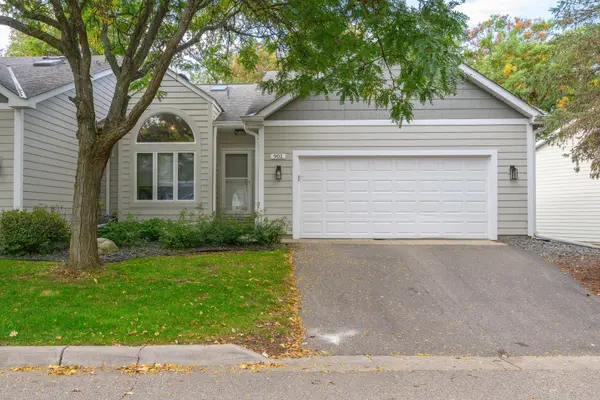 $435,000Coming Soon3 beds 3 baths2,463 sq. ft.
901 Southcross Drive E, Burnsville, MN 55306
MLS# 7150328Listed by: WEICHERT REALTORS-CARNEL & CO. - Coming Soon
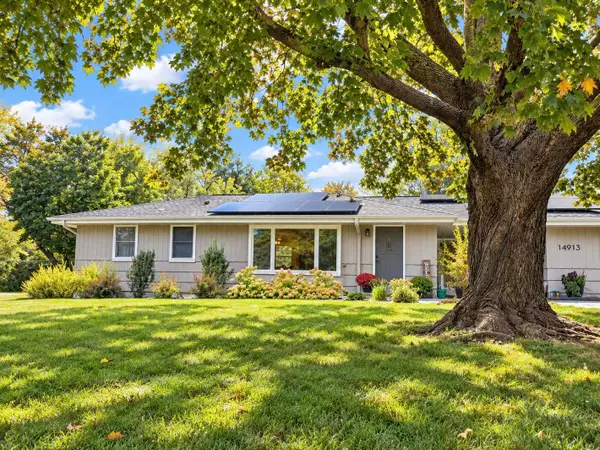 $378,000Coming Soon2 beds 2 baths1,944 sq. ft.
14913 Sharon Lane, Burnsville, MN 55306
MLS# 7155200Listed by: EXP REALTY - Coming Soon
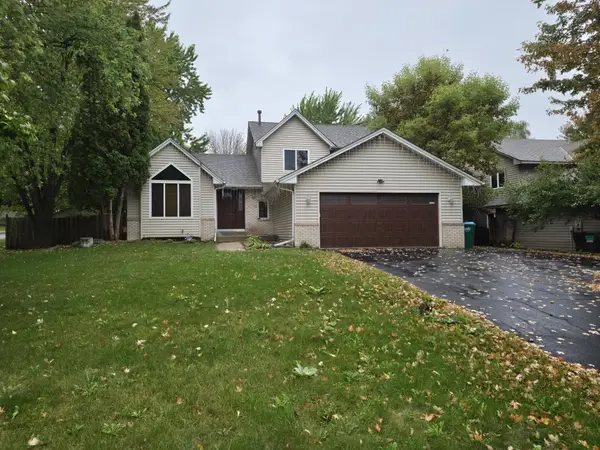 $485,000Coming Soon4 beds 3 baths2,750 sq. ft.
1621 Knox Circle, Burnsville, MN 55337
MLS# 7155061Listed by: EXIT REALTY NEXUS - New
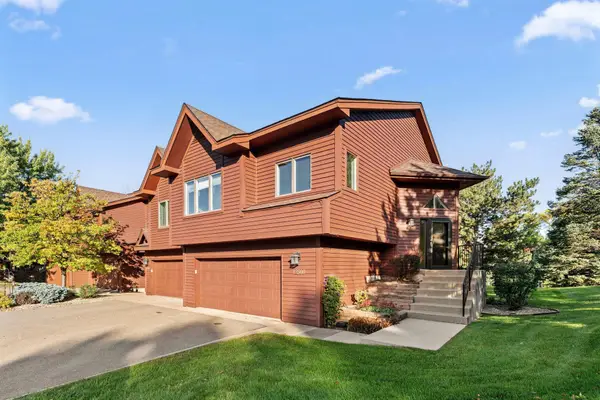 $310,000Active2 beds 2 baths1,645 sq. ft.
12500 Parkwood Drive, Burnsville, MN 55337
MLS# 7157072Listed by: BONIN REALTY LLC - New
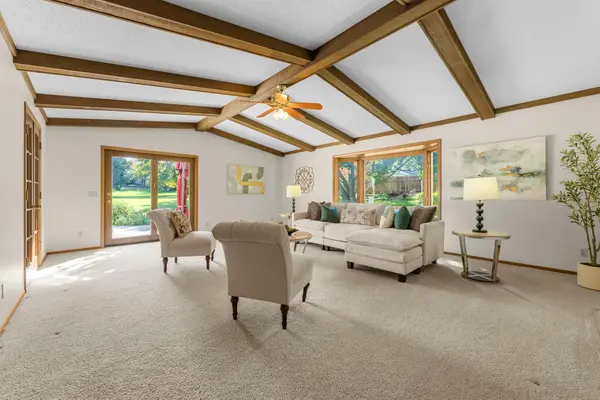 $400,000Active3 beds 3 baths3,780 sq. ft.
13406 Washburn Avenue S, Burnsville, MN 55337
MLS# 7130684Listed by: RE/MAX RESULTS - New
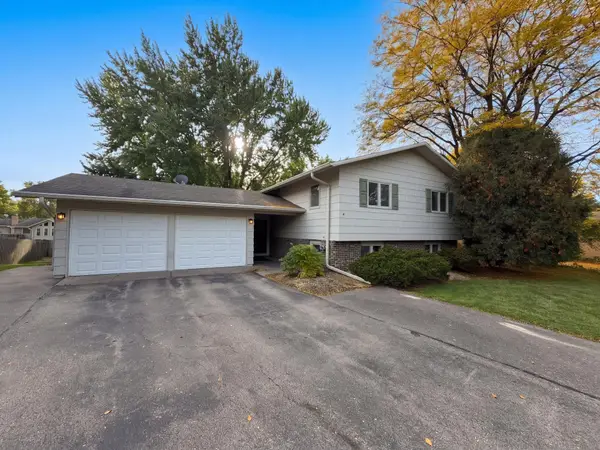 $385,000Active4 beds 3 baths2,205 sq. ft.
12228 Allen Drive, Burnsville, MN 55337
MLS# 7156041Listed by: OPENDOOR BROKERAGE, LLC


Protect your home and budget from life's surprises with an Assurant Home Warranty, backed by a partner that supports you through every step of homeownership. Explore Plans.
© 2023 - 2026 ERA Franchise Systems LLC. All rights reserved. ERA Franchise Systems LLC fully supports the principles of the Fair Housing Act and the Equal Opportunity Act. ERA, ERA Real Estate powered, and their respective logos are registered service marks of ERA Franchise Systems LLC. Each office is independently owned and operated.