
605 Somerby Parkway Ne, Byron, MN 55920
Local realty services provided by:ERA Viking Realty
605 Somerby Parkway Ne,Byron, MN 55920
$1,150,000
- 3 Beds
- 3 Baths
- 3,711 sq. ft.
- Single family
- Active
Listed by: domaille real estate
Office: exp realty
MLS#:7108791
Source:NSMLS
Price summary
- Price:$1,150,000
- Price per sq. ft.:$294.42
- Monthly HOA dues:$233
About this home
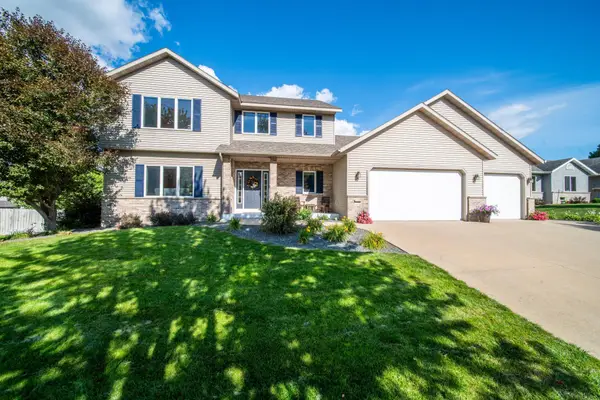
Some homes are new. This one is better. Lovingly maintained and thoughtfully upgraded by meticulous owners, every detail has been carefully considered to create an exceptional rambler that is as functional as it is beautiful.
Perfectly positioned along the 16th green and 17th tee at Somerby Golf Club, this home captures breathtaking golf course views from both levels while delivering the comfort and convenience today's buyers want. Every feature was built with purpose, from the epoxy garage floors with a linear drain and in-floor heat to the main level tiled areas with in-floor heat as well as the entire lower level.
Designed for effortless living, this fully finished three-bedroom, three-bath “lock and leave” home is ideal whether you're here year-round or escaping to warmer weather. High-tech features, including a remote emergency water shutoff, provide peace of mind, while the hot water circulator delivers near-instant hot water at the faucets. Outside, natural gas connections on both the deck and patio make outdoor entertaining easy, and the pergola creates the perfect place to relax while enjoying the golf course setting.
The interior continues to impress with a spacious walk-in pantry, an oversized laundry room lined with floor-to-ceiling cabinetry, and custom built-in storage throughout the home. The lower-level entertaining space is a standout, featuring an incredible bar complete with a dishwasher, beverage refrigerator, full-size wine cooler, and ice maker—ready for everything from casual evenings to hosting family and friends.
As an added bonus, the purchase includes a Social Membership to Somerby Golf Club, giving you access to one of Southeast Minnesota's premier communities. If you've been searching for a home where every detail has already been perfected, this is one you simply have to experience in person....
Contact an agent
Home facts
- Year built:2020
- Subdivision & Development:Somerby Golf Community
- Listing ID #:7108791
- Added:54 day(s) ago
- Updated:September 07, 2026 at 12:10 PM
Rooms and interior
- Bedrooms:3
- Total bathrooms:3
- Full bathrooms:1
- Half bathrooms:1
- Dining Description:Eat In Kitchen, Informal Dining Room, Kitchen/Dining Room
- Bathrooms Description:Full Basement, Main Floor 1/2 Bath, Main Floor 3/4 Bath
- Kitchen Description:Cooktop, Dishwasher, Disposal, Double Oven, Exhaust Fan, Microwave, Refrigerator, Stainless Steel Appliances, Wall Oven, Wine Cooler
- Basement:Yes
- Basement Description:Finished, Full, Storage Space, Walkout
- Living area:3,711 sq. ft.
Heating and cooling
- Cooling:Central Air
- Heating:Forced Air
- Central air:Yes
Structure and exterior
- Roof:Asphalt
- Year built:2020
- Building area:3,711 sq. ft.
- Lot area:0.32 Acres
- Lot Features:Irregular Lot, On Golf Course
- Levels:1 Story
Utilities
- Water:City Water - Connected
- Sewer:City Sewer - Connected
Finances and disclosures
- Price:$1,150,000
- Price per sq. ft.:$294.42
- Tax amount:$16,608 (2026)
Features and amenities
- Appliances:Disposal, Exhaust Fan, Microwave, Refrigerator, Stainless Steel Appliances, Wall Oven, Washer, Water Softener Owned, Wine Cooler
- Laundry features:Dryer, Washer
- Amenities:Air-To-Air Exchanger, Gas Water Heater, Humidifier, Water Softener Owned
- Pool features:Below Ground, Heated, Outdoor, Shared
Parking
- Parking description:Attached Garage, Concrete, Floor Drain, Garage Door Opener, Heated Garage, Insulated Garage
- Garage:Yes
- Garage spaces:3
New listings near 605 Somerby Parkway Ne
- Coming Soon
 $364,900Coming Soon4 beds 2 baths1,952 sq. ft.
316 11th Street Nw, Byron, MN 55920
MLS# 7139446Listed by: RE/MAX RESULTS - Coming Soon
 $587,000Coming Soon5 beds 4 baths3,552 sq. ft.
706 9th Ave Nw, Byron, MN 55920
MLS# 7128755Listed by: COUNSELOR REALTY OF ROCHESTER - Coming Soon
 $325,000Coming Soon4 beds 2 baths1,872 sq. ft.
316 7th Street Nw, Byron, MN 55920
MLS# 7130387Listed by: REAL BROKER, LLC. - New
 $399,900Active3 beds 2 baths1,517 sq. ft.
1792 Brandt Drive Ne, Byron, MN 55920
MLS# 7136362Listed by: EXP REALTY - New
 $799,000Active4 beds 3 baths2,926 sq. ft.
5473 County Road 5 Nw, Byron, MN 55920
MLS# 7138950Listed by: COLDWELL BANKER REALTY - New
 $273,900Active2 beds 3 baths1,728 sq. ft.
671 Shardlow Place Ne, Byron, MN 55920
MLS# 7136025Listed by: REAL BROKER, LLC.  $725,700Pending5 beds 4 baths3,322 sq. ft.
635 7th Avenue Ne, Byron, MN 55920
MLS# 7136496Listed by: RE/MAX RESULTS- New
 $415,000Active4 beds 3 baths2,306 sq. ft.
506 7th Avenue Ne, Byron, MN 55920
MLS# 7130427Listed by: REAL BROKER, LLC. - New
 $419,900Active3 beds 1 baths1,672 sq. ft.
10418 County Road 26 Sw, Byron, MN 55920
MLS# 7136176Listed by: RE/MAX RESULTS - New
 $629,900Active4 beds 4 baths3,032 sq. ft.
855 Towne Drive Ne, Byron, MN 55920
MLS# 7133846Listed by: REAL BROKER, LLC.


Protect your home and budget from life's surprises with an Assurant Home Warranty, backed by a partner that supports you through every step of homeownership. Explore Plans.
© 2023 - 2026 ERA Franchise Systems LLC. All rights reserved. ERA Franchise Systems LLC fully supports the principles of the Fair Housing Act and the Equal Opportunity Act. ERA, ERA Real Estate powered, and their respective logos are registered service marks of ERA Franchise Systems LLC. Each office is independently owned and operated.