
2555 Holly Street S, Cambridge, MN 55008
Local realty services provided by:ERA Gillespie Real Estate
2555 Holly Street S,Cambridge, MN 55008
$320,000
- 3 Beds
- 2 Baths
- 1,901 sq. ft.
- Single family
- Active
Listed by: charlene jacobson
Office: lpt realty, llc.
MLS#:7156439
Source:NSMLS
Price summary
- Price:$320,000
- Price per sq. ft.:$117.6
About this home
Enjoy easy one-level living in this 3-Bedroom, 2-bath home on a spacious.43 acre lot. The bright, open living room and dining area features vaulted wood ceiling and expansive windows that bring in plenty of natural light. The kitchen offers abundant cabinetry and counter space. Fresh paint and new carpet add a refreshed feel, and the large deck is ready for relaxing or entertaining. The partially finished basement includes a rec room, potential extra bedroom or two, bathroom, plus an additional space ready to be finished however you like. Two egress windows are already located in the unfinished area. There is plenty of room to enjoy both inside and out!
Contact an agent
Home facts
- Year built:1966
- Subdivision & Development:Goldenwood 1st Add
- Listing ID #:7156439
- Added:1 day(s) ago
- Updated:October 07, 2026 at 05:55 PM
Rooms and interior
- Bedrooms:3
- Total bathrooms:2
- Full bathrooms:1
- Basement:Yes
- Basement Description:Egress Window(s), Partially Finished
- Living area:1,901 sq. ft.
Heating and cooling
- Cooling:Central Air
- Heating:Forced Air
- Central air:Yes
Structure and exterior
- Year built:1966
- Building area:1,901 sq. ft.
- Lot area:0.43 Acres
- Levels:1 Story
Utilities
- Water:City Water - Connected
- Sewer:City Sewer - Connected
Finances and disclosures
- Price:$320,000
- Price per sq. ft.:$117.6
- Tax amount:$3,690 (2026)
Parking
- Parking description:Attached Garage, Concrete, Garage Door Opener
- Garage:Yes
- Garage spaces:2
New listings near 2555 Holly Street S
- New
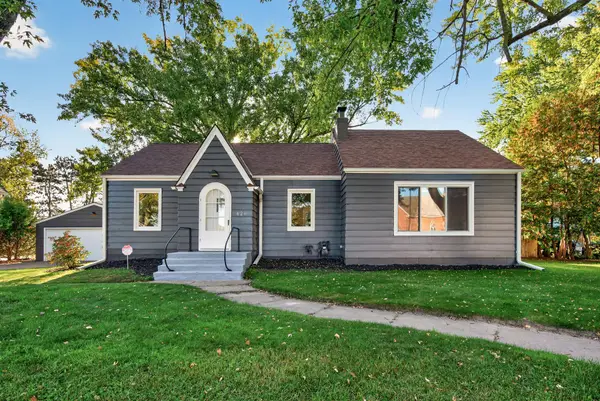 $314,900Active3 beds 2 baths1,548 sq. ft.
626 Old Main Street N, Cambridge, MN 55008
MLS# 7155842Listed by: TRILOGY PROPERTIES OF MN, LLC - New
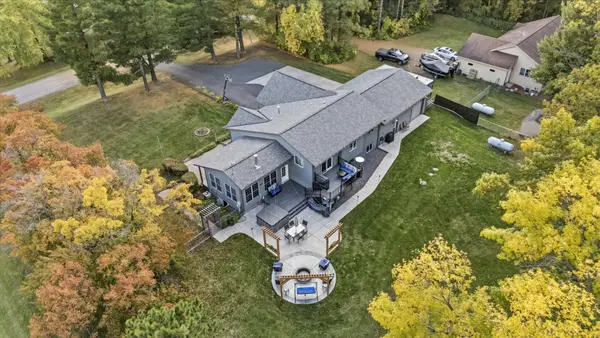 $569,000Active4 beds 3 baths3,180 sq. ft.
3981 324th Avenue Ne, Cambridge, MN 55008
MLS# 7156108Listed by: LOCAL REALTY INC. - New
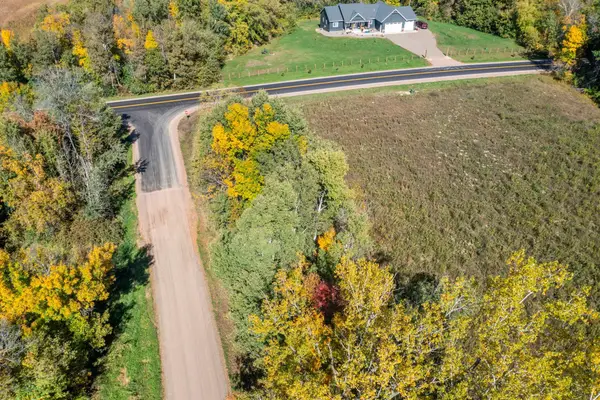 $120,000Active3.3 Acres
Lot 2 328th Avenue Ne, Cambridge, MN 55008
MLS# 7155940Listed by: RE/MAX RESULTS - New
 $110,000Active2.44 Acres
Lot 1 328th Avenue Nw, Cambridge, MN 55008
MLS# 7155999Listed by: RE/MAX RESULTS - New
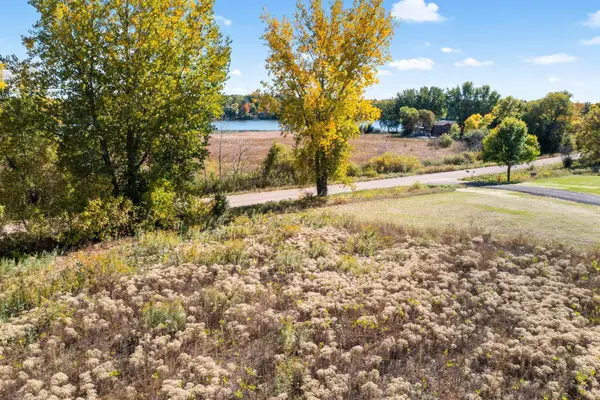 $89,000Active1.04 Acres
Lot 9 Petersburg Street Ne, Cambridge, MN 55008
MLS# 7156012Listed by: RE/MAX RESULTS - New
 $89,000Active1.46 Acres
Lot 10 N 328th Avenue Ne, Cambridge, MN 55008
MLS# 7156036Listed by: RE/MAX RESULTS - New
 $349,990Active2 beds 1 baths1,013 sq. ft.
34026 Walbo Drive Nw, Cambridge, MN 55008
MLS# 7153838Listed by: HEADWATER REALTY - Open Sat, 9:30 to 11amNew
 $329,900Active2 beds 1 baths1,094 sq. ft.
36858 Lily Street Nw, Cambridge, MN 55008
MLS# 7153559Listed by: PREMIER REAL ESTATE SERVICES  $370,000Pending4 beds 3 baths2,592 sq. ft.
2486 Bridgewater Place S, Cambridge, MN 55008
MLS# 7152017Listed by: EXP REALTY


Protect your home and budget from life's surprises with an Assurant Home Warranty, backed by a partner that supports you through every step of homeownership. Explore Plans.
© 2023 - 2026 ERA Franchise Systems LLC. All rights reserved. ERA Franchise Systems LLC fully supports the principles of the Fair Housing Act and the Equal Opportunity Act. ERA, ERA Real Estate powered, and their respective logos are registered service marks of ERA Franchise Systems LLC. Each office is independently owned and operated.