
3981 324th Avenue Ne, Cambridge, MN 55008
Local realty services provided by:ERA Viking Realty
3981 324th Avenue Ne,Cambridge, MN 55008
$569,000
- 4 Beds
- 3 Baths
- 3,180 sq. ft.
- Single family
- Active
Listed by: luke hegge
Office: local realty inc.
MLS#:7156108
Source:NSMLS
Price summary
- Price:$569,000
- Price per sq. ft.:$165.41
About this home
Beautiful large family home in a great location, nice neighborhood close to downtown Cambridge. You need to see the back yard and amazing patio complete with a concrete fire pit area and hot tub, to fully appreciate how beautiful it is! This home has 4 big bedrooms and an office/den, multiple family rooms and a beautiful vaulted ceiling great room with tons of big windows and wood stove to keep it cozy on cool evenings! Also garage space for days! The current owners enjoy much of the attached, heated, finished garage, as another place to hang out and watch the game, there is even a bathroom in the garage! This home is a must see!!!
Contact an agent
Home facts
- Year built:1987
- Subdivision & Development:Chadashchay Prop
- Listing ID #:7156108
- Added:1 day(s) ago
- Updated:October 07, 2026 at 04:04 PM
Rooms and interior
- Bedrooms:4
- Total bathrooms:3
- Full bathrooms:1
- Half bathrooms:1
- Basement:Yes
- Basement Description:Daylight / Lookout Windows, Drain Tiled, Egress Window(s), Finished, Full
- Living area:3,180 sq. ft.
Heating and cooling
- Cooling:Central Air
- Heating:Baseboard, Fireplace(s), Forced Air, Wood Stove
- Central air:Yes
Structure and exterior
- Year built:1987
- Building area:3,180 sq. ft.
- Lot area:1.22 Acres
- Levels:4 or More Level Split
Utilities
- Water:Well
- Sewer:Septic System Compliant - Yes
Finances and disclosures
- Price:$569,000
- Price per sq. ft.:$165.41
- Tax amount:$3,672 (2026)
Parking
- Parking description:Attached Garage, Garage Door Opener, Heated Garage, Insulated Garage, RV Access/Parking
- Garage:Yes
- Garage spaces:5
New listings near 3981 324th Avenue Ne
- New
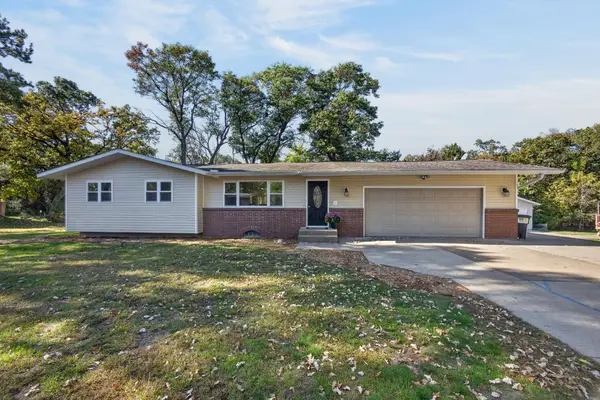 $320,000Active3 beds 2 baths1,901 sq. ft.
2555 Holly Street S, Cambridge, MN 55008
MLS# 7156439Listed by: LPT REALTY, LLC - New
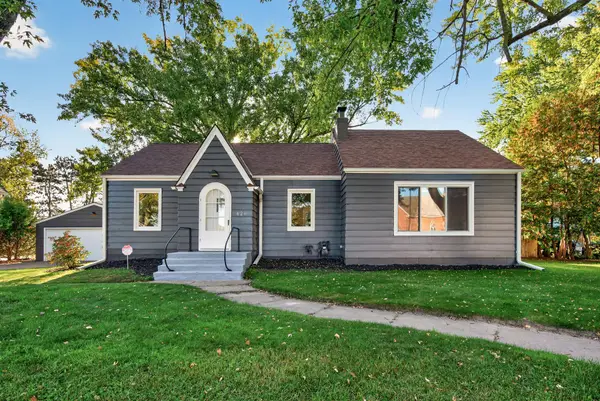 $314,900Active3 beds 2 baths1,548 sq. ft.
626 Old Main Street N, Cambridge, MN 55008
MLS# 7155842Listed by: TRILOGY PROPERTIES OF MN, LLC - New
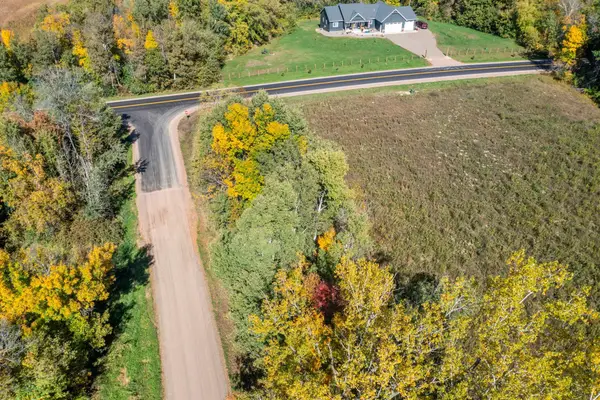 $120,000Active3.3 Acres
Lot 2 328th Avenue Ne, Cambridge, MN 55008
MLS# 7155940Listed by: RE/MAX RESULTS - New
 $110,000Active2.44 Acres
Lot 1 328th Avenue Nw, Cambridge, MN 55008
MLS# 7155999Listed by: RE/MAX RESULTS - New
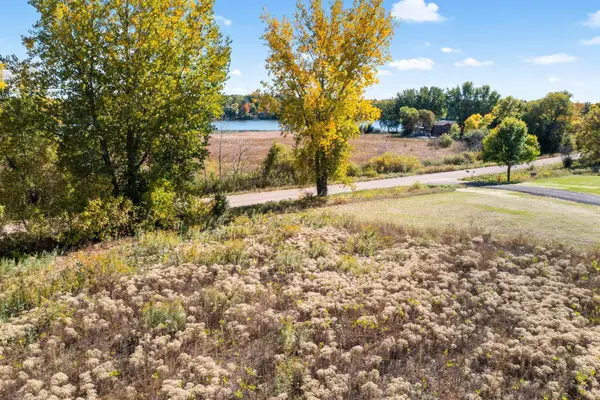 $89,000Active1.04 Acres
Lot 9 Petersburg Street Ne, Cambridge, MN 55008
MLS# 7156012Listed by: RE/MAX RESULTS - New
 $89,000Active1.46 Acres
Lot 10 N 328th Avenue Ne, Cambridge, MN 55008
MLS# 7156036Listed by: RE/MAX RESULTS - New
 $349,990Active2 beds 1 baths1,013 sq. ft.
34026 Walbo Drive Nw, Cambridge, MN 55008
MLS# 7153838Listed by: HEADWATER REALTY - Open Sat, 9:30 to 11amNew
 $329,900Active2 beds 1 baths1,094 sq. ft.
36858 Lily Street Nw, Cambridge, MN 55008
MLS# 7153559Listed by: PREMIER REAL ESTATE SERVICES  $370,000Pending4 beds 3 baths2,592 sq. ft.
2486 Bridgewater Place S, Cambridge, MN 55008
MLS# 7152017Listed by: EXP REALTY


Protect your home and budget from life's surprises with an Assurant Home Warranty, backed by a partner that supports you through every step of homeownership. Explore Plans.
© 2023 - 2026 ERA Franchise Systems LLC. All rights reserved. ERA Franchise Systems LLC fully supports the principles of the Fair Housing Act and the Equal Opportunity Act. ERA, ERA Real Estate powered, and their respective logos are registered service marks of ERA Franchise Systems LLC. Each office is independently owned and operated.