
6217 321st Street Way, Cannon Falls, MN 55009
Local realty services provided by:ERA Prospera Real Estate
6217 321st Street Way,Cannon Falls, MN 55009
$650,000
- 4 Beds
- 3 Baths
- 3,060 sq. ft.
- Single family
- Pending
Listed by: kathryn anderson, mckenzie schafer
Office: coldwell banker nybo & assoc
MLS#:7073285
Source:NSMLS
Price summary
- Price:$650,000
- Price per sq. ft.:$198.29
About this home
Located on the edge of Cannon Falls, this custom-built, one-owner home offers top-quality construction, timeless style, and peaceful privacy. Meticulously maintained and squeaky clean throughout, the home is designed for comfortable main-level living with vaulted ceilings, a spacious kitchen featuring newer granite countertops, abundant cabinetry, and a dining area overlooking the picturesque backyard. Enjoy the covered deck - perfect for morning coffee or grilling - while deer, wild turkeys, and even the occasional newborn fawn wander through the serene setting. The main level includes a private primary suite, two additional bedrooms, full bathroom, and laundry room. The finished lookout lower level adds a large family room, additional bedroom, full bathroom, office area, and generous storage space. The oversized insulated and finished garage features in-floor heat, floor drain, and humidistat-controlled exhaust fan, ideal for hobbyists or extra workspace. Complete with easy-maintenance landscaping and a garden shed. With the rising cost and extended timelines often associated with building new, this home offers an opportunity to simply move in and enjoy. Schedule your private showing and experience everything this special Cannon Falls property has to offer....
Contact an agent
Home facts
- Year built:2010
- Listing ID #:7073285
- Added:53 day(s) ago
- Updated:July 21, 2026 at 08:27 AM
Rooms and interior
- Bedrooms:4
- Total bathrooms:3
- Full bathrooms:3
- Dining Description:Breakfast Bar, Informal Dining Room, Kitchen/Dining Room, Living/Dining Room
- Bathrooms Description:Basement, Bathroom Ensuite, Full Basement, Main Floor Full Bath
- Kitchen Description:Dishwasher, Microwave, Range, Refrigerator, Stainless Steel Appliances
- Basement:Yes
- Basement Description:Block, Drain Tiled, Finished, Full, Storage Space, Sump Pump
- Living area:3,060 sq. ft.
Heating and cooling
- Cooling:Central Air
- Heating:Forced Air, In-Floor Heating
- Central air:Yes
Structure and exterior
- Roof:Age 8 Years or Less, Asphalt
- Year built:2010
- Building area:3,060 sq. ft.
- Lot area:2.82 Acres
- Lot Features:Tree Coverage - Medium
- Construction Materials:Block
- Levels:1 Story
Utilities
- Water:Shared System, Well
- Sewer:Private Sewer, Septic System Compliant - Yes
Finances and disclosures
- Price:$650,000
- Price per sq. ft.:$198.29
- Tax amount:$5,636 (2026)
Features and amenities
- Appliances:Microwave, Range, Refrigerator, Stainless Steel Appliances, Washer
- Laundry features:Dryer, Washer
- Amenities:Air-To-Air Exchanger
Parking
- Parking description:Attached Garage, Concrete, Floor Drain, Garage Door Opener, Heated Garage, Insulated Garage, Storage
- Garage:Yes
- Garage spaces:2
New listings near 6217 321st Street Way
- New
 $775,000Active4 beds 2 baths1,929 sq. ft.
29190 Sunset Trail, Cannon Falls, MN 55009
MLS# 7108486Listed by: KELLER WILLIAMS PREFERRED RLTY - New
 $499,900Active3 beds 6 baths3,542 sq. ft.
5840 Highway 19 Boulevard, Cannon Falls, MN 55009
MLS# 7110323Listed by: BEYCOME BROKERAGE REALTY LLC - Coming Soon
 $489,000Coming Soon5 beds 4 baths
105 Valley Court, Cannon Falls, MN 55009
MLS# 7108386Listed by: CANNON REALTY  $240,000Active3 beds 2 baths1,692 sq. ft.
306 Pine Street, Cannon Falls, MN 55009
MLS# 7103843Listed by: EXP REALTY- Coming Soon
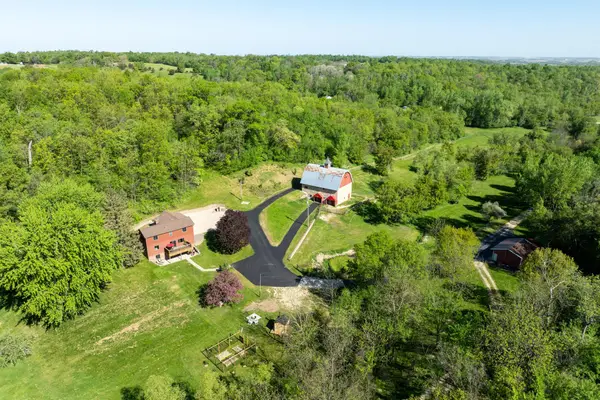 $975,000Coming Soon4 beds 4 baths
31500 Echo Valley Trail, Cannon Falls, MN 55009
MLS# 7048029Listed by: COLDWELL BANKER NYBO & ASSOC 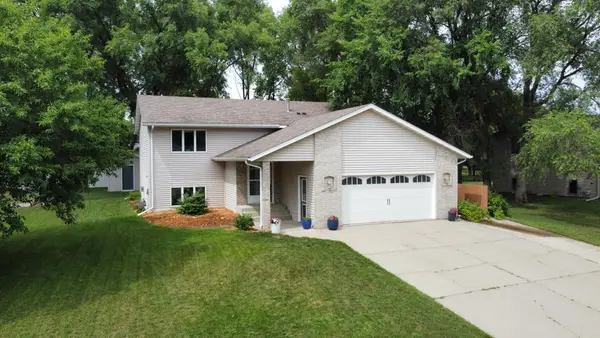 $389,000Active5 beds 3 baths2,226 sq. ft.
210 Ridgecrest Drive, Cannon Falls, MN 55009
MLS# 7103446Listed by: KELLER WILLIAMS PREMIER REALTY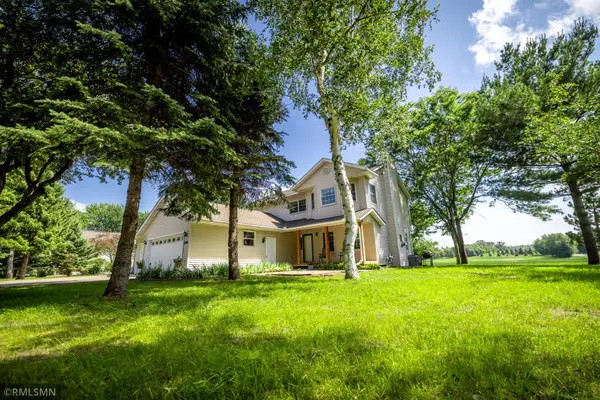 $523,900Active4 beds 5 baths2,720 sq. ft.
5294 312th Street Path, Cannon Falls, MN 55009
MLS# 7101393Listed by: CANNON REALTY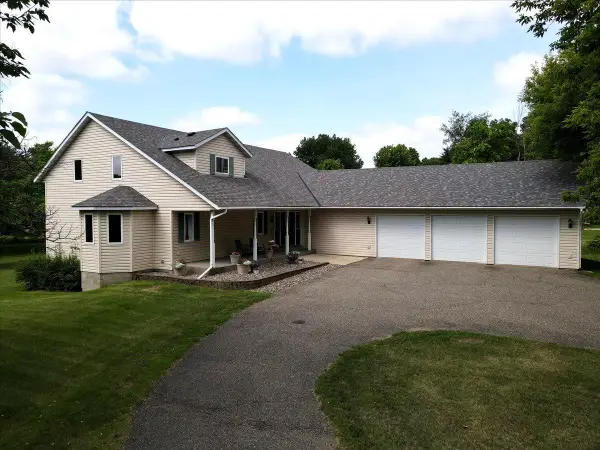 $699,000Active4 beds 4 baths3,934 sq. ft.
6592 295th Street E, Cannon Falls, MN 55009
MLS# 7101467Listed by: HOMEFIELD REALTY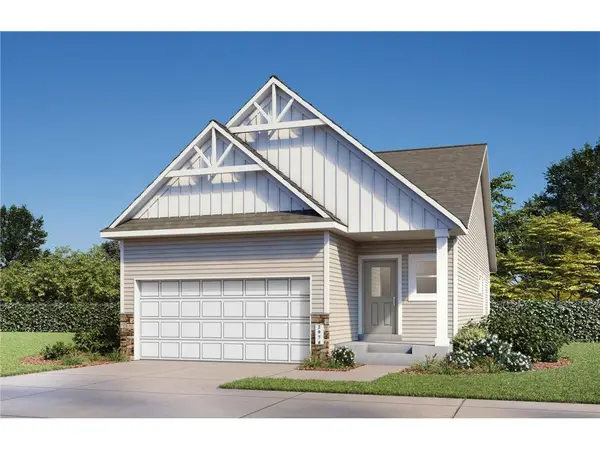 $433,540Active2 beds 3 baths2,112 sq. ft.
30399 72nd Avenue Way, Cannon Falls, MN 55009
MLS# 7088456Listed by: FIELDSTONE REAL ESTATE SPECIALISTS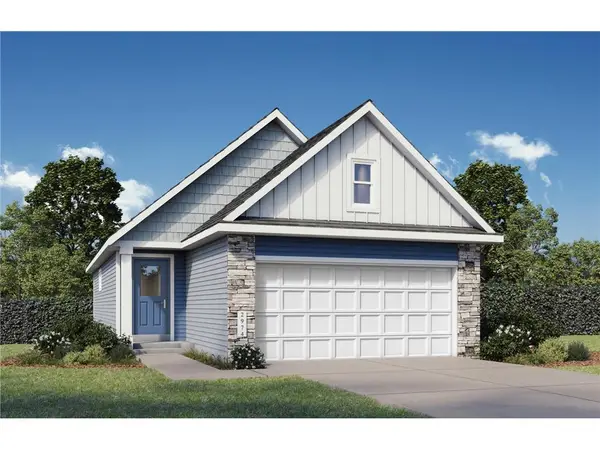 $379,400Active2 beds 3 baths1,752 sq. ft.
30389 72nd Avenue Way, Cannon Falls, MN 55009
MLS# 7088455Listed by: FIELDSTONE REAL ESTATE SPECIALISTS


Protect your home and budget from life's surprises with an Assurant Home Warranty, backed by a partner that supports you through every step of homeownership. Explore Plans.
© 2023 - 2026 ERA Franchise Systems LLC. All rights reserved. ERA Franchise Systems LLC fully supports the principles of the Fair Housing Act and the Equal Opportunity Act. ERA, ERA Real Estate powered, and their respective logos are registered service marks of ERA Franchise Systems LLC. Each office is independently owned and operated.