
11141 Xylon Avenue N, Champlin, MN 55316
Local realty services provided by:ERA Gillespie Real Estate
Listed by: michelle lundeen
Office: re/max results
MLS#:7145242
Source:NSMLS
Price summary
- Price:$475,000
- Price per sq. ft.:$161.24
About this home
Welcome home to a peaceful pondside retreat where scenic nature views, beautiful sunsets, and generous living spaces come together just minutes from everyday conveniences. This beautifully maintained 4-bedroom, 2-bath home offers an inviting open main level with abundant windows framing views of mature trees and the backyard pond, while a gas fireplace adds warmth and comfort during Minnesota winters.
The kitchen flows seamlessly into the dining and family areas and features stainless steel appliances, new countertops, and additional cabinetry and counter space—creating an ideal setting for both everyday living and entertaining. A separate front sitting room provides an additional refined space to relax, gather, or unwind.
The lower level extends the home’s versatility with an additional family room, an oversized fourth bedroom with room for a private sitting area, and a flexible bonus room currently used as a home gym. The oversized, insulated, and heated 4-car garage is a standout feature, offering exceptional space for vehicles, a workshop, hobbies, recreational equipment, or additional storage.
Outdoors, thoughtfully maintained landscaping and multiple gathering areas create a private and welcoming setting. A patio and fire pit overlook the pond, where the southwest-facing backyard is perfectly positioned to capture beautiful evening sunsets over the water. It’s an ideal backdrop for entertaining, watching wildlife, or simply enjoying a quiet evening outdoors.
The home is within walking distance of parks, restaurants, and grocery stores and just one mile from Elm Creek Park Reserve, with miles of trails and year-round recreation nearby. Convenient access to Maple Grove and Minneapolis adds to the appeal, while a roof that is only three years old offers added peace of mind. A distinctive combination of privacy, space, recreation, and convenience in a setting that feels like a retreat....
Contact an agent
Home facts
- Year built:1986
- Subdivision & Development:Westwood North
- Listing ID #:7145242
- Updated:October 11, 2026 at 12:06 PM
Rooms and interior
- Bedrooms:4
- Total bathrooms:2
- Full bathrooms:1
- Dining Description:Informal Dining Room, Kitchen/Dining Room
- Bathrooms Description:3/4 Basement, Jetted Tub, Upper Level Full Bath
- Kitchen Description:Dishwasher, Disposal, Microwave, Range, Refrigerator, Stainless Steel Appliances
- Basement:Yes
- Basement Description:Block, Daylight / Lookout Windows, Drain Tiled, Egress Window(s), Finished, Full, Storage Space, Sump Pump
- Living area:2,633 sq. ft.
Heating and cooling
- Cooling:Central Air
- Heating:Fireplace(s), Forced Air
- Central air:Yes
Structure and exterior
- Roof:Age 8 Years or Less, Asphalt
- Year built:1986
- Building area:2,633 sq. ft.
- Lot area:0.23 Acres
- Lot Features:Tree Coverage - Medium
- Construction Materials:Block
- Levels:4 or More Level Split
Utilities
- Water:City Water - Connected
- Sewer:City Sewer - Connected
Finances and disclosures
- Price:$475,000
- Price per sq. ft.:$161.24
- Tax amount:$4,855 (2026)
Features and amenities
- Appliances:Disposal, Microwave, Range, Refrigerator, Stainless Steel Appliances, Washer, Water Softener Owned
- Laundry features:Dryer, Washer
- Amenities:Air-To-Air Exchanger, Gas Water Heater, Water Softener Owned
Parking
- Parking description:Attached Garage, Concrete, Floor Drain, Garage Door Opener, Heated Garage, Insulated Garage, Storage
- Garage:Yes
- Garage spaces:4
New listings near 11141 Xylon Avenue N
- Coming Soon
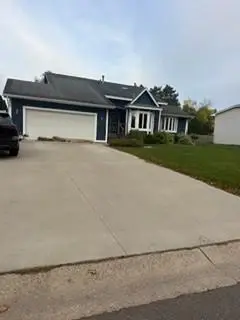 $399,900Coming Soon3 beds 2 baths2,036 sq. ft.
11209 Utah Avenue N, Champlin, MN 55316
MLS# 7157488Listed by: RE/MAX RESULTS - Coming Soon
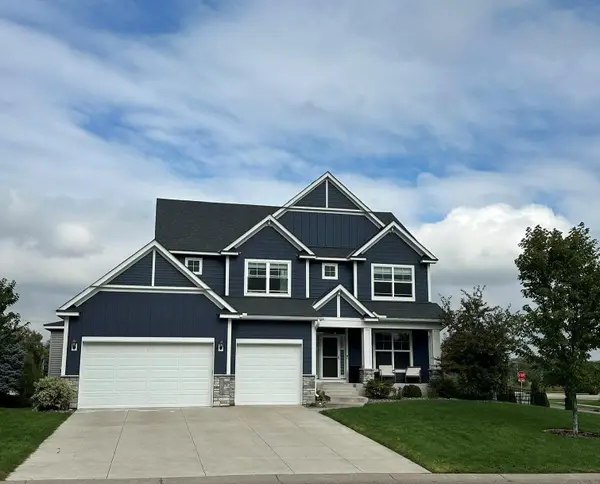 $800,000Coming Soon5 beds 5 baths4,292 sq. ft.
10580 Three Oaks Lane, Champlin, MN 55316
MLS# 7151295Listed by: RE/MAX RESULTS - New
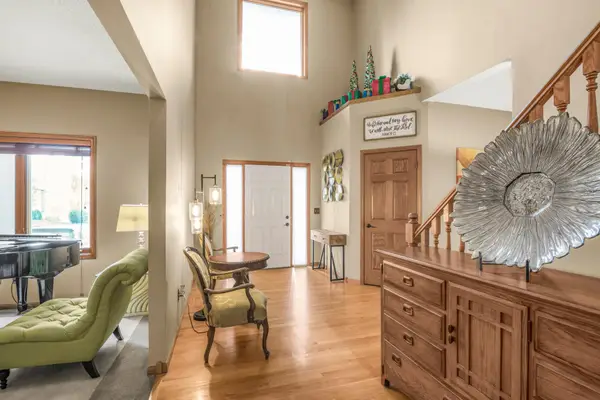 $575,000Active5 beds 4 baths3,947 sq. ft.
10512 Hidden Oaks Lane N, Champlin, MN 55369
MLS# 7158221Listed by: PHASE IV REALTY LLC - New
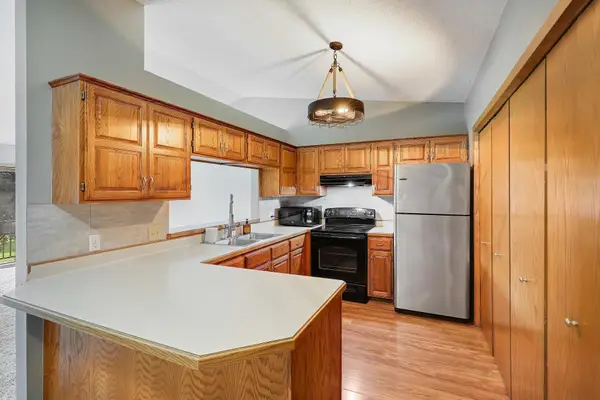 $207,500Active2 beds 1 baths1,092 sq. ft.
11139 Edgewood Circle N, Champlin, MN 55316
MLS# 7156354Listed by: EDINA REALTY, INC. - Open Sun, 11am to 1pmNew
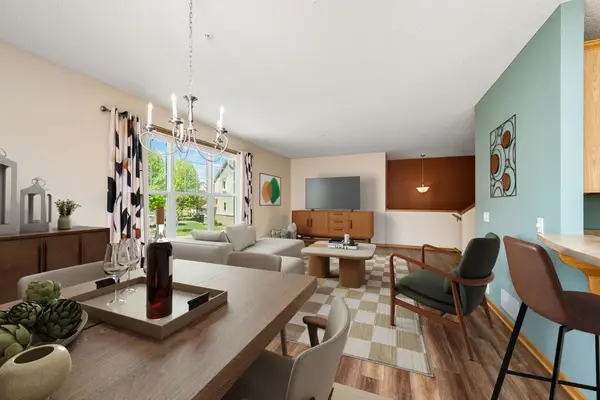 $299,900Active3 beds 3 baths1,793 sq. ft.
11808 Emery Village Drive N, Champlin, MN 55316
MLS# 7156191Listed by: COMPASS - New
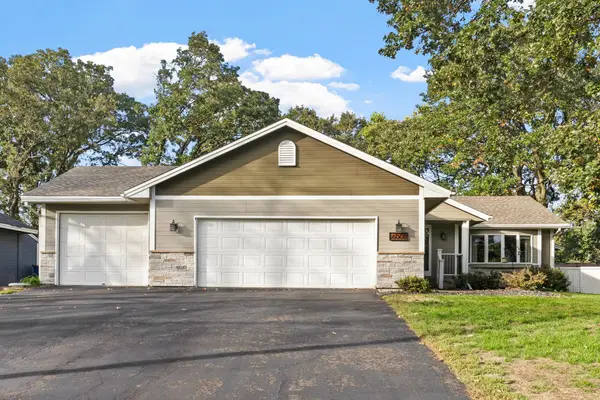 $449,900Active4 beds 2 baths2,292 sq. ft.
6008 114th Lane N, Champlin, MN 55316
MLS# 7150692Listed by: JPW REALTY - New
 $400,000Active5 beds 3 baths2,535 sq. ft.
7615 118th Way N, Champlin, MN 55316
MLS# 7154285Listed by: CENTRAL MN REALTY LLC - New
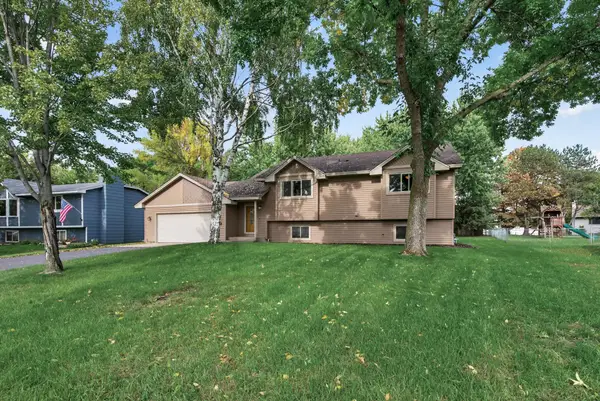 $400,000Active4 beds 2 baths1,927 sq. ft.
11012 Xylon Lane N, Champlin, MN 55316
MLS# 7149495Listed by: REAL BROKER, LLC - New
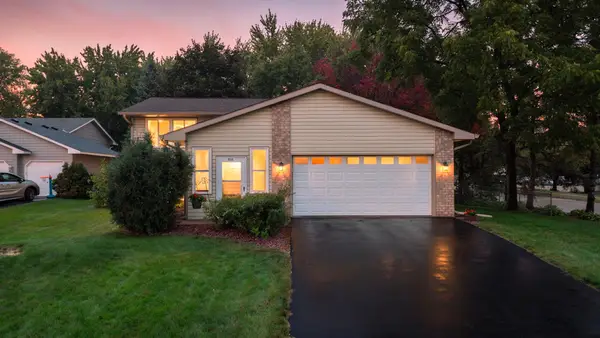 $379,900Active4 beds 2 baths1,741 sq. ft.
9200 124th Place N, Champlin, MN 55316
MLS# 7152593Listed by: RE/MAX RESULTS


Protect your home and budget from life's surprises with an Assurant Home Warranty, backed by a partner that supports you through every step of homeownership. Explore Plans.
© 2023 - 2026 ERA Franchise Systems LLC. All rights reserved. ERA Franchise Systems LLC fully supports the principles of the Fair Housing Act and the Equal Opportunity Act. ERA, ERA Real Estate powered, and their respective logos are registered service marks of ERA Franchise Systems LLC. Each office is independently owned and operated.