
11808 Emery Village Drive N, Champlin, MN 55316
Local realty services provided by:ERA Gillespie Real Estate
Upcoming open houses
- Sun, Oct 1111:00 am - 01:00 pm
Listed by: lyndsey j spiczka, cynthia j spiczka
Office: compass
MLS#:7156191
Source:NSMLS
Price summary
- Price:$299,900
- Price per sq. ft.:$167.26
- Monthly HOA dues:$429
About this home
Move-in ready and well maintained, this 3-bedroom, end-unit, Emery Village townhome offers the space, light, and location buyers are looking for. The open main level features a bright living room, dining area, well-appointed kitchen with abundant cabinetry and breakfast bar, convenient half bath, and access to the private deck. Upstairs, all three bedrooms are together, including a spacious primary suite with walk-in closet and private bath with dual-sink vanity, plus upper-level laundry and a second full bath. One of the standout features is the **extra-deep 2-car garage, with room to accommodate a truck and additional storage**, a hard-to-find bonus in many townhomes. South and west-facing exposure brings natural light throughout the day, while walking trails are right outside your door. Enjoy an easy-to-maintain lifestyle close to parks, shopping, restaurants, Elm Creek Park Reserve, Mississippi River trails, and convenient access to Highway 169. Rentals are permitted with a 9-month minimum lease. A great opportunity to own an end-unit in Emery Village with space, storage, and an excellent location at an attractive price....
Contact an agent
Home facts
- Year built:2008
- Subdivision & Development:Emery Village
- Listing ID #:7156191
- Added:4 day(s) ago
- Updated:October 11, 2026 at 12:06 PM
Rooms and interior
- Bedrooms:3
- Total bathrooms:3
- Full bathrooms:2
- Half bathrooms:1
- Dining Description:Eat In Kitchen, Living/Dining Room
- Bathrooms Description:Main Floor 1/2 Bath, Upper Level Full Bath
- Kitchen Description:Dishwasher, Disposal, Exhaust Fan, Microwave, Range, Refrigerator
- Living area:1,793 sq. ft.
Heating and cooling
- Cooling:Central Air
- Heating:Forced Air
- Central air:Yes
Structure and exterior
- Roof:Age Over 8 Years, Asphalt
- Year built:2008
- Building area:1,793 sq. ft.
- Lot area:0.52 Acres
- Construction Materials:Block
- Exterior Features:In-Ground Sprinkler System
- Levels:2 Story
Utilities
- Water:City Water - Connected
- Sewer:City Sewer - Connected
Finances and disclosures
- Price:$299,900
- Price per sq. ft.:$167.26
- Tax amount:$3,590 (2026)
Features and amenities
- Appliances:Disposal, Exhaust Fan, Microwave, Range, Refrigerator, Washer, Water Softener Owned
- Laundry features:Dryer, Washer
- Amenities:Fire Sprinkler System, Gas Water Heater, Water Osmosis System, Water Softener Owned
Parking
- Parking description:Asphalt, Attached Garage, Garage Door Opener, Guest Parking
- Garage:Yes
- Garage spaces:2
New listings near 11808 Emery Village Drive N
- Coming Soon
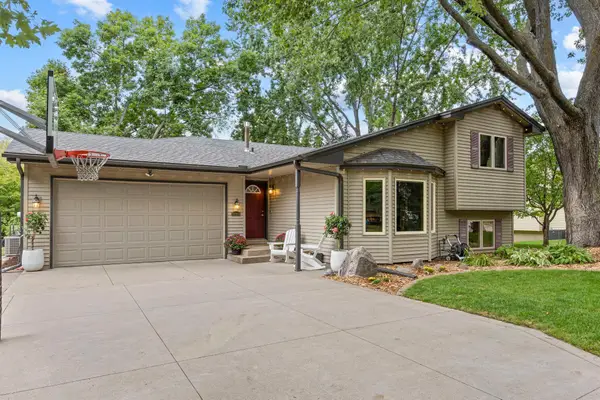 $475,000Coming Soon4 beds 2 baths2,633 sq. ft.
11141 Xylon Avenue N, Champlin, MN 55316
MLS# 7145242Listed by: RE/MAX RESULTS - Coming Soon
 $399,900Coming Soon3 beds 2 baths2,036 sq. ft.
11209 Utah Avenue N, Champlin, MN 55316
MLS# 7157488Listed by: RE/MAX RESULTS - Coming Soon
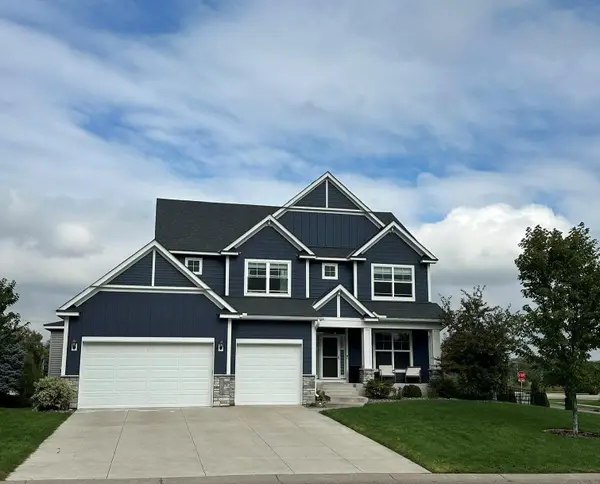 $800,000Coming Soon5 beds 5 baths4,292 sq. ft.
10580 Three Oaks Lane, Champlin, MN 55316
MLS# 7151295Listed by: RE/MAX RESULTS - New
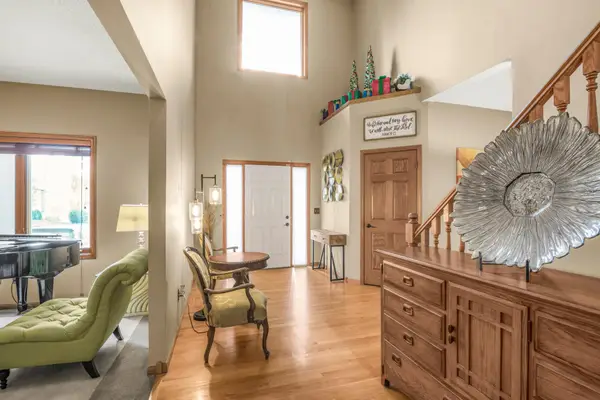 $575,000Active5 beds 4 baths3,947 sq. ft.
10512 Hidden Oaks Lane N, Champlin, MN 55369
MLS# 7158221Listed by: PHASE IV REALTY LLC - New
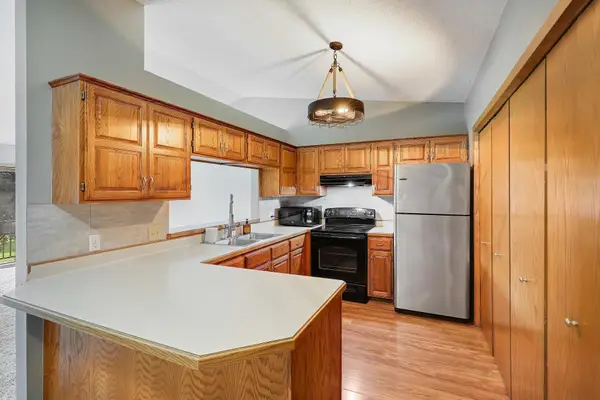 $207,500Active2 beds 1 baths1,092 sq. ft.
11139 Edgewood Circle N, Champlin, MN 55316
MLS# 7156354Listed by: EDINA REALTY, INC. - New
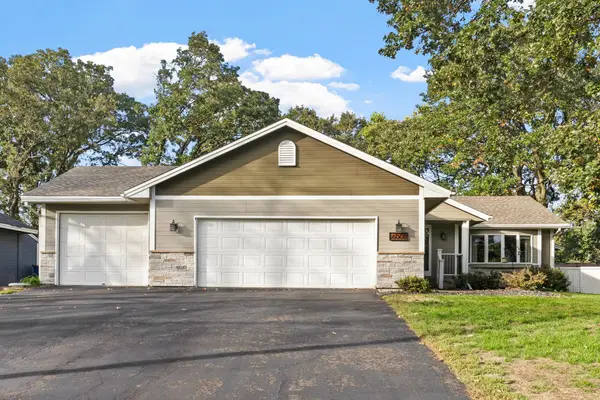 $449,900Active4 beds 2 baths2,292 sq. ft.
6008 114th Lane N, Champlin, MN 55316
MLS# 7150692Listed by: JPW REALTY - New
 $400,000Active5 beds 3 baths2,535 sq. ft.
7615 118th Way N, Champlin, MN 55316
MLS# 7154285Listed by: CENTRAL MN REALTY LLC - New
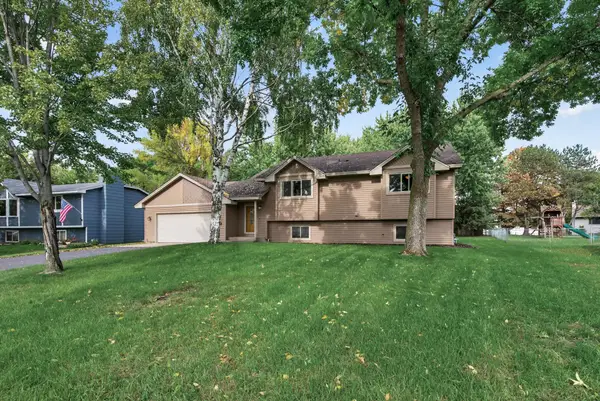 $400,000Active4 beds 2 baths1,927 sq. ft.
11012 Xylon Lane N, Champlin, MN 55316
MLS# 7149495Listed by: REAL BROKER, LLC - New
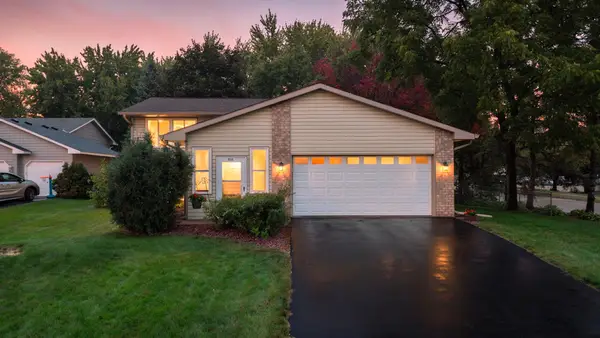 $379,900Active4 beds 2 baths1,741 sq. ft.
9200 124th Place N, Champlin, MN 55316
MLS# 7152593Listed by: RE/MAX RESULTS


Protect your home and budget from life's surprises with an Assurant Home Warranty, backed by a partner that supports you through every step of homeownership. Explore Plans.
© 2023 - 2026 ERA Franchise Systems LLC. All rights reserved. ERA Franchise Systems LLC fully supports the principles of the Fair Housing Act and the Equal Opportunity Act. ERA, ERA Real Estate powered, and their respective logos are registered service marks of ERA Franchise Systems LLC. Each office is independently owned and operated.