
11623 Magnolia Court N, Champlin, MN 55316
Local realty services provided by:ERA Gillespie Real Estate
Listed by: gary l luke
Office: luke real estate
MLS#:7105810
Source:NSMLS
Price summary
- Price:$460,000
- Price per sq. ft.:$156.04
- Monthly HOA dues:$8.75
About this home
Welcome to this exceptional custom turnkey home, thoughtfully designed with premium upgrades, timeless finishes, and remarkable attention to detail throughout. The beautifully appointed kitchen offers an abundance of cabinetry and granite countertop space, a striking black appliance package, ceramic tile backsplash, and an oversized breakfast bar that's perfect for casual dining. The open-concept design flows seamlessly into both the family room and the inviting three-season porch, making this home ideal for everyday living and entertaining. The family room is anchored by a stunning floor-to-ceiling tiled fireplace flanked by custom built-ins. Rich wood flooring and an expansive picture window fill the space with natural light while showcasing picturesque views of the professionally landscaped backyard. Adjacent to the kitchen, the generous dining room is perfectly suited for both intimate family dinners and larger gatherings. A thoughtfully designed pass-through adds convenience while maintaining an open feel. The dramatic two-story living room is truly one of a kind, featuring soaring vaulted ceilings and three impressive rows of floor-to-ceiling windows that flood the space with natural light, creating an unforgettable focal point and peaceful retreat. You'll absolutely fall in love with the spacious 14' x 14' rustic three-season porch. Complete with knotty pine ceilings, recessed lighting, a ceiling fan, and ample space for comfortable outdoor furnishings, this inviting room is the perfect place to enjoy your morning coffee, meals, or simply relax while taking in the beautiful surroundings. The porch also offers direct access to the outdoor deck.
The owner's suite is equally impressive, featuring a unique French-door balcony overlooking the dramatic living room while capturing abundant natural light from the wall of windows below. The private ensuite bath includes separate soaking tub and shower, along with a spacious walk-in closet.
The finished lower level feels fresh and inviting, centered around a beautiful floor-to-ceiling stone gas fireplace. This expansive space offers plenty of room for both comfortable seating and recreation areas, along with a ¾ bath and an impressive amount of storage.
Recent updates provide added peace of mind, including:
• New Air Conditioner (April 2026)
• New Furnace (2025)
• New Dishwasher (2025)
• New Range (2025)
• New Refrigerator (2024)
• Water heater approximately 3 years old
Outside, you'll appreciate the meticulously landscaped yard featuring continuous colored concrete landscape edging, an in-ground irrigation system, an attractive water feature just outside the Porch, and a Deck with built-in seating. A mature tree line along the rear property boundary provides exceptional privacy and beautiful year-round views. Located just blocks from Elm Creek Park Reserve and nestled within the highly desirable Highpointe at Elm Creek custom home neighborhood, this extraordinary property offers a rare combination of quality, comfort, and location. Come experience everything this incredible home has to offer—you'll be proud to call it yours...
Contact an agent
Home facts
- Year built:1988
- Subdivision & Development:Highpointe At Elm Creek
- Listing ID #:7105810
- Added:57 day(s) ago
- Updated:September 05, 2026 at 08:46 AM
Rooms and interior
- Bedrooms:3
- Total bathrooms:4
- Full bathrooms:2
- Half bathrooms:1
- Dining Description:Breakfast Bar, Separate/Formal Dining Room
- Bathrooms Description:3/4 Basement, Main Floor 1/2 Bath, Separate Shower and Tub, Upper Level Full Bath
- Kitchen Description:Dishwasher, Disposal, Microwave, Range, Refrigerator
- Basement:Yes
- Basement Description:Daylight / Lookout Windows, Drain Tiled, Egress Window(s), Finished, Full, Storage Space, Sump Pump
- Living area:2,486 sq. ft.
Heating and cooling
- Cooling:Central Air
- Heating:Forced Air
- Central air:Yes
Structure and exterior
- Roof:Age Over 8 Years, Asphalt
- Year built:1988
- Building area:2,486 sq. ft.
- Lot area:0.27 Acres
- Lot Features:Tree Coverage - Medium
- Construction Materials:Block
- Levels:2 Story
Utilities
- Water:City Water - Connected
- Sewer:City Sewer - Connected
Finances and disclosures
- Price:$460,000
- Price per sq. ft.:$156.04
- Tax amount:$5,505 (2026)
Features and amenities
- Appliances:Disposal, Microwave, Range, Refrigerator, Water Softener Owned
- Laundry features:Dryer
- Amenities:Water Softener Owned
Parking
- Parking description:Attached Garage, Garage Door Opener
- Garage:Yes
- Garage spaces:2
New listings near 11623 Magnolia Court N
- Coming Soon
 $398,000Coming Soon4 beds 2 baths2,110 sq. ft.
8214 109th Place N, Champlin, MN 55316
MLS# 7136136Listed by: NATIONAL REALTY GUILD - Coming Soon
 $319,000Coming Soon3 beds 1 baths1,200 sq. ft.
11301 Welcome Avenue N, Champlin, MN 55316
MLS# 7101432Listed by: COMPASS - Coming Soon
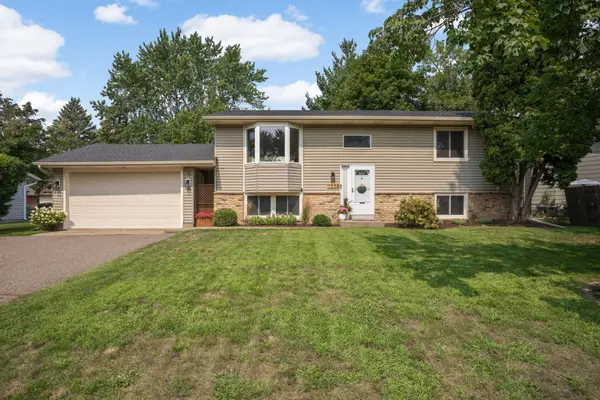 $385,000Coming Soon4 beds 2 baths2,078 sq. ft.
11255 Rhode Island Avenue N, Champlin, MN 55316
MLS# 7126646Listed by: EDINA REALTY, INC. - New
 $299,900Active2 beds 1 baths912 sq. ft.
12048 Oregon Circle N, Champlin, MN 55316
MLS# 7138601Listed by: BRIDGE REALTY, LLC - New
 $248,000Active3 beds 2 baths1,340 sq. ft.
12255 Zealand Avenue N, Champlin, MN 55316
MLS# 7138823Listed by: COMMON SENSE REALTY - Open Sat, 12 to 1:30pmNew
 $355,000Active4 beds 1 baths2,036 sq. ft.
11833 Kentucky Avenue N, Champlin, MN 55316
MLS# 7137083Listed by: COMPASS - New
 $385,000Active3 beds 2 baths1,702 sq. ft.
11902 Wisconsin Avenue N, Champlin, MN 55316
MLS# 7125134Listed by: KELLER WILLIAMS INTEGRITY NW - New
 $325,000Active3 beds 4 baths2,107 sq. ft.
11743 Emery Village Drive N, Champlin, MN 55316
MLS# 7127768Listed by: KELLER WILLIAMS CLASSIC REALTY - New
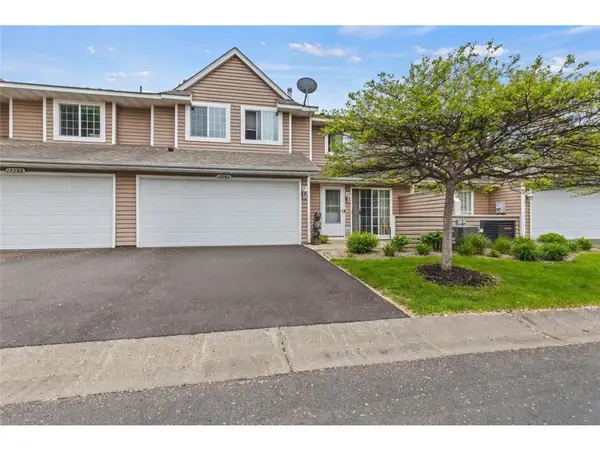 $220,000Active3 beds 2 baths1,340 sq. ft.
12284 Zealand Circle N, Champlin, MN 55316
MLS# 7135468Listed by: AIRE LLC - New
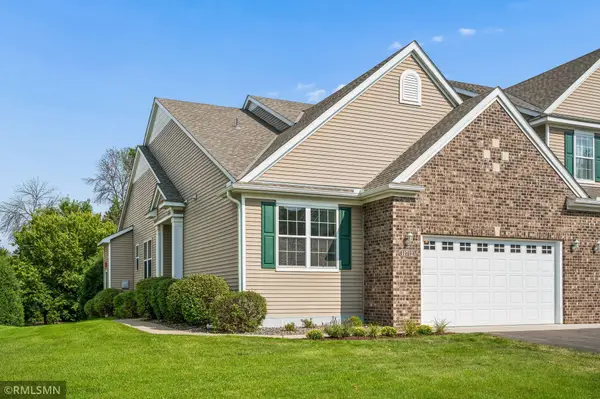 $429,900Active3 beds 2 baths1,731 sq. ft.
11712 Emery Village Drive N, Champlin, MN 55316
MLS# 7132841Listed by: RICH'S REALTY, INC.


Protect your home and budget from life's surprises with an Assurant Home Warranty, backed by a partner that supports you through every step of homeownership. Explore Plans.
© 2023 - 2026 ERA Franchise Systems LLC. All rights reserved. ERA Franchise Systems LLC fully supports the principles of the Fair Housing Act and the Equal Opportunity Act. ERA, ERA Real Estate powered, and their respective logos are registered service marks of ERA Franchise Systems LLC. Each office is independently owned and operated.