
11641 Elmwood Avenue N, Champlin, MN 55316
Local realty services provided by:ERA Prospera Real Estate
11641 Elmwood Avenue N,Champlin, MN 55316
$249,900
- 2 Beds
- 2 Baths
- 1,216 sq. ft.
- Townhouse
- Pending
Listed by: brett lizotte, landon john mathis
Office: re/max results
MLS#:7113267
Source:NSMLS
Price summary
- Price:$249,900
- Price per sq. ft.:$205.51
- Monthly HOA dues:$364
About this home
Welcome home to this beautifully updated 2-bedroom, 2-bath end-unit townhome, ideally located right next to Elm Creek Reserve with quick, convenient access to Hwy 169. The extra light and privacy of an end unit make this one stand out from the rest.
Step inside to find fresh paint throughout and a cozy living room anchored by a gas fireplace Š perfect for Minnesota evenings. The open-concept kitchen flows seamlessly to a private patio through sliding glass doors, ideal for morning coffee or evening grilling. The kitchen also features a newly tiled backsplash, adding a stylish, modern touch.
Upstairs, you'll find a versatile loft space, the convenience of an upstairs laundry room, and bedrooms outfitted with brand-new flooring. A new water softener adds extra everyday comfort and value.
With nature trails just outside your door and easy commuting access, this move-in-ready townhome offers the perfect blend of convenience, comfort, and outdoor living.
A must-see Š schedule your showing today!...
Contact an agent
Home facts
- Year built:1996
- Subdivision & Development:Elm Creek Courthomes
- Listing ID #:7113267
- Added:47 day(s) ago
- Updated:September 07, 2026 at 08:35 AM
Rooms and interior
- Bedrooms:2
- Total bathrooms:2
- Full bathrooms:1
- Half bathrooms:1
- Dining Description:Informal Dining Room, Living/Dining Room
- Bathrooms Description:Main Floor 1/2 Bath, Upper Level Full Bath
- Kitchen Description:Dishwasher, Microwave, Range, Refrigerator
- Basement:Yes
- Living area:1,216 sq. ft.
Heating and cooling
- Cooling:Central Air
- Heating:Forced Air
- Central air:Yes
Structure and exterior
- Roof:Asphalt
- Year built:1996
- Building area:1,216 sq. ft.
- Lot Features:Irregular Lot, Zero Lot Line
- Levels:2 Story
Utilities
- Water:City Water - Connected
- Sewer:City Sewer - Connected
Finances and disclosures
- Price:$249,900
- Price per sq. ft.:$205.51
- Tax amount:$2,721 (2026)
Features and amenities
- Appliances:Microwave, Range, Refrigerator
Parking
- Parking description:Asphalt, Attached Garage, Garage Door Opener
- Garage:Yes
- Garage spaces:2
New listings near 11641 Elmwood Avenue N
- Coming Soon
 $398,000Coming Soon4 beds 2 baths2,110 sq. ft.
8214 109th Place N, Champlin, MN 55316
MLS# 7136136Listed by: NATIONAL REALTY GUILD - Coming Soon
 $319,000Coming Soon3 beds 1 baths1,200 sq. ft.
11301 Welcome Avenue N, Champlin, MN 55316
MLS# 7101432Listed by: COMPASS - Coming Soon
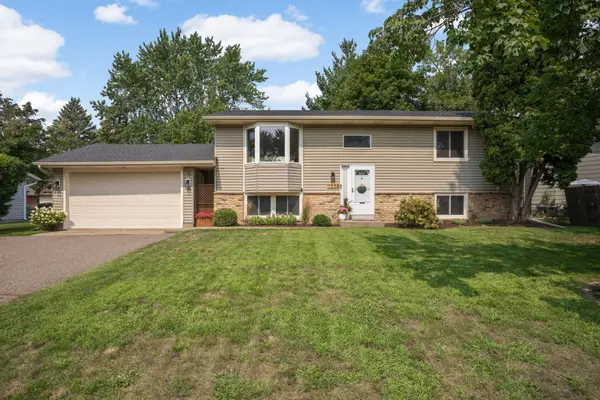 $385,000Coming Soon4 beds 2 baths2,078 sq. ft.
11255 Rhode Island Avenue N, Champlin, MN 55316
MLS# 7126646Listed by: EDINA REALTY, INC. - New
 $299,900Active2 beds 1 baths912 sq. ft.
12048 Oregon Circle N, Champlin, MN 55316
MLS# 7138601Listed by: BRIDGE REALTY, LLC - New
 $248,000Active3 beds 2 baths1,340 sq. ft.
12255 Zealand Avenue N, Champlin, MN 55316
MLS# 7138823Listed by: COMMON SENSE REALTY - New
 $355,000Active4 beds 1 baths2,036 sq. ft.
11833 Kentucky Avenue N, Champlin, MN 55316
MLS# 7137083Listed by: COMPASS - New
 $385,000Active3 beds 2 baths1,702 sq. ft.
11902 Wisconsin Avenue N, Champlin, MN 55316
MLS# 7125134Listed by: KELLER WILLIAMS INTEGRITY NW - New
 $325,000Active3 beds 4 baths2,107 sq. ft.
11743 Emery Village Drive N, Champlin, MN 55316
MLS# 7127768Listed by: KELLER WILLIAMS CLASSIC REALTY - New
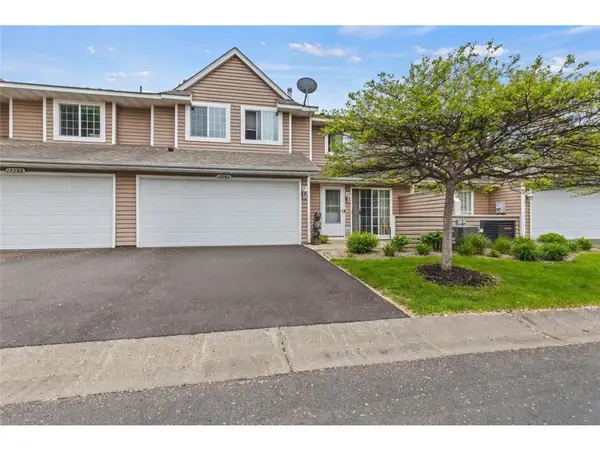 $220,000Active3 beds 2 baths1,340 sq. ft.
12284 Zealand Circle N, Champlin, MN 55316
MLS# 7135468Listed by: AIRE LLC 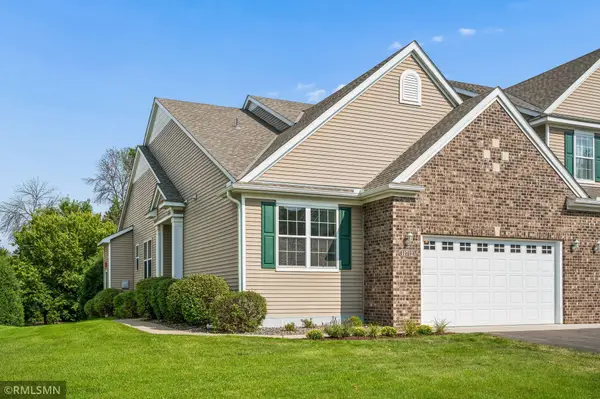 $429,900Active3 beds 2 baths1,731 sq. ft.
11712 Emery Village Drive N, Champlin, MN 55316
MLS# 7132841Listed by: RICH'S REALTY, INC.


Protect your home and budget from life's surprises with an Assurant Home Warranty, backed by a partner that supports you through every step of homeownership. Explore Plans.
© 2023 - 2026 ERA Franchise Systems LLC. All rights reserved. ERA Franchise Systems LLC fully supports the principles of the Fair Housing Act and the Equal Opportunity Act. ERA, ERA Real Estate powered, and their respective logos are registered service marks of ERA Franchise Systems LLC. Each office is independently owned and operated.