
5336 Oxbow Place, Champlin, MN 55316
Local realty services provided by:ERA Gillespie Real Estate
5336 Oxbow Place,Champlin, MN 55316
$530,000
- 4 Beds
- 3 Baths
- - sq. ft.
- Single family
- Sold
Listed by: richard jahnke
Office: coldwell banker realty
MLS#:7104198
Source:NSMLS
Sorry, we are unable to map this address
Price summary
- Price:$530,000
About this home
Don't miss this stunning modified 2-story in the heart of Champlin. This home is in the perfect location, tucked away in a quiet cul-de-sac, with easy access to everything! The main floor was professionally renovated in 2024. REAL White Oak flooring throughout the main level leads to a gorgeous kitchen. Granite countertops, stainless steel appliances, and top-of-the-line cabinets. All with soft-close doors and drawers, with some even having pull-out shelving. The rest of the main level includes a front living room, currently being used as an office. A family room with a gas-burning fireplace,
and 4th bedroom. There are 3 Bedrooms on the upper level, with the primary bedroom featuring its own private full bathroom and walk-in closet. The upstairs was recently refreshed with all new doors and all new faucets in both bathrooms. Relax in your backyard on the maintenance-free deck or start bonfire in the back corner of the yard to enjoy those summer nights. New windows in 2021. New Furnace, A/C, and
air exchanger in 2024. Need storage space? This home has plenty! The lower level features a recreational room and tons of storage! Walking trails are just steps away from your driveway and the highly rated Buona Sera, and Char-Blu
Restaurants are right down the street. Come enjoy what a great home and location in Champlin has to offer!...
Contact an agent
Home facts
- Year built:1993
- Subdivision & Development:Oxbow Glen
- Listing ID #:7104198
- Added:59 day(s) ago
- Updated:September 05, 2026 at 02:43 AM
Rooms and interior
- Bedrooms:4
- Total bathrooms:3
- Full bathrooms:2
- Dining Description:Kitchen/Dining Room
- Bathrooms Description:Main Floor 3/4 Bath, Upper Level Full Bath
- Kitchen Description:Dishwasher, Disposal, Microwave, Range, Refrigerator, Stainless Steel Appliances
- Basement:Yes
- Basement Description:Block, Egress Window(s), Sump Pump
Heating and cooling
- Cooling:Central Air
- Heating:Forced Air
- Central air:Yes
Structure and exterior
- Year built:1993
- Lot Features:Irregular Lot
- Construction Materials:Block
- Levels:Modified 2 Story
Utilities
- Water:City Water - Connected
- Sewer:City Sewer - Connected
Finances and disclosures
- Price:$530,000
- Tax amount:$5,214 (2026)
Features and amenities
- Appliances:Disposal, Microwave, Range, Refrigerator, Stainless Steel Appliances, Washer, Water Softener Owned
- Laundry features:Dryer, Washer
- Amenities:Air-To-Air Exchanger, Gas Water Heater, Humidifier, Water Softener Owned
Parking
- Parking description:Asphalt, Attached Garage
- Garage:Yes
- Garage spaces:3
New listings near 5336 Oxbow Place
- Coming Soon
 $398,000Coming Soon4 beds 2 baths2,110 sq. ft.
8214 109th Place N, Champlin, MN 55316
MLS# 7136136Listed by: NATIONAL REALTY GUILD - Coming Soon
 $319,000Coming Soon3 beds 1 baths1,200 sq. ft.
11301 Welcome Avenue N, Champlin, MN 55316
MLS# 7101432Listed by: COMPASS - Coming Soon
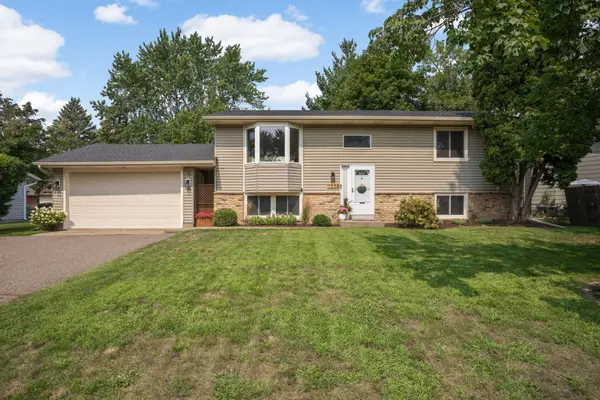 $385,000Coming Soon4 beds 2 baths2,078 sq. ft.
11255 Rhode Island Avenue N, Champlin, MN 55316
MLS# 7126646Listed by: EDINA REALTY, INC. - New
 $299,900Active2 beds 1 baths912 sq. ft.
12048 Oregon Circle N, Champlin, MN 55316
MLS# 7138601Listed by: BRIDGE REALTY, LLC - New
 $248,000Active3 beds 2 baths1,340 sq. ft.
12255 Zealand Avenue N, Champlin, MN 55316
MLS# 7138823Listed by: COMMON SENSE REALTY - Open Sat, 12 to 1:30pmNew
 $355,000Active4 beds 1 baths2,036 sq. ft.
11833 Kentucky Avenue N, Champlin, MN 55316
MLS# 7137083Listed by: COMPASS - New
 $385,000Active3 beds 2 baths1,702 sq. ft.
11902 Wisconsin Avenue N, Champlin, MN 55316
MLS# 7125134Listed by: KELLER WILLIAMS INTEGRITY NW - New
 $325,000Active3 beds 4 baths2,107 sq. ft.
11743 Emery Village Drive N, Champlin, MN 55316
MLS# 7127768Listed by: KELLER WILLIAMS CLASSIC REALTY - New
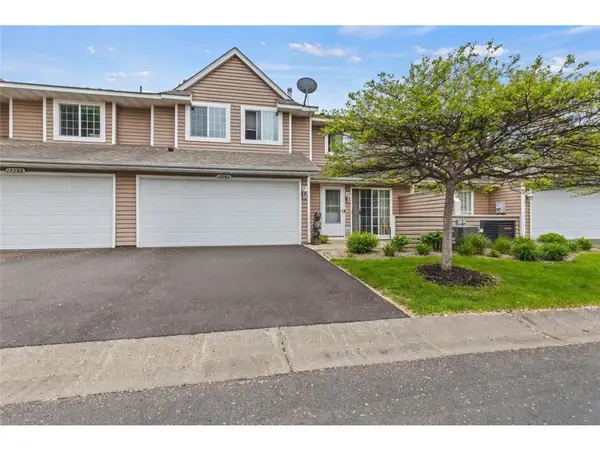 $220,000Active3 beds 2 baths1,340 sq. ft.
12284 Zealand Circle N, Champlin, MN 55316
MLS# 7135468Listed by: AIRE LLC - New
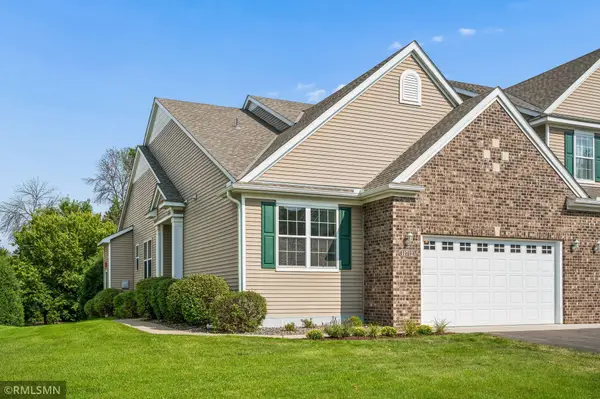 $429,900Active3 beds 2 baths1,731 sq. ft.
11712 Emery Village Drive N, Champlin, MN 55316
MLS# 7132841Listed by: RICH'S REALTY, INC.


Protect your home and budget from life's surprises with an Assurant Home Warranty, backed by a partner that supports you through every step of homeownership. Explore Plans.
© 2023 - 2026 ERA Franchise Systems LLC. All rights reserved. ERA Franchise Systems LLC fully supports the principles of the Fair Housing Act and the Equal Opportunity Act. ERA, ERA Real Estate powered, and their respective logos are registered service marks of ERA Franchise Systems LLC. Each office is independently owned and operated.