
8441 W Lake Drive, Chanhassen, MN 55317
Local realty services provided by:ERA Viking Realty
Listed by: mn real estate group
Office: re/max advantage plus
MLS#:7106639
Source:NSMLS
Price summary
- Price:$750,000
- Price per sq. ft.:$192.7
About this home
Wonderfully maintained and beautifully updated, this exceptional 5-bedroom, 4-bath home is situated on a spacious, functional lot just steps from Lake Susan in the highly desirable Lake Susan Hills neighborhood. Completely finished from top to bottom, this turnkey home showcases quality craftsmanship and thoughtful updates throughout. The inviting main level features gleaming hardwood floors, soaring 9-foot ceilings, a dramatic two-story foyer, and a spacious living area highlighted by a gas fireplace with a brick surround. The remodeled kitchen offers Silestone countertops, stainless steel appliances, and abundant workspace, while the convenient main-floor laundry room includes built-in storage lockers and cabinetry. Step outside to a stunning 40' x 18' two-tier deck overlooking a beautifully landscaped backyard complete with a fieldstone fire pit—perfect for entertaining or relaxing. Additional premium features include six-panel doors, primary bathroom with heated floors, air jacuzzi tub, all 3 levels with surround sound, Cambria counter and shower surround, a heated garage, invisible fencing, an irrigation system, and a lower-level wet bar. Numerous recent updates provide peace of mind, including brand-new carpeting, recently remodeled bathrooms, fresh interior paint, new garage doors, a new roof (2021), a concrete driveway (2014), and updated mechanical systems. Move right in and enjoy everything this outstanding home has to offer in one of the area's most sought-after neighborhoods, just steps from Lake Susan, parks, and walking paths....
Contact an agent
Home facts
- Year built:1994
- Subdivision & Development:Lake Susan Hills W 9th Add
- Listing ID #:7106639
- Added:41 day(s) ago
- Updated:August 20, 2026 at 12:43 PM
Rooms and interior
- Bedrooms:5
- Total bathrooms:4
- Full bathrooms:2
- Half bathrooms:1
- Dining Description:Eat In Kitchen, Separate/Formal Dining Room
- Bathrooms Description:3/4 Basement, Jetted Tub, Main Floor 1/2 Bath, Separate Shower and Tub, Upper Level Full Bath, Walk-In Shower Stall
- Kitchen Description:Dishwasher, Disposal, Microwave, Range, Refrigerator, Stainless Steel Appliances
- Basement:Yes
- Basement Description:Drain Tiled, Finished, Full, Storage Space
- Living area:3,607 sq. ft.
Heating and cooling
- Cooling:Central Air
- Heating:Forced Air
- Central air:Yes
Structure and exterior
- Roof:Age 8 Years or Less
- Year built:1994
- Building area:3,607 sq. ft.
- Lot area:0.28 Acres
- Lot Features:Tree Coverage - Medium
- Construction Materials:Block
- Levels:2 Story
Utilities
- Water:City Water - Connected
- Sewer:City Sewer - Connected
Finances and disclosures
- Price:$750,000
- Price per sq. ft.:$192.7
- Tax amount:$6,830 (2026)
Features and amenities
- Appliances:Disposal, Microwave, Range, Refrigerator, Stainless Steel Appliances, Washer, Water Softener Owned
- Laundry features:Washer
- Amenities:Water Softener Owned
Parking
- Parking description:Attached Garage, Concrete, Garage Door Opener, Heated Garage, Insulated Garage
- Garage:Yes
- Garage spaces:3
New listings near 8441 W Lake Drive
- Coming SoonOpen Sat, 12 to 2pm
 $360,000Coming Soon3 beds 2 baths
7706 Erie Avenue, Chanhassen, MN 55317
MLS# 7126659Listed by: KELLER WILLIAMS REALTY INTEGRITY LAKES - Coming Soon
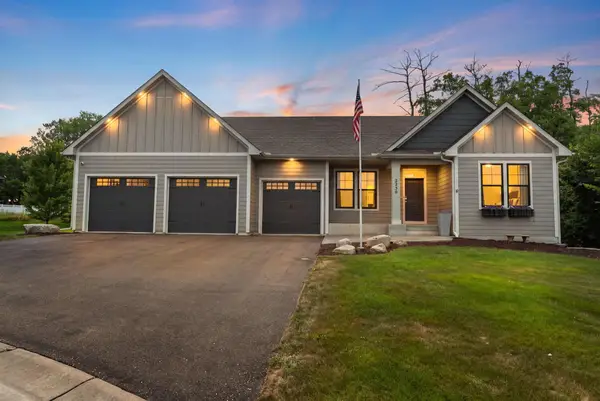 $850,000Coming Soon4 beds 3 baths
2230 Bentz Court, Chanhassen, MN 55317
MLS# 7099012Listed by: RE/MAX ADVANTAGE PLUS - Coming Soon
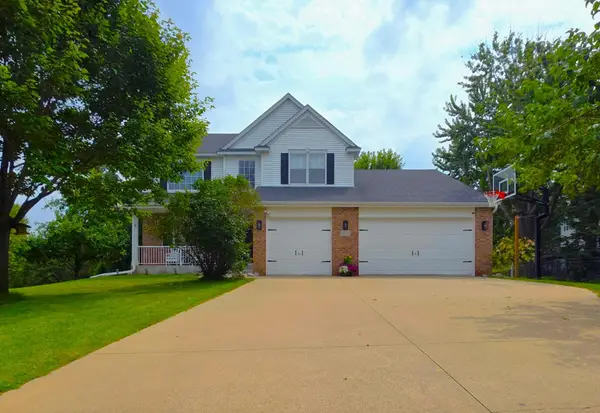 $889,900Coming Soon5 beds 4 baths
2051 Highgate Circle, Chanhassen, MN 55317
MLS# 7128883Listed by: KELLER WILLIAMS SELECT REALTY - Coming Soon
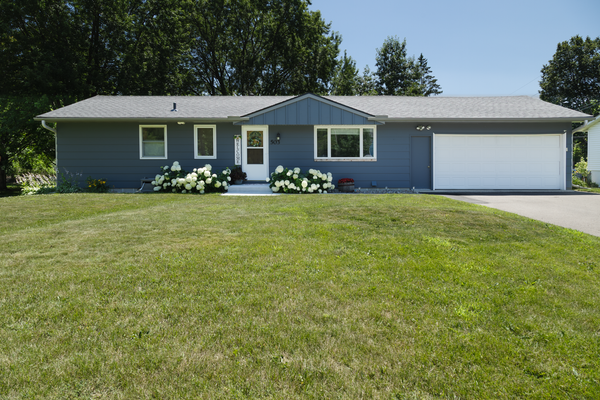 $400,000Coming Soon3 beds 2 baths
503 Chan View, Chanhassen, MN 55317
MLS# 7125482Listed by: EDINA REALTY, INC. - Open Thu, 4:30 to 6pmNew
 $409,000Active3 beds 3 baths2,047 sq. ft.
912 Kelly Court, Chanhassen, MN 55317
MLS# 7128417Listed by: EDINA REALTY, INC. - Open Sat, 12 to 2pmNew
 $1,595,000Active5 beds 5 baths5,625 sq. ft.
10053 Trails End Road, Chanhassen, MN 55317
MLS# 7130110Listed by: EDINA REALTY, INC. - Open Sat, 2 to 3:30pmNew
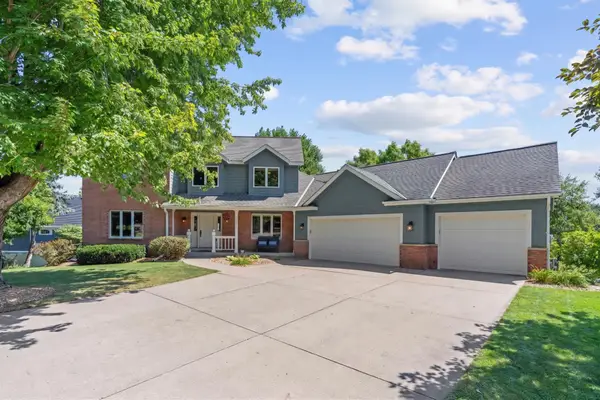 $715,000Active4 beds 4 baths3,359 sq. ft.
7531 Erie Avenue, Chanhassen, MN 55317
MLS# 7129708Listed by: COMPASS - New
 $329,000Active3 beds 2 baths1,472 sq. ft.
970 Pontiac Lane, Chanhassen, MN 55317
MLS# 7125661Listed by: EXP REALTY - New
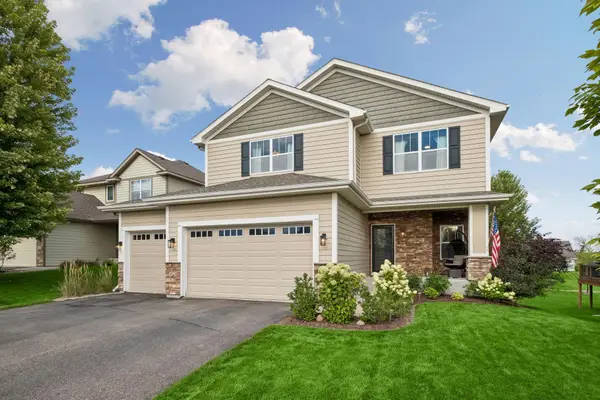 $750,000Active5 beds 5 baths3,968 sq. ft.
9161 River Rock Drive N, Chanhassen, MN 55317
MLS# 7129398Listed by: EDINA REALTY, INC. - New
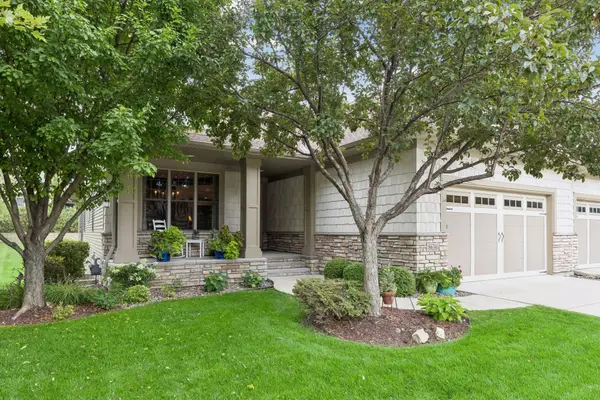 $799,900Active3 beds 3 baths3,200 sq. ft.
8636 Lake Riley Drive, Chanhassen, MN 55317
MLS# 7127971Listed by: COMPASS


Protect your home and budget from life's surprises with an Assurant Home Warranty, backed by a partner that supports you through every step of homeownership. Explore Plans.
© 2023 - 2026 ERA Franchise Systems LLC. All rights reserved. ERA Franchise Systems LLC fully supports the principles of the Fair Housing Act and the Equal Opportunity Act. ERA, ERA Real Estate powered, and their respective logos are registered service marks of ERA Franchise Systems LLC. Each office is independently owned and operated.