
8967 SW Village Loop, Chanhassen, MN 55317
Local realty services provided by:ERA Gillespie Real Estate
8967 SW Village Loop,Chanhassen, MN 55317
$389,000
- 4 Beds
- 4 Baths
- 2,032 sq. ft.
- Townhouse
- Active
Listed by: butcher real estate team, derek butcher
Office: edina realty, inc.
MLS#:7083265
Source:NSMLS
Price summary
- Price:$389,000
- Price per sq. ft.:$191.44
- Monthly HOA dues:$431
About this home
Low-maintenance living meets smart design in this 4-bed, 4-bath single-family townhome with a tuck-under garage. The main level welcomes you with a spacious living room, large kitchen island with breakfast seating, stainless steel appliances, and a dining area that opens to your private porch - perfect for relaxing. Upstairs you'll find 3 bedrooms including the primary suite with a private bath featuring double sinks and a walk-in closet, plus the convenience of upper-level laundry. The lower level offers a secondary primary bedroom and bath - ideal for guests, in-laws, or a private home office setup. HOA handles all exterior maintenance, lawn care, and snow removal, so you can lock and leave with ease. Step out to the Southwest Transit Line for an easy commute to the cities, major sporting events, and the State Fair. Minutes from shopping, dining, and everyday essentials. Move-in ready and built for the way you actually live!
Contact an agent
Home facts
- Year built:2014
- Subdivision & Development:Southwest Village 2nd Add
- Listing ID #:7083265
- Added:82 day(s) ago
- Updated:August 20, 2026 at 06:43 PM
Rooms and interior
- Bedrooms:4
- Total bathrooms:4
- Full bathrooms:2
- Half bathrooms:1
- Bathrooms Description:Upper Level Full Bath
- Kitchen Description:Dishwasher, Disposal, Freezer, Microwave, Range, Refrigerator
- Basement:Yes
- Basement Description:Block
- Living area:2,032 sq. ft.
Heating and cooling
- Cooling:Central Air
- Heating:Fireplace(s), Forced Air
- Central air:Yes
Structure and exterior
- Year built:2014
- Building area:2,032 sq. ft.
- Lot area:0.03 Acres
- Levels:2 Story
Utilities
- Water:City Water - In Street
- Sewer:City Sewer - In Street
Finances and disclosures
- Price:$389,000
- Price per sq. ft.:$191.44
- Tax amount:$3,754 (2025)
Features and amenities
- Appliances:Disposal, Microwave, Range, Refrigerator, Washer, Water Softener Owned
- Laundry features:Dryer, Washer
- Amenities:Gas Water Heater, Water Softener Owned
Parking
- Parking description:Tuckunder Garage
- Garage:Yes
- Garage spaces:2
New listings near 8967 SW Village Loop
- Coming SoonOpen Sat, 12 to 2pm
 $360,000Coming Soon3 beds 2 baths1,981 sq. ft.
7706 Erie Avenue, Chanhassen, MN 55317
MLS# 7126659Listed by: KELLER WILLIAMS REALTY INTEGRITY LAKES - Coming Soon
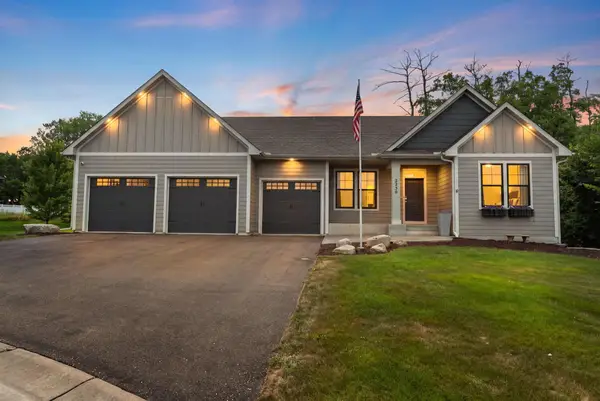 $850,000Coming Soon4 beds 3 baths3,791 sq. ft.
2230 Bentz Court, Chanhassen, MN 55317
MLS# 7099012Listed by: RE/MAX ADVANTAGE PLUS - Coming SoonOpen Sat, 1 to 3pm
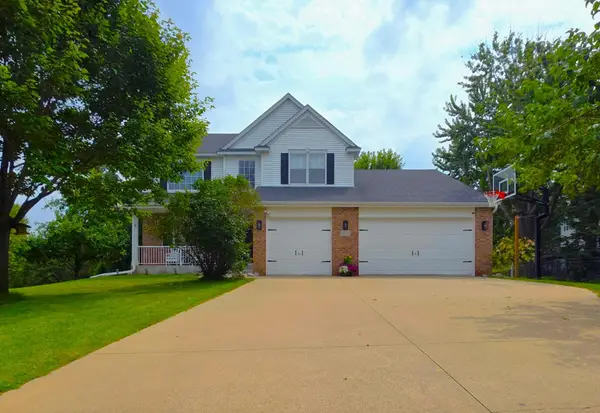 $889,900Coming Soon5 beds 4 baths3,920 sq. ft.
2051 Highgate Circle, Chanhassen, MN 55317
MLS# 7128883Listed by: KELLER WILLIAMS SELECT REALTY - Coming Soon
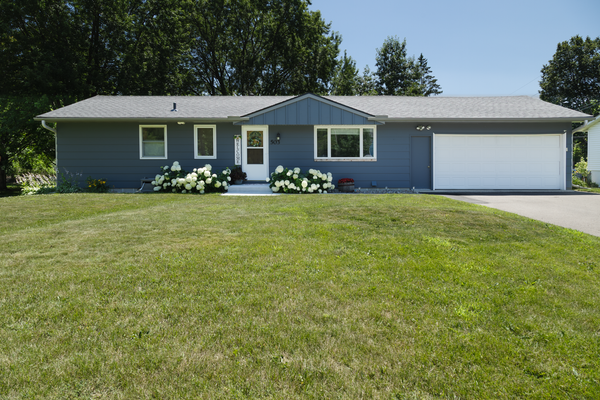 $400,000Coming Soon3 beds 2 baths1,947 sq. ft.
503 Chan View, Chanhassen, MN 55317
MLS# 7125482Listed by: EDINA REALTY, INC. - Open Sun, 11am to 12:30pmNew
 $409,000Active3 beds 3 baths2,047 sq. ft.
912 Kelly Court, Chanhassen, MN 55317
MLS# 7128417Listed by: EDINA REALTY, INC. - Open Sat, 12 to 2pmNew
 $1,595,000Active5 beds 5 baths5,625 sq. ft.
10053 Trails End Road, Chanhassen, MN 55317
MLS# 7130110Listed by: EDINA REALTY, INC. - Open Sat, 2 to 3:30pmNew
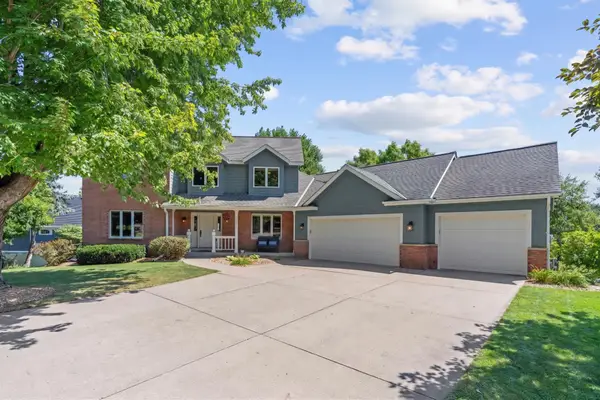 $715,000Active4 beds 4 baths3,359 sq. ft.
7531 Erie Avenue, Chanhassen, MN 55317
MLS# 7129708Listed by: COMPASS - Open Fri, 4 to 6:30pmNew
 $329,000Active3 beds 2 baths1,472 sq. ft.
970 Pontiac Lane, Chanhassen, MN 55317
MLS# 7125661Listed by: EXP REALTY - Open Sun, 2 to 4pmNew
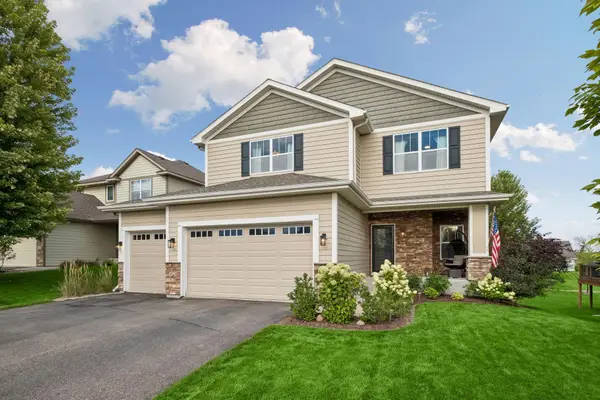 $750,000Active5 beds 5 baths3,968 sq. ft.
9161 River Rock Drive N, Chanhassen, MN 55317
MLS# 7129398Listed by: EDINA REALTY, INC. - Open Sat, 11am to 1pmNew
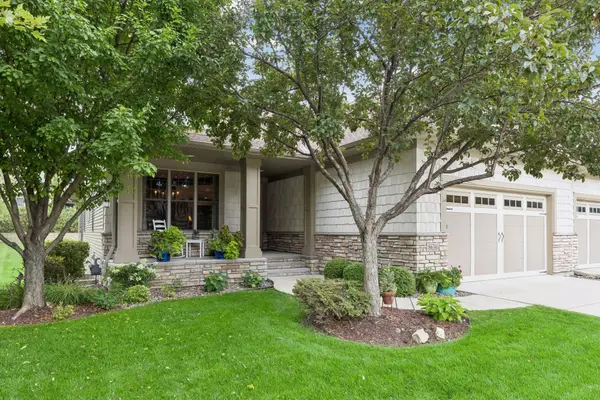 $799,900Active3 beds 3 baths3,200 sq. ft.
8636 Lake Riley Drive, Chanhassen, MN 55317
MLS# 7127971Listed by: COMPASS


Protect your home and budget from life's surprises with an Assurant Home Warranty, backed by a partner that supports you through every step of homeownership. Explore Plans.
© 2023 - 2026 ERA Franchise Systems LLC. All rights reserved. ERA Franchise Systems LLC fully supports the principles of the Fair Housing Act and the Equal Opportunity Act. ERA, ERA Real Estate powered, and their respective logos are registered service marks of ERA Franchise Systems LLC. Each office is independently owned and operated.