
2935 Hemingway Drive, Chaska, MN 55318
Local realty services provided by:ERA Prospera Real Estate
2935 Hemingway Drive,Chaska, MN 55318
$225,000
- 3 Beds
- 3 Baths
- 1,548 sq. ft.
- Townhouse
- Active
Listed by: heidi huseth
Office: re/max advantage plus
MLS#:7120232
Source:NSMLS
Price summary
- Price:$225,000
- Price per sq. ft.:$132.51
- Monthly HOA dues:$495
About this home
Welcome home to this one-owner townhome overlooking a peaceful marsh teeming with wildlife. Enjoy your morning coffee on the covered front porch while taking in the tranquil views and watching the many birds that call the marsh home. Inside, the open-concept main level is filled with natural light and features a spacious living room, breakfast bar, convenient half bath, and main-level laundry.
Upstairs, you'll find two generous bedrooms and a full bath. The finished lower level expands your living space with a third bedroom, a three-quarter bath, a family room, and a mechanical room with additional storage. The one-car garage provides added convenience, while the extended driveway offers additional off-street parking for family and guests. Ideally located in Chaska near parks, trails, schools, shopping, dining, and major roadways, this move-in-ready townhome combines a functional floor plan with peaceful marsh views and the opportunity to enjoy nature right outside your front door.
Contact an agent
Home facts
- Year built:2003
- Subdivision & Development:Clover Field Flats
- Listing ID #:7120232
- Added:57 day(s) ago
- Updated:September 30, 2026 at 02:43 PM
Rooms and interior
- Bedrooms:3
- Total bathrooms:3
- Full bathrooms:1
- Half bathrooms:1
- Dining Description:Breakfast Bar, Living/Dining Room
- Bathrooms Description:3/4 Basement, Main Floor 1/2 Bath, Upper Level Full Bath
- Kitchen Description:Dishwasher, Disposal, Exhaust Fan, Range, Refrigerator
- Basement:Yes
- Basement Description:Drain Tiled, Egress Window(s), Finished, Full, Sump Pump
- Living area:1,548 sq. ft.
Heating and cooling
- Cooling:Central Air
- Heating:Forced Air
- Central air:Yes
Structure and exterior
- Roof:Age 8 Years or Less, Asphalt
- Year built:2003
- Building area:1,548 sq. ft.
- Lot area:0.01 Acres
- Levels:2 Story
Utilities
- Water:City Water - Connected
- Sewer:City Sewer - Connected
Finances and disclosures
- Price:$225,000
- Price per sq. ft.:$132.51
- Tax amount:$3,300 (2026)
Features and amenities
- Appliances:Disposal, Exhaust Fan, Range, Refrigerator, Washer, Water Softener Owned
- Laundry features:Dryer, Washer
- Amenities:Gas Water Heater, Water Softener Owned
Parking
- Parking description:Asphalt, Detached Garage, Garage Door Opener
- Garage:Yes
- Garage spaces:1
New listings near 2935 Hemingway Drive
- Coming Soon
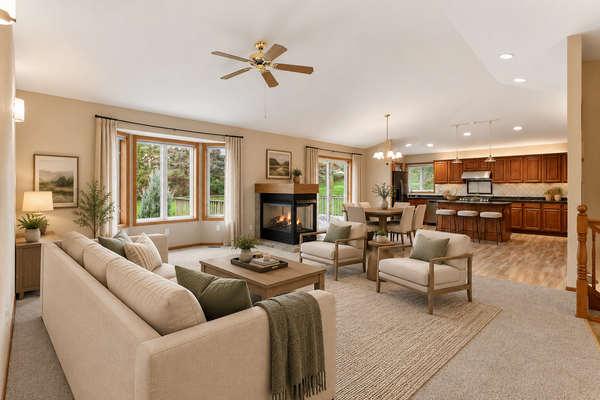 $599,900Coming Soon4 beds 4 baths3,052 sq. ft.
2646 Shadow Lane, Chaska, MN 55318
MLS# 7152059Listed by: COLDWELL BANKER REALTY - SOUTHWEST REGIONAL - Coming Soon
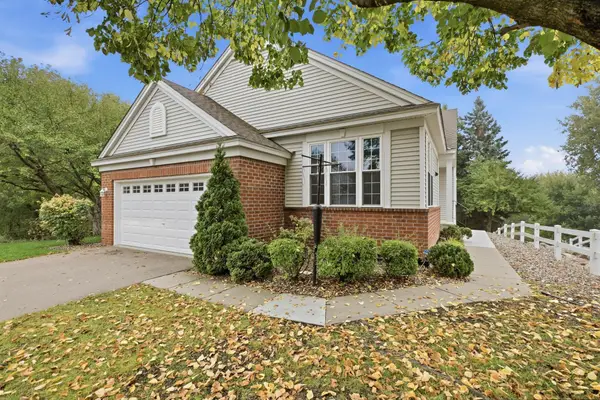 $385,000Coming Soon3 beds 3 baths3,069 sq. ft.
397 Campfire Curve, Chaska, MN 55318
MLS# 7143101Listed by: KELLER WILLIAMS INTEGRITY NW - New
 $285,000Active3 beds 2 baths1,823 sq. ft.
815 Ravoux Circle, Chaska, MN 55318
MLS# 7120381Listed by: EDINA REALTY, INC. - New
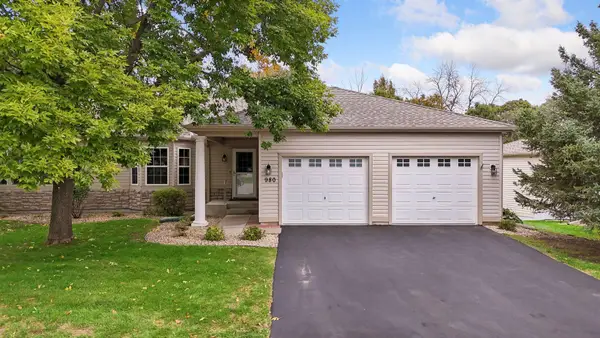 $545,000Active3 beds 3 baths2,155 sq. ft.
980 Carriage Lane, Chaska, MN 55318
MLS# 7147626Listed by: EDINA REALTY, INC. - New
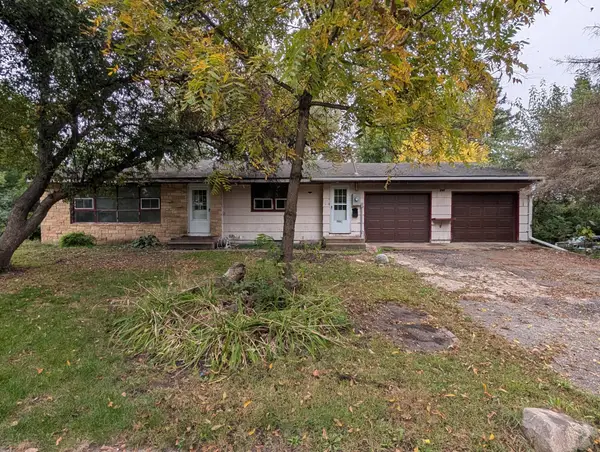 $225,000Active3 beds 2 baths1,724 sq. ft.
796 Stoughton Avenue, Chaska, MN 55318
MLS# 7138368Listed by: EDINA REALTY, INC. - New
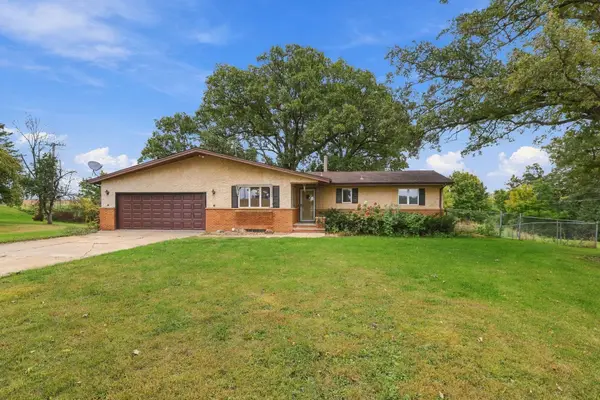 $480,000Active4 beds 2 baths3,140 sq. ft.
10225 Jersey Avenue, Chaska, MN 55318
MLS# 7148540Listed by: JASON MITCHELL GROUP - Open Thu, 12 to 6pmNew
 $682,725Active4 beds 4 baths3,084 sq. ft.
1692 Oak Creek Pass, Chaska, MN 55318
MLS# 7151142Listed by: D.R. HORTON, INC. - Open Thu, 12 to 6pmNew
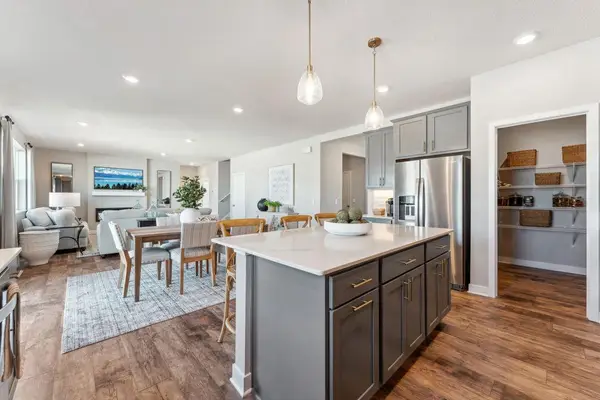 $688,910Active5 beds 5 baths3,156 sq. ft.
1709 Oak Creek Pass, Chaska, MN 55318
MLS# 7151149Listed by: D.R. HORTON, INC. - New
 $675,000Active5 beds 4 baths3,596 sq. ft.
833 Red Cedar Court, Chaska, MN 55318
MLS# 7146633Listed by: RE/MAX ADVANTAGE PLUS - New
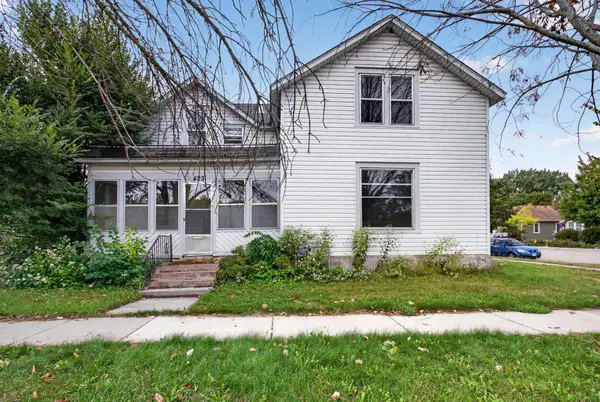 $214,900Active4 beds 2 baths1,533 sq. ft.
423 N Ash Street, Chaska, MN 55318
MLS# 7149885Listed by: HOMESTEAD ROAD


Protect your home and budget from life's surprises with an Assurant Home Warranty, backed by a partner that supports you through every step of homeownership. Explore Plans.
© 2023 - 2026 ERA Franchise Systems LLC. All rights reserved. ERA Franchise Systems LLC fully supports the principles of the Fair Housing Act and the Equal Opportunity Act. ERA, ERA Real Estate powered, and their respective logos are registered service marks of ERA Franchise Systems LLC. Each office is independently owned and operated.