
27321 Isle Drive, Chisago City, MN 55013
Local realty services provided by:ERA Viking Realty
Listed by: mark d callender
Office: re/max results
MLS#:7123021
Source:NSMLS
Price summary
- Price:$519,900
- Price per sq. ft.:$182.93
About this home
Beautiful home featuring 4 bedrooms, 4 bathrooms, and a 3-car garage situated on 2.1 acres. A new roof is being installed in August 2026. This property offers a private setting at the end of a quiet cul-de-sac, overlooking a nature pond. The home includes many amenities, including a maintenance-free deck, hardwood and ceramic flooring, and a newly finished walkout lower level. (The refrigerator will stay in the lower-level bar area) An upper-level laundry and direct access from the garage to the main level add convenience. The home also features 2 gas fireplaces, and the oversized heated garage includes storage space above and 220V electrical capability, plus much more. The home is in move-in condition, and all appliances are included. This is a must-see property! Sellers are getting septic compliance.
Contact an agent
Home facts
- Year built:1998
- Subdivision & Development:White Stone
- Listing ID #:7123021
- Added:1 day(s) ago
- Updated:August 20, 2026 at 06:43 PM
Rooms and interior
- Bedrooms:4
- Total bathrooms:4
- Full bathrooms:1
- Half bathrooms:1
- Dining Description:Kitchen/Dining Room
- Bathrooms Description:3/4 Basement, Main Floor Full Bath
- Kitchen Description:Dishwasher, Microwave, Range, Refrigerator
- Basement:Yes
- Basement Description:Block, Daylight / Lookout Windows, Finished, Full, Walkout
- Living area:2,422 sq. ft.
Heating and cooling
- Cooling:Central Air
- Heating:Fireplace(s), Forced Air
- Central air:Yes
Structure and exterior
- Roof:Age 8 Years or Less, Asphalt
- Year built:1998
- Building area:2,422 sq. ft.
- Lot area:2.12 Acres
- Lot Features:Tree Coverage - Medium
- Construction Materials:Block
- Levels:Bi/Split Level
Utilities
- Water:Well
- Sewer:Private Sewer
Finances and disclosures
- Price:$519,900
- Price per sq. ft.:$182.93
- Tax amount:$5,322 (2026)
Features and amenities
- Appliances:Microwave, Range, Refrigerator, Washer, Water Softener Owned
- Laundry features:Dryer, Washer
- Amenities:Gas Water Heater, Water Filtration System, Water Softener Owned
Parking
- Parking description:Asphalt, Attached Garage, Garage Door Opener, Heated Garage, Insulated Garage
- Garage:Yes
- Garage spaces:3
New listings near 27321 Isle Drive
- Coming SoonOpen Sun, 1 to 2pm
 $330,000Coming Soon3 beds 1 baths1,063 sq. ft.
7848 Wyoming Trail, Chisago City, MN 55013
MLS# 7120364Listed by: REAL BROKER, LLC - New
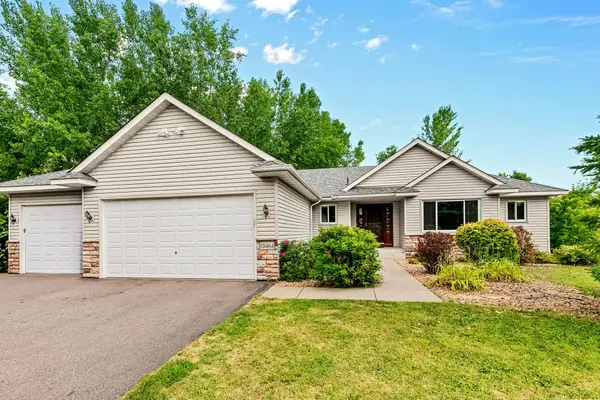 $415,000Active4 beds 3 baths2,499 sq. ft.
10464 Spruce Street, Chisago City, MN 55013
MLS# 7130665Listed by: COUNSELOR REALTY, INC - Open Fri, 4 to 6pmNew
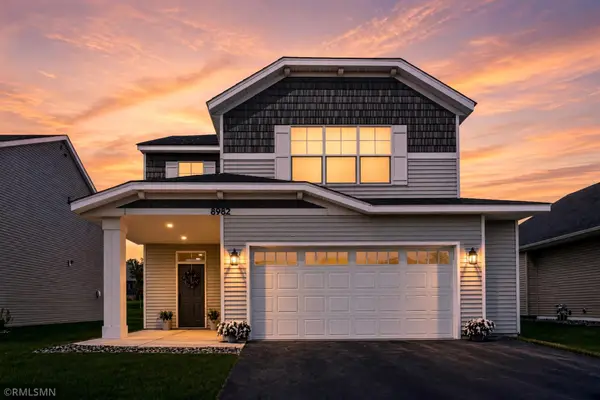 $439,900Active4 beds 3 baths2,425 sq. ft.
8982 Parkview Circle, Chisago City, MN 55013
MLS# 7129804Listed by: CHISAGO LAKES REALTY - New
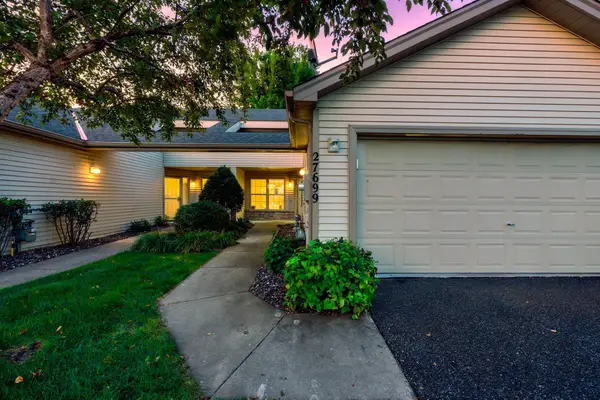 $295,000Active2 beds 1 baths1,077 sq. ft.
27699 Woodland Drive, Chisago City, MN 55013
MLS# 7125402Listed by: LPT REALTY, LLC 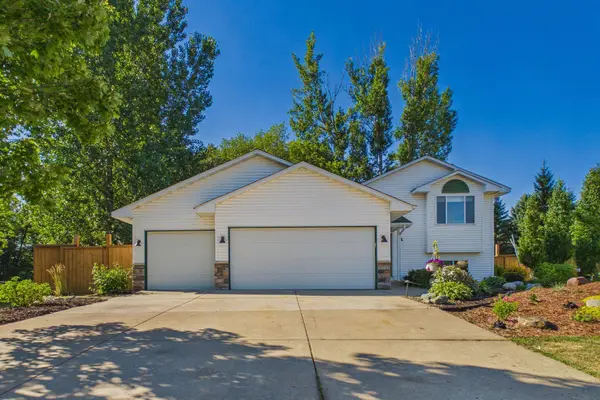 $395,000Active3 beds 2 baths1,664 sq. ft.
10745 Matthew Drive, Chisago City, MN 55013
MLS# 7121821Listed by: LAKES AREA REALTY HUDSON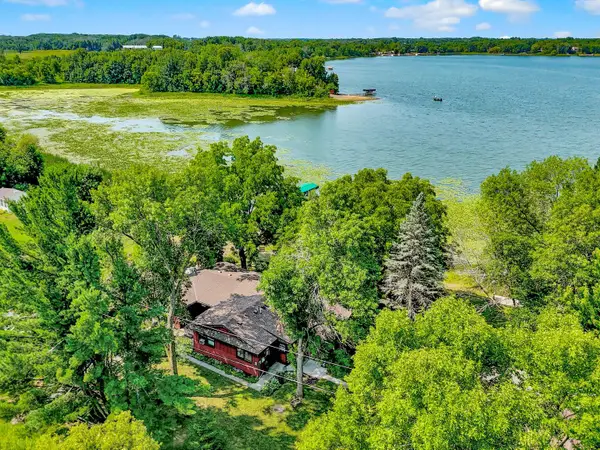 $650,000Active3 beds 2 baths1,924 sq. ft.
27640 Millicent Lane, Chisago City, MN 55013
MLS# 7120768Listed by: EDINA REALTY, INC.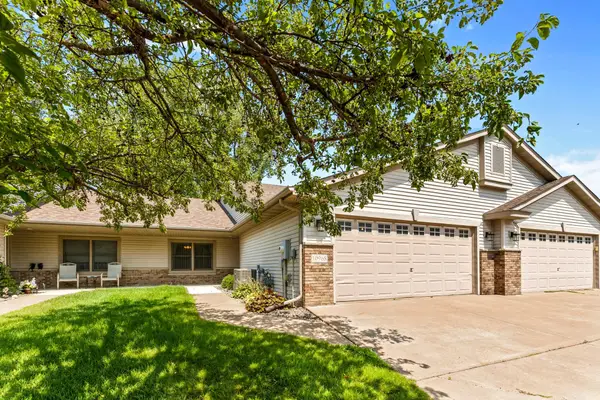 $350,000Active2 beds 2 baths1,463 sq. ft.
10968 Kirby Boulevard, Chisago City, MN 55013
MLS# 7119825Listed by: COLDWELL BANKER REALTY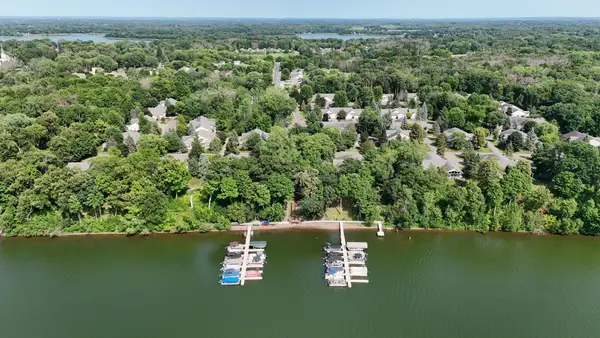 $349,000Active2 beds 1 baths1,454 sq. ft.
10850 Woodland Drive, Chisago City, MN 55013
MLS# 7113153Listed by: RE/MAX RESULTS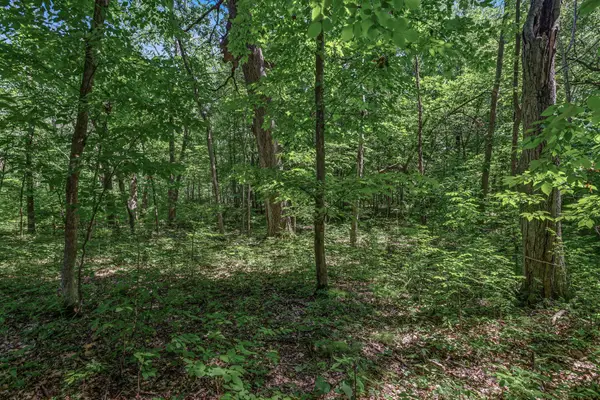 $150,000Active3 Acres
25xxx Itasca Avenue, Forest Lake, MN 55025
MLS# 7040080Listed by: EDINA REALTY, INC.


Protect your home and budget from life's surprises with an Assurant Home Warranty, backed by a partner that supports you through every step of homeownership. Explore Plans.
© 2023 - 2026 ERA Franchise Systems LLC. All rights reserved. ERA Franchise Systems LLC fully supports the principles of the Fair Housing Act and the Equal Opportunity Act. ERA, ERA Real Estate powered, and their respective logos are registered service marks of ERA Franchise Systems LLC. Each office is independently owned and operated.