
27726 Woodland Drive, Chisago City, MN 55013
Local realty services provided by:ERA Gillespie Real Estate
Listed by: elizabeth a. peck
Office: chisago lakes realty
MLS#:7133467
Source:NSMLS
Price summary
- Price:$315,000
- Price per sq. ft.:$216.64
- Monthly HOA dues:$330
About this home
Welcome to Ridge Point, where Green Lake living, a peaceful setting, and easy one-level living come together. This 2-bedroom, 1-bath end-unit townhome is bordered by a thick tree line to the south and surrounded by generous green space, creating a wonderfully tucked-away feel.
Inside, the spacious living and dining areas flow easily into a light-filled sunroom, where walls of windows, bookcases, and views of the surrounding greenery make it a natural place to settle in. A gas fireplace adds warmth to the large living room, while the west-facing patio just off the sunroom extends the living space outdoors.
The primary bedroom features a large walk-in closet and access to the oversized walk-through bath. Its generous footprint offers intriguing potential for a future renovation, with room to explore creating a private primary ensuite and separate 3/4 bath. The second bedroom offers excellent storage with double closets. A convenient hallway between the attached two-car garage and the home houses the washer and dryer and has its own window overlooking the woods.
And then there’s Green Lake! Ridge Point residents enjoy a sandy-bottom swimming beach, association docks and convenient tram access down the hill to the waterfront for those who prefer not to take the stairs. Boat slips are available for $600/year, with a limited number currently open, subject to availability. Dedicated kayak and canoe storage is also available for $55/year.
The beautiful association clubhouse offers a kitchen, fireplace and plenty of gathering space and is available to residents.
Professionally cleaned and ready for its next chapter, this estate property has been thoughtfully priced to give its new owner the opportunity to update and personalize it to their own taste. The association is also scheduled to install a new roof this fall.
With Green Lake access, an end-unit location, abundant natural light, generous storage, and outstanding association amenities, this is an opportunity to create a home of your own in a setting that’s hard to replicate....
Contact an agent
Home facts
- Year built:2001
- Subdivision & Development:Ridge Point 3rd Add
- Listing ID #:7133467
- Added:5 day(s) ago
- Updated:September 07, 2026 at 01:43 PM
Rooms and interior
- Bedrooms:2
- Total bathrooms:1
- Full bathrooms:1
- Dining Description:Living/Dining Room
- Bathrooms Description:Main Floor Full Bath, Walk-through
- Kitchen Description:Dishwasher, Disposal, Microwave, Range, Refrigerator
- Basement:Yes
- Living area:1,454 sq. ft.
Heating and cooling
- Cooling:Central Air
- Heating:Forced Air
- Central air:Yes
Structure and exterior
- Roof:Age Over 8 Years
- Year built:2001
- Building area:1,454 sq. ft.
- Lot area:0.07 Acres
- Lot Features:Tree Coverage - Medium, Zero Lot Line
- Construction Materials:Block
- Exterior Features:Beach, Dock
- Levels:1 Story
Utilities
- Water:City Water - In Street
- Sewer:City Sewer - In Street
Finances and disclosures
- Price:$315,000
- Price per sq. ft.:$216.64
- Tax amount:$3,609 (2026)
Features and amenities
- Appliances:Disposal, Microwave, Range, Refrigerator, Washer
- Laundry features:Dryer, Washer
- Amenities:Beach, Gas Water Heater
Parking
- Parking description:Asphalt, Attached Garage, Garage Door Opener
- Garage:Yes
- Garage spaces:2
New listings near 27726 Woodland Drive
- New
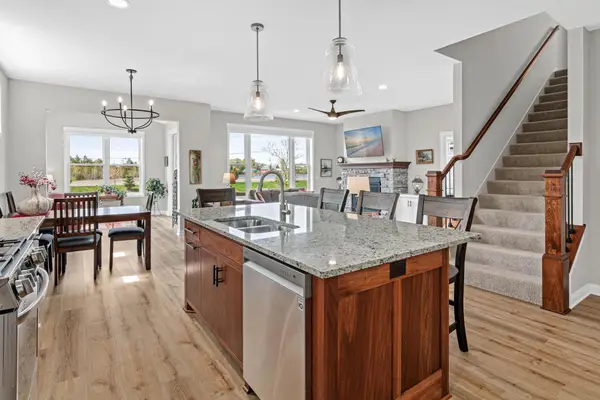 $570,000Active3 beds 3 baths2,122 sq. ft.
29264 Kenwood Way, Chisago City, MN 55013
MLS# 7136938Listed by: RE/MAX RESULTS - New
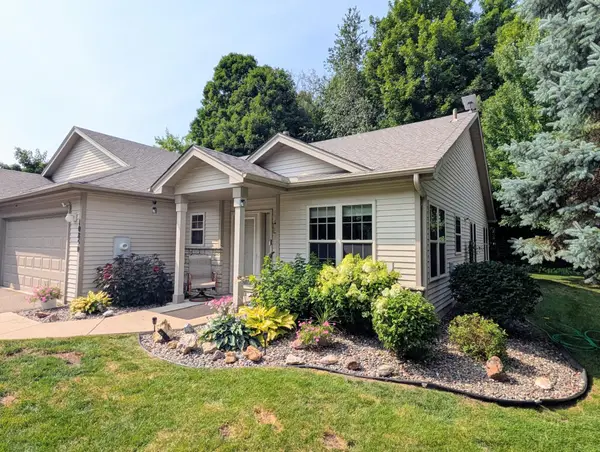 $348,900Active2 beds 1 baths1,454 sq. ft.
10850 Woodland Drive, Chisago City, MN 55013
MLS# 7137227Listed by: RE/MAX RESULTS 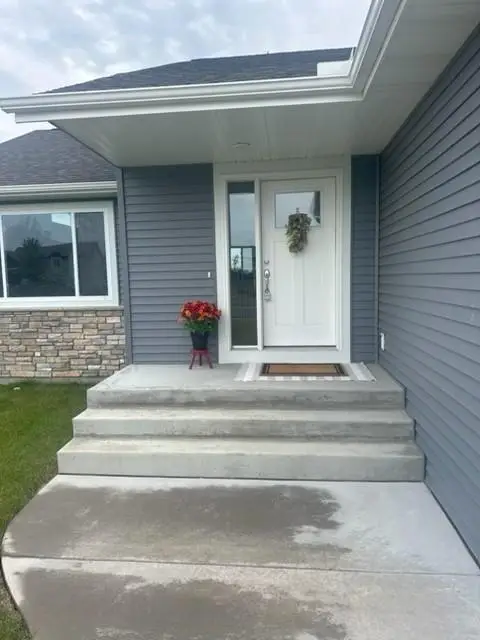 $480,000Active3 beds 3 baths2,582 sq. ft.
11411 Latham Lane, Chisago City, MN 55013
MLS# 7134066Listed by: GENERATIONS REAL ESTATE GROUP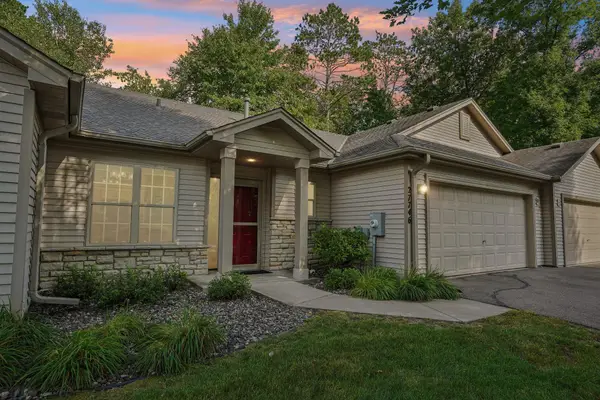 $339,900Active2 beds 2 baths1,257 sq. ft.
27746 Woodland Drive, Chisago City, MN 55013
MLS# 7129672Listed by: COLDWELL BANKER REALTY $519,900Pending4 beds 4 baths2,422 sq. ft.
27321 Isle Drive, Chisago City, MN 55013
MLS# 7123021Listed by: RE/MAX RESULTS $330,000Pending3 beds 1 baths1,063 sq. ft.
7848 Wyoming Trail, Chisago City, MN 55013
MLS# 7120364Listed by: REAL BROKER, LLC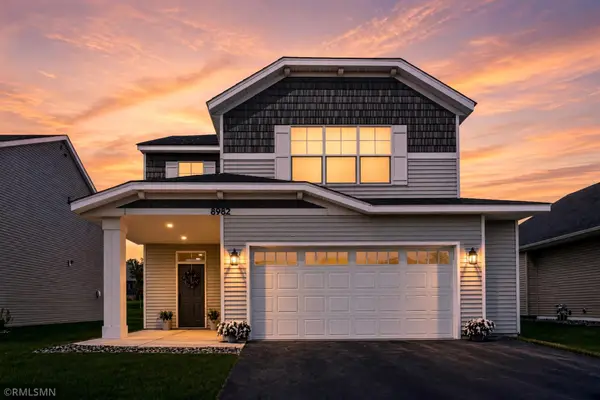 $425,000Active4 beds 3 baths2,425 sq. ft.
8982 Parkview Circle, Chisago City, MN 55013
MLS# 7129804Listed by: CHISAGO LAKES REALTY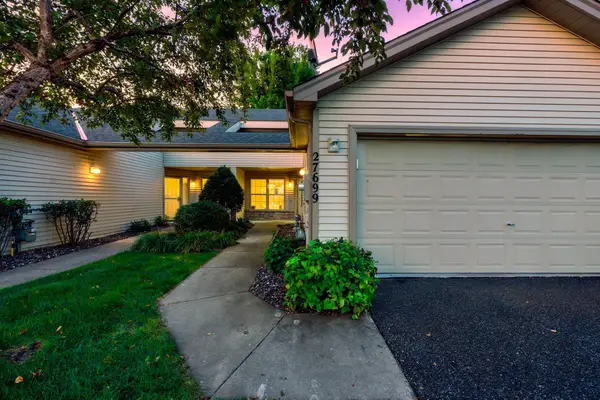 $295,000Active2 beds 1 baths1,077 sq. ft.
27699 Woodland Drive, Chisago City, MN 55013
MLS# 7125402Listed by: LPT REALTY, LLC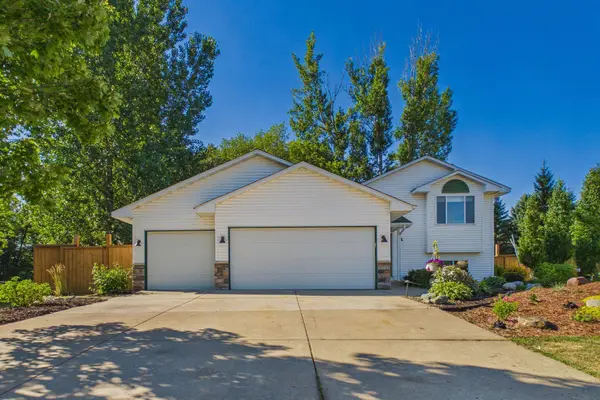 $395,000Active3 beds 2 baths1,664 sq. ft.
10745 Matthew Drive, Chisago City, MN 55013
MLS# 7121821Listed by: LAKES AREA REALTY HUDSON


Protect your home and budget from life's surprises with an Assurant Home Warranty, backed by a partner that supports you through every step of homeownership. Explore Plans.
© 2023 - 2026 ERA Franchise Systems LLC. All rights reserved. ERA Franchise Systems LLC fully supports the principles of the Fair Housing Act and the Equal Opportunity Act. ERA, ERA Real Estate powered, and their respective logos are registered service marks of ERA Franchise Systems LLC. Each office is independently owned and operated.