
29264 Kenwood Way, Chisago City, MN 55013
Local realty services provided by:ERA Prospera Real Estate
29264 Kenwood Way,Chisago City, MN 55013
$570,000
- 3 Beds
- 3 Baths
- 2,122 sq. ft.
- Townhouse
- Active
Listed by: patrick j donohue, elizabeth donohue
Office: re/max results
MLS#:7072914
Source:NSMLS
Price summary
- Price:$570,000
- Price per sq. ft.:$268.61
- Monthly HOA dues:$260
About this home
Experience elevated, low-maintenance living in this beautifully designed detached townhome, built in 2022 and thoughtfully crafted for comfort, convenience, and connection. Featuring 3 spacious bedrooms and 3 baths, this modern home offers the perfect blend of stylish finishes and functional living spaces, ideal for embracing your next stage in life with ease and elegance. Lease of boat slip may be available; reach out for more information!
The main level welcomes you with an open-concept design filled with natural light, a well-appointed kitchen perfect for entertaining, and comfortable gathering spaces for everyday living. The private primary suite creates a relaxing retreat, while an additional guest bedroom and full bath provide flexibility for visitors or a home office.
Upstairs, you’ll find a versatile upper-level retreat complete with a spacious family room, dedicated hobby or flex space, a third bedroom, and a full bath — perfect for guests, multigenerational living, creative pursuits, or a private getaway within the home.
The heated two-car garage is the perfect workspace for the handy person. It includes a utility sink and floor drain for easy clean-ups.
Beyond the home itself, enjoy resort-style amenities including private lake access and an exclusive neighborhood boat club featuring a Bennington pontoon for effortless days on the water. Whether it’s sunset cruises, social gatherings, or peaceful mornings by the lake, this vibrant community offers the perfect balance of recreation and relaxation.
Move-in ready and nearly new, this exceptional property offers more than a home — it offers a lifestyle designed for comfort, adventure, and enjoying every moment ahead....
Contact an agent
Home facts
- Year built:2022
- Listing ID #:7072914
- Added:96 day(s) ago
- Updated:September 01, 2026 at 03:43 PM
Rooms and interior
- Bedrooms:3
- Total bathrooms:3
- Full bathrooms:1
- Dining Description:Kitchen/Dining Room
- Bathrooms Description:Bathroom Ensuite, Main Floor 3/4 Bath, Main Floor Full Bath, Walk-In Shower Stall
- Kitchen Description:Dishwasher, Disposal, Exhaust Fan, Microwave, Range, Refrigerator, Stainless Steel Appliances, Tankless Water Heater
- Basement:Yes
- Basement Description:Crawl Space, Storage Space
- Living area:2,122 sq. ft.
Heating and cooling
- Cooling:Central Air
- Heating:Fireplace(s), Forced Air
- Central air:Yes
Structure and exterior
- Roof:Age 8 Years or Less, Asphalt
- Year built:2022
- Building area:2,122 sq. ft.
- Lot area:0.19 Acres
- Lot Features:Accessible Shoreline
- Exterior Features:Dock, In-Ground Sprinkler System
- Levels:2 Story
Utilities
- Water:City Water - Connected
- Sewer:City Sewer - Connected
Finances and disclosures
- Price:$570,000
- Price per sq. ft.:$268.61
- Tax amount:$6,780 (2026)
Features and amenities
- Appliances:Disposal, Exhaust Fan, Microwave, Range, Refrigerator, Stainless Steel Appliances, Tankless Water Heater, Washer
- Laundry features:Dryer, Washer
- Amenities:Air-To-Air Exchanger, ENERGY STAR Qualified Appliances, Tankless Water Heater
Parking
- Parking description:Asphalt, Attached Garage, Electric, Floor Drain, Garage Door Opener, Heated Garage, Insulated Garage
- Garage:Yes
- Garage spaces:2
New listings near 29264 Kenwood Way
- New
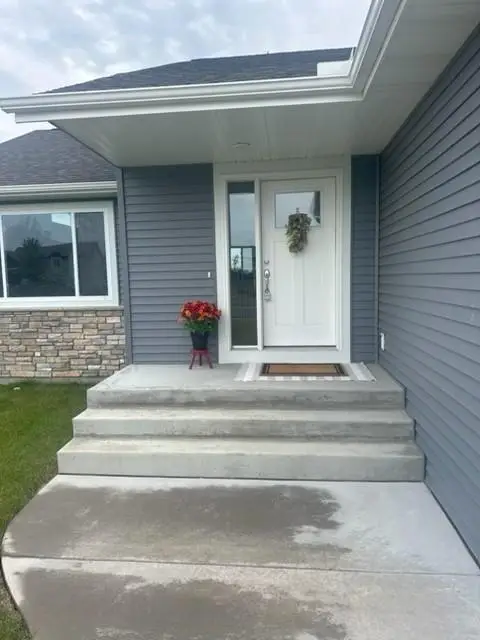 $480,000Active3 beds 3 baths2,582 sq. ft.
11411 Latham Lane, Chisago City, MN 55013
MLS# 7134066Listed by: GENERATIONS REAL ESTATE GROUP - New
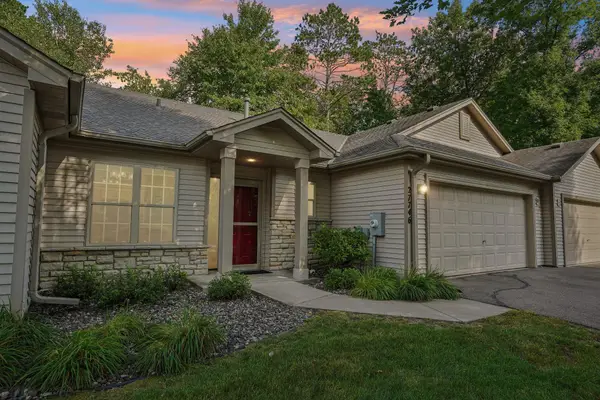 $339,900Active2 beds 2 baths1,257 sq. ft.
27746 Woodland Drive, Chisago City, MN 55013
MLS# 7129672Listed by: COLDWELL BANKER REALTY  $519,900Active4 beds 4 baths2,422 sq. ft.
27321 Isle Drive, Chisago City, MN 55013
MLS# 7123021Listed by: RE/MAX RESULTS $330,000Pending3 beds 1 baths1,063 sq. ft.
7848 Wyoming Trail, Chisago City, MN 55013
MLS# 7120364Listed by: REAL BROKER, LLC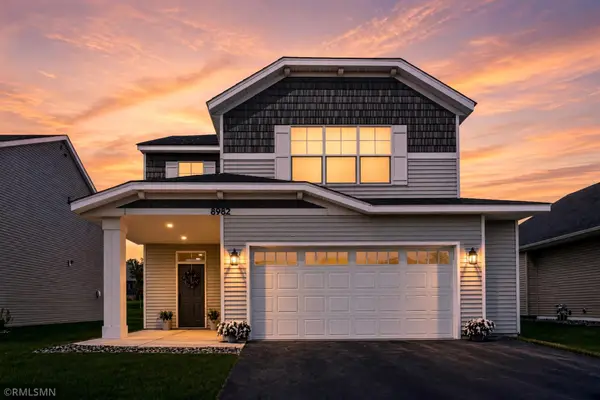 $439,900Active4 beds 3 baths2,425 sq. ft.
8982 Parkview Circle, Chisago City, MN 55013
MLS# 7129804Listed by: CHISAGO LAKES REALTY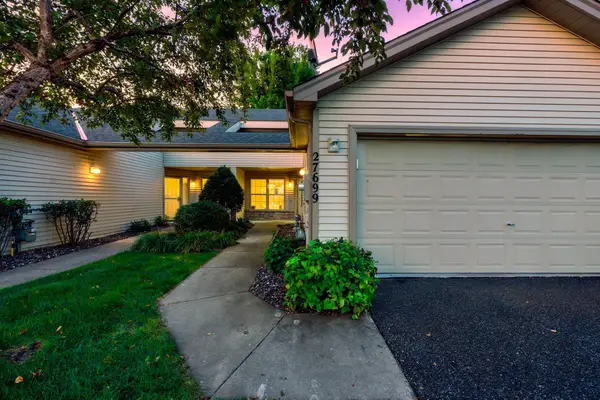 $295,000Active2 beds 1 baths1,077 sq. ft.
27699 Woodland Drive, Chisago City, MN 55013
MLS# 7125402Listed by: LPT REALTY, LLC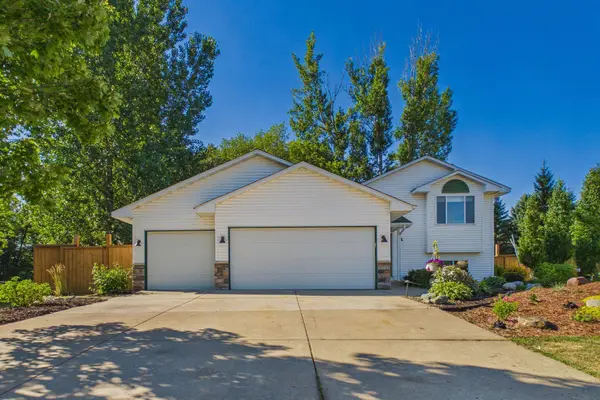 $395,000Active3 beds 2 baths1,664 sq. ft.
10745 Matthew Drive, Chisago City, MN 55013
MLS# 7121821Listed by: LAKES AREA REALTY HUDSON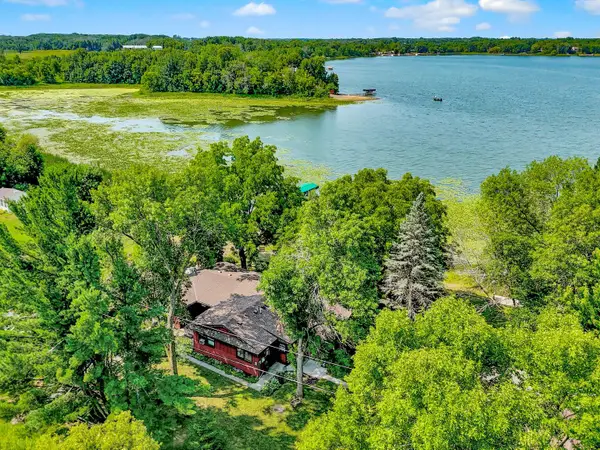 $650,000Pending3 beds 2 baths1,924 sq. ft.
27640 Millicent Lane, Chisago City, MN 55013
MLS# 7120768Listed by: EDINA REALTY, INC.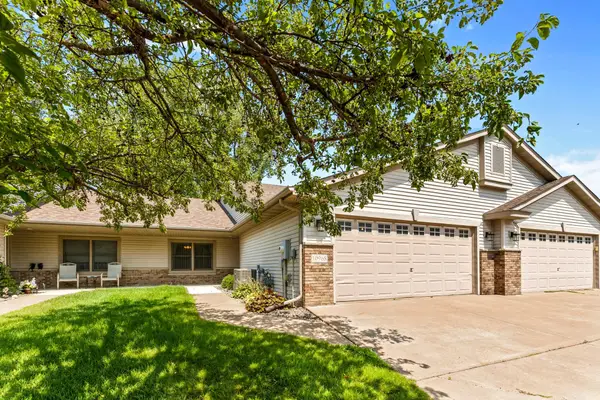 $350,000Active2 beds 2 baths1,463 sq. ft.
10968 Kirby Boulevard, Chisago City, MN 55013
MLS# 7119825Listed by: COLDWELL BANKER REALTY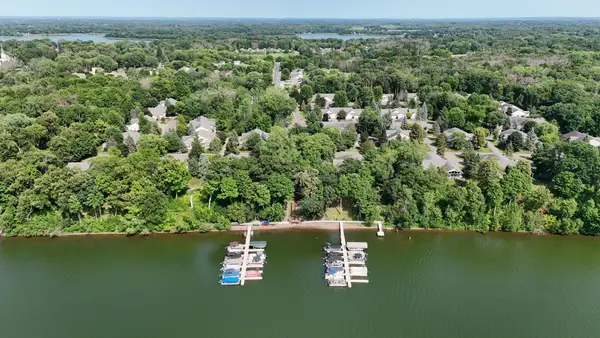 $349,000Pending2 beds 1 baths1,454 sq. ft.
10850 Woodland Drive, Chisago City, MN 55013
MLS# 7113153Listed by: RE/MAX RESULTS


Protect your home and budget from life's surprises with an Assurant Home Warranty, backed by a partner that supports you through every step of homeownership. Explore Plans.
© 2023 - 2026 ERA Franchise Systems LLC. All rights reserved. ERA Franchise Systems LLC fully supports the principles of the Fair Housing Act and the Equal Opportunity Act. ERA, ERA Real Estate powered, and their respective logos are registered service marks of ERA Franchise Systems LLC. Each office is independently owned and operated.