
127 Robinson Drive, Circle Pines, MN 55014
Local realty services provided by:ERA Viking Realty
127 Robinson Drive,Circle Pines, MN 55014
$425,000
- 3 Beds
- 2 Baths
- 1,703 sq. ft.
- Single family
- Active
Upcoming open houses
- Thu, Jul 0904:00 pm - 06:00 pm
- Fri, Jul 1004:00 pm - 06:00 pm
- Sat, Jul 1101:00 pm - 03:00 pm
Listed by: dawn peddycoart
Office: edina realty, inc.
MLS#:7102982
Source:NSMLS
Price summary
- Price:$425,000
- Price per sq. ft.:$240.66
About this home
Welcome to this move-in-ready 3 bedroom, 2-bath home offering modern comfort and style. Two of the bedrooms feature walk-in closets. This property features fresh planked vinyl flooring throughout the home-no carpet at all. It also boasts stylish light fixtures that elevate every room. The heart of the home boasts a bright, open kitchen with stainless steel appliances, and not the standard "orange" oak cabinets, this one has rich and warm wood cabinetry and plenty of it, the kitchen is perfect for both everyday meals and entertaining. The fully finished lower level includes a walk out to a private backyard-including a covered patio area with screens for privacy, beautiful windows, spacious family room, a ¾ bath with an amazing jetted tub, additional living space ideal for relaxation or a home office setup. You could easily wall off the west side and have an additional bedroom. The ideas are endless for this home. Close to schools, and all the shopping you need, clinics, restaurants and so much more. Also an easy access to 35W, easy commute to work or up north. Come see it before it gets away. This one won't last long....
Contact an agent
Home facts
- Year built:2012
- Listing ID #:7102982
- Added:2 day(s) ago
- Updated:July 09, 2026 at 03:03 AM
Rooms and interior
- Bedrooms:3
- Total bathrooms:2
- Full bathrooms:1
- Dining Description:Kitchen/Dining Room
- Bathrooms Description:3/4 Basement, Jetted Tub, Upper Level Full Bath, Walk-through
- Kitchen Description:Dishwasher, Disposal, Freezer, Microwave, Range, Refrigerator, Stainless Steel Appliances
- Basement:Yes
- Basement Description:Block, Crawl Space, Daylight / Lookout Windows, Drain Tiled, Drainage System, Finished, Full, Storage Space, Walkout
- Living area:1,703 sq. ft.
Heating and cooling
- Cooling:Central Air
- Heating:Forced Air
- Central air:Yes
Structure and exterior
- Roof:Age Over 8 Years
- Year built:2012
- Building area:1,703 sq. ft.
- Lot area:0.09 Acres
- Lot Features:Tree Coverage - Light
- Construction Materials:Block
- Levels:3 Level Split
Utilities
- Water:City Water - Connected
- Sewer:City Sewer - Connected
Finances and disclosures
- Price:$425,000
- Price per sq. ft.:$240.66
- Tax amount:$4,560 (2025)
Features and amenities
- Appliances:Disposal, Microwave, Range, Refrigerator, Stainless Steel Appliances, Washer, Water Softener Owned
- Laundry features:Dryer, Washer
- Amenities:Air-To-Air Exchanger, Electric Water Heater, Water Softener Owned
Parking
- Parking description:Asphalt, Attached Garage, Garage Door Opener
- Garage:Yes
- Garage spaces:2
New listings near 127 Robinson Drive
- New
 $219,900Active2 beds 2 baths1,200 sq. ft.
112 South Drive #C, Circle Pines, MN 55014
MLS# 7105411Listed by: RE/MAX RESULTS - Coming Soon
 $199,000Coming Soon2 beds 2 baths
112 South Drive #D, Circle Pines, MN 55014
MLS# 7091063Listed by: JPW REALTY - Open Fri, 4 to 6pmNew
 $425,000Active4 beds 2 baths1,934 sq. ft.
7164 Gray Heron Drive, Circle Pines, MN 55014
MLS# 7097162Listed by: EDINA REALTY, INC. - New
 $400,000Active3 beds 2 baths1,846 sq. ft.
7696 Appaloosa Lane, Circle Pines, MN 55014
MLS# 7102869Listed by: PARTNERS REALTY INC. - New
 $269,900Active2 beds 3 baths1,671 sq. ft.
906 Village Parkway, Circle Pines, MN 55014
MLS# 7100048Listed by: RE/MAX RESULTS - New
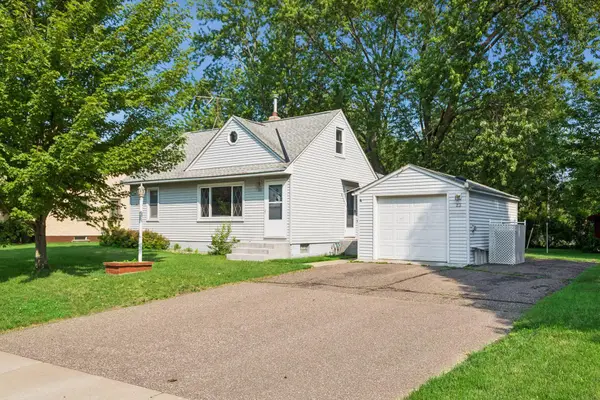 $250,000Active3 beds 2 baths1,809 sq. ft.
23 East Road, Circle Pines, MN 55014
MLS# 7101476Listed by: RE/MAX RESULTS - New
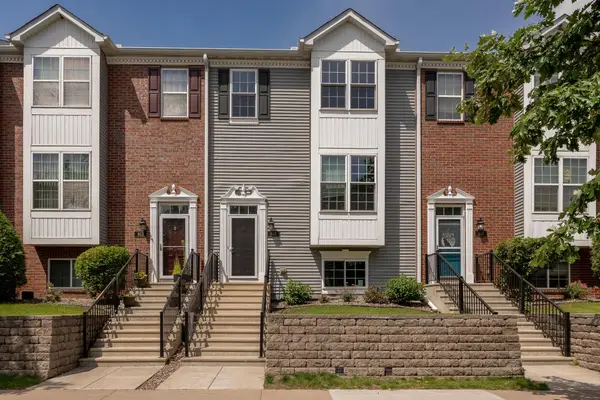 $270,900Active3 beds 3 baths1,736 sq. ft.
615 Village Parkway, Circle Pines, MN 55014
MLS# 7099005Listed by: CORE PROPERTIES 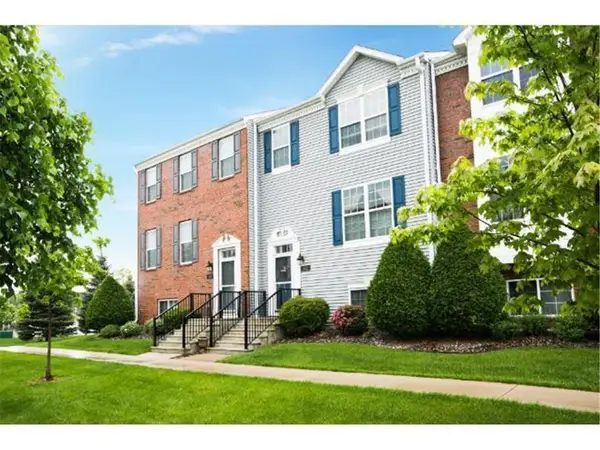 $300,000Pending4 beds 4 baths2,136 sq. ft.
502 Village Parkway, Circle Pines, MN 55014
MLS# 7101858Listed by: KELLER WILLIAMS CLASSIC REALTY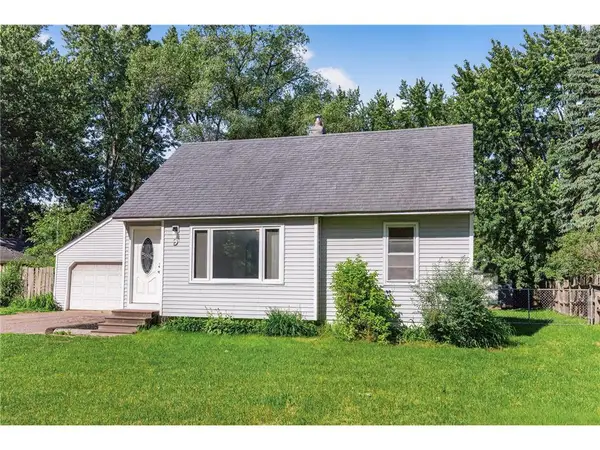 $299,900Active4 beds 1 baths1,289 sq. ft.
9 Park Drive, Circle Pines, MN 55014
MLS# 7092219Listed by: LPT REALTY


Protect your home and budget from life's surprises with an Assurant Home Warranty, backed by a partner that supports you through every step of homeownership. Explore Plans.
© 2023 - 2026 ERA Franchise Systems LLC. All rights reserved. ERA Franchise Systems LLC fully supports the principles of the Fair Housing Act and the Equal Opportunity Act. ERA, ERA Real Estate powered, and their respective logos are registered service marks of ERA Franchise Systems LLC. Each office is independently owned and operated.