
15832 585th Street, Claremont, MN 55924
Local realty services provided by:ERA Viking Realty
15832 585th Street,Claremont, MN 55924
$340,000
- 4 Beds
- 2 Baths
- 1,816 sq. ft.
- Single family
- Active
Listed by: abbie thiemann
Office: coldwell banker river valley,
MLS#:7127613
Source:NSMLS
Price summary
- Price:$340,000
- Price per sq. ft.:$121.26
About this home
Escape to a serene rural retreat where level acreage, mature trees, and a blacktop road create a lifestyle free of gravel dust and hurry. This four-bedroom, two-bathroom home has been thoughtfully improved from the ground up, blending country calm with dependable modern comfort.
The upgrades are extensive. In 2023, the roof, siding, windows, and new noise-canceling insulation were all replaced, producing a quieter, more efficient interior. The kitchen, laundry, and main bathroom were completely replumbed, and the main bath enjoys a tasteful remodel. Convenient main floor laundry adds to the home's everyday ease, while forced air heat and central air conditioning, added in 2020, keep every season comfortable.
Outside, the grounds were back-filled and regraded, while every concrete surface—driveway, garage, and patios—was redone in 2023 and 2024. The mature trees help keep any wind at bay, offering natural shelter and protection. The oversized two-stall attached garage, fully finished and remodeled in 2023, delivers generous room for vehicles, tools, and projects. Flat, open acreage leaves ample space for gardens, gatherings, and hobbies.
With Triton High School close by, Owatonna about twenty minutes away, and Rochester roughly thirty, the location strikes a rewarding balance. Schedule your private showing today....
Contact an agent
Home facts
- Year built:1910
- Listing ID #:7127613
- Added:50 day(s) ago
- Updated:October 04, 2026 at 12:16 PM
Rooms and interior
- Bedrooms:4
- Total bathrooms:2
- Full bathrooms:1
- Half bathrooms:1
- Dining Description:Kitchen/Dining Room
- Bathrooms Description:Main Floor 1/2 Bath, Main Floor Full Bath
- Kitchen Description:Dishwasher, Range, Refrigerator
- Basement:Yes
- Basement Description:Block, Unfinished
- Living area:1,816 sq. ft.
Heating and cooling
- Cooling:Central Air
- Heating:Forced Air
- Central air:Yes
Structure and exterior
- Roof:Age 8 Years or Less
- Year built:1910
- Building area:1,816 sq. ft.
- Lot area:2.4 Acres
- Lot Features:Tree Coverage - Medium
- Construction Materials:Block
- Levels:1 1/2 Story
Utilities
- Water:Shared System, Well
- Sewer:Septic System Compliant - Yes
Finances and disclosures
- Price:$340,000
- Price per sq. ft.:$121.26
- Tax amount:$1,842 (2025)
Features and amenities
- Appliances:Range, Refrigerator, Washer
- Laundry features:Dryer, Washer
- Amenities:Gas Water Heater
Parking
- Parking description:Attached Garage, Concrete, Insulated Garage
- Garage:Yes
- Garage spaces:2
New listings near 15832 585th Street
- New
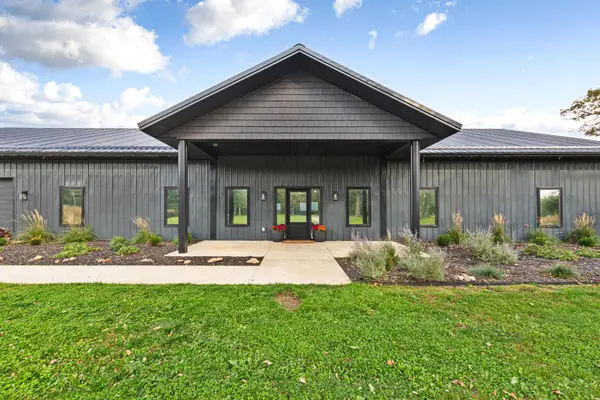 $709,400Active5 beds 4 baths3,040 sq. ft.
7403 SE 89th Avenue, Claremont, MN 55924
MLS# 7153295Listed by: EXP REALTY 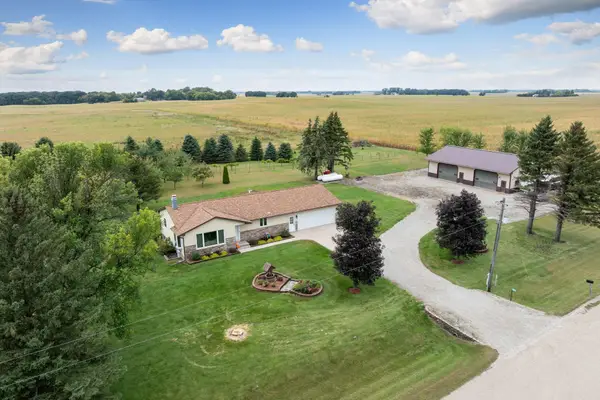 $495,000Active3 beds 3 baths2,184 sq. ft.
4604 SE 64th Avenue, Claremont, MN 55924
MLS# 7146061Listed by: EXP REALTY $629,000Active4 beds 2 baths2,662 sq. ft.
65176 120th Avenue, Claremont, MN 55924
MLS# 7139768Listed by: GOLD DOOR REALTY LLC $749,000Active160 Acres
62671 110th Avenue, Claremont, MN 55924
MLS# 7135287Listed by: MIDWEST LAND GROUP LLC $225,000Active125 Acres
TBD 110th Avenue, Claremont, MN 55924
MLS# 7135452Listed by: MIDWEST LAND GROUP LLC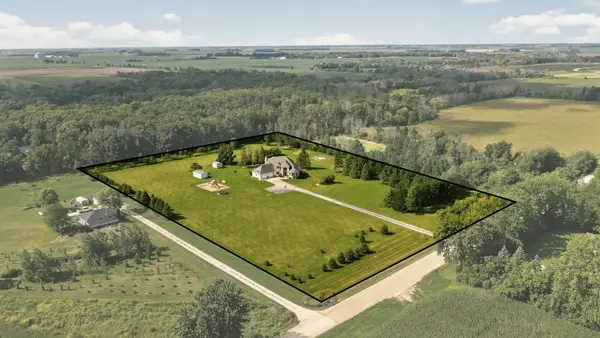 $639,900Active5 beds 4 baths4,301 sq. ft.
13787 630th Street, Claremont, MN 55924
MLS# 7134227Listed by: TRACY SELLS LLC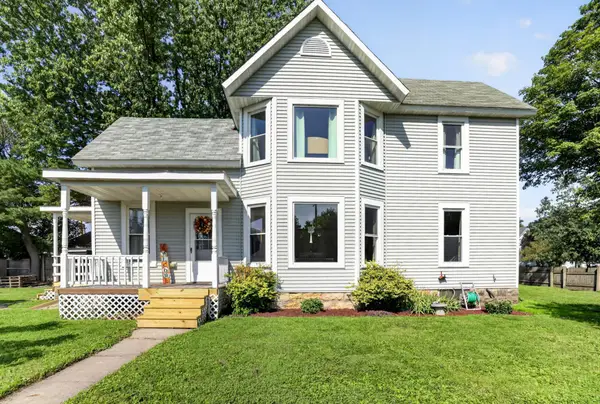 $189,900Pending4 beds 1 baths1,870 sq. ft.
205 2nd Street, Claremont, MN 55924
MLS# 7130326Listed by: COLDWELL BANKER RIVER VALLEY,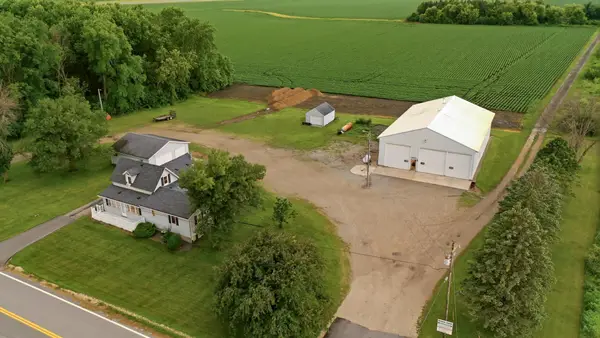 $379,900Active3 beds 2 baths2,005 sq. ft.
62561 120th Avenue, Claremont, MN 55924
MLS# 7104903Listed by: TRACY SELLS LLC


Protect your home and budget from life's surprises with an Assurant Home Warranty, backed by a partner that supports you through every step of homeownership. Explore Plans.
© 2023 - 2026 ERA Franchise Systems LLC. All rights reserved. ERA Franchise Systems LLC fully supports the principles of the Fair Housing Act and the Equal Opportunity Act. ERA, ERA Real Estate powered, and their respective logos are registered service marks of ERA Franchise Systems LLC. Each office is independently owned and operated.