
7403 SE 89th Avenue, Claremont, MN 55924
Local realty services provided by:ERA Prospera Real Estate
7403 SE 89th Avenue,Claremont, MN 55924
$709,400
- 5 Beds
- 4 Baths
- 3,040 sq. ft.
- Single family
- Active
Listed by: kasey anderson
Office: exp realty
MLS#:7153295
Source:NSMLS
Price summary
- Price:$709,400
- Price per sq. ft.:$233.36
About this home
Some homes are built to check boxes—this one was built to stand apart. Custom built in 2023 and perfectly positioned on a breathtaking 3.5-acre lot with convenient blacktop access, this exceptional 5-bedroom, 3.5-bath shouse combines thoughtful design, timeless finishes, and incredible views in every direction.
Step inside to soaring 10'2" ceilings, a warm neutral color palette, and beautiful custom cabinetry carried throughout the home. The kitchen is truly the heart of the property, where expansive windows frame views that seem to go on for days and create a stunning backdrop for everyday living. In-floor heat throughout adds another level of comfort, while the spacious, well-designed layout offers room to gather, entertain, and unwind.
Outside, enjoy peaceful mornings from the welcoming front porch or take in the beauty and privacy of the acreage from the back patio. A four-car garage provides incredible space for vehicles, storage, toys, and hobbies. And with 3.5 acres of peaceful country living without sacrificing the convenience of a blacktop road, you truly get the best of both worlds.
Every detail of this property was thoughtfully chosen to create a home that feels elevated yet comfortable, private yet welcoming. With newer construction, custom craftsmanship, gorgeous acreage, blacktop access, and views you simply can't recreate, this is more than a beautiful home—it's a property you'll want to experience in person....
Contact an agent
Home facts
- Year built:2022
- Listing ID #:7153295
- Added:2 day(s) ago
- Updated:October 04, 2026 at 12:16 PM
Rooms and interior
- Bedrooms:5
- Total bathrooms:4
- Full bathrooms:3
- Half bathrooms:1
- Dining Description:Kitchen/Dining Room
- Bathrooms Description:Main Floor Full Bath, Separate Shower and Tub
- Kitchen Description:Dishwasher, Exhaust Fan, Microwave, Range, Refrigerator, Stainless Steel Appliances, Tankless Water Heater
- Living area:3,040 sq. ft.
Heating and cooling
- Cooling:Central Air
- Heating:Forced Air, In-Floor Heating
- Central air:Yes
Structure and exterior
- Roof:Age 8 Years or Less, Metal
- Year built:2022
- Building area:3,040 sq. ft.
- Lot area:3.55 Acres
- Lot Features:Cleared, Tree Coverage - Medium
- Levels:1 Story
Utilities
- Water:Well
- Sewer:Septic System Compliant - Yes
Finances and disclosures
- Price:$709,400
- Price per sq. ft.:$233.36
- Tax amount:$3,772 (2026)
Features and amenities
- Appliances:Exhaust Fan, Microwave, Range, Refrigerator, Stainless Steel Appliances, Tankless Water Heater, Washer, Water Softener Owned
- Laundry features:Dryer, Washer
- Amenities:Tankless Water Heater, Water Softener Owned
Parking
- Parking description:Attached Garage
- Garage:Yes
- Garage spaces:4
New listings near 7403 SE 89th Avenue
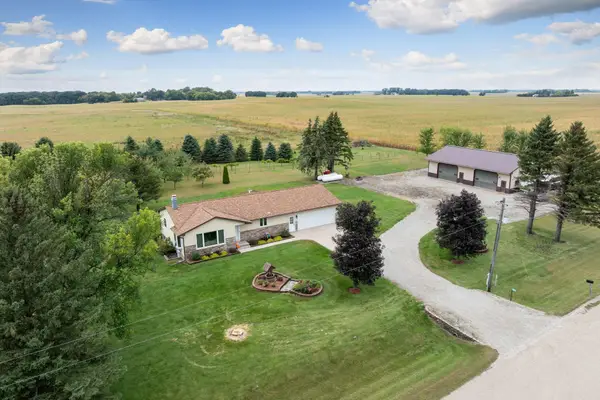 $495,000Active3 beds 3 baths2,184 sq. ft.
4604 SE 64th Avenue, Claremont, MN 55924
MLS# 7146061Listed by: EXP REALTY $629,000Active4 beds 2 baths2,662 sq. ft.
65176 120th Avenue, Claremont, MN 55924
MLS# 7139768Listed by: GOLD DOOR REALTY LLC $749,000Active160 Acres
62671 110th Avenue, Claremont, MN 55924
MLS# 7135287Listed by: MIDWEST LAND GROUP LLC $225,000Active125 Acres
TBD 110th Avenue, Claremont, MN 55924
MLS# 7135452Listed by: MIDWEST LAND GROUP LLC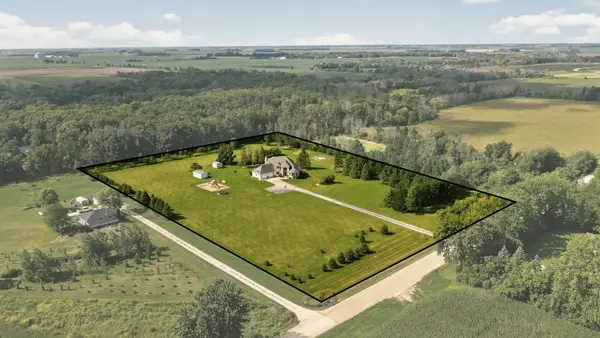 $639,900Active5 beds 4 baths4,301 sq. ft.
13787 630th Street, Claremont, MN 55924
MLS# 7134227Listed by: TRACY SELLS LLC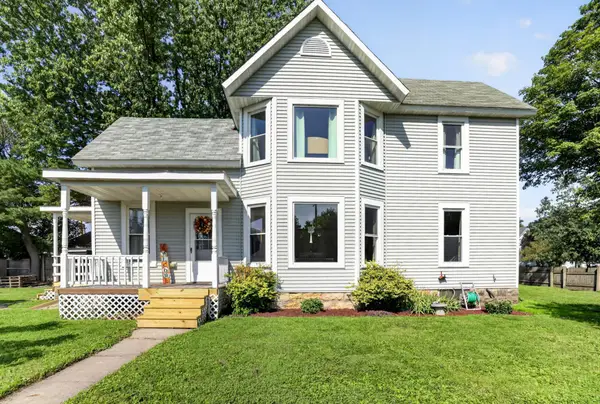 $189,900Pending4 beds 1 baths1,870 sq. ft.
205 2nd Street, Claremont, MN 55924
MLS# 7130326Listed by: COLDWELL BANKER RIVER VALLEY,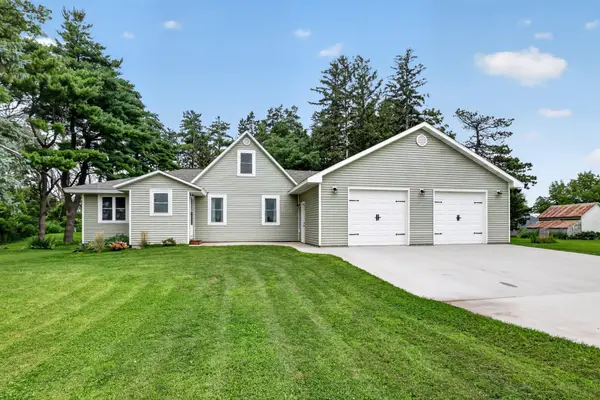 $340,000Active4 beds 2 baths1,816 sq. ft.
15832 585th Street, Claremont, MN 55924
MLS# 7127613Listed by: COLDWELL BANKER RIVER VALLEY,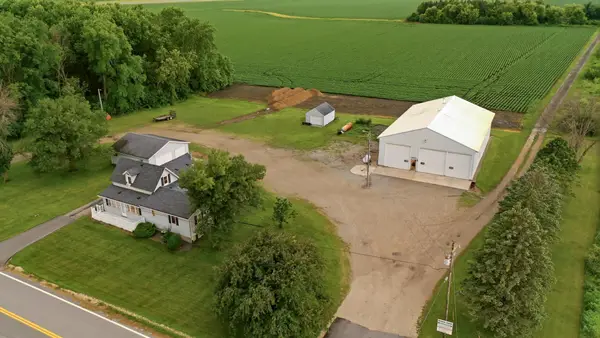 $379,900Active3 beds 2 baths2,005 sq. ft.
62561 120th Avenue, Claremont, MN 55924
MLS# 7104903Listed by: TRACY SELLS LLC


Protect your home and budget from life's surprises with an Assurant Home Warranty, backed by a partner that supports you through every step of homeownership. Explore Plans.
© 2023 - 2026 ERA Franchise Systems LLC. All rights reserved. ERA Franchise Systems LLC fully supports the principles of the Fair Housing Act and the Equal Opportunity Act. ERA, ERA Real Estate powered, and their respective logos are registered service marks of ERA Franchise Systems LLC. Each office is independently owned and operated.