
4604 SE 64th Avenue, Claremont, MN 55924
Local realty services provided by:ERA Gillespie Real Estate
4604 SE 64th Avenue,Claremont, MN 55924
$495,000
- 3 Beds
- 3 Baths
- 2,184 sq. ft.
- Single family
- Active
Listed by: jennifer fielding, dan nechville
Office: exp realty
MLS#:7146061
Source:NSMLS
Price summary
- Price:$495,000
- Price per sq. ft.:$198.32
About this home
Country living with room to actually use the property. Set on 2.88 acres and surrounded by nature, this 3-bedroom ranch offers space for chickens, goats, gardens, hobbies, equipment, or simply a little more breathing room.
Apple trees and grapevines add to the setting, while the 36x60 shed takes this property to another level. With an 11-foot overhead door, floor drain, and heated shop space, there’s room here for projects, storage, toys, equipment, or a serious workspace. The attached 2-stall garage also features a floor drain.
Inside, the ranch-style layout keeps everyday living comfortable and convenient, while outside is where you can really make the property your own. Class 4 shingles and a compliant septic system add practical peace of mind.
Whether your version of country living includes a few animals, a workshop full of projects, gardens and fruit trees, or simply evenings surrounded by nature, this acreage gives you the space to do it.
Contact an agent
Home facts
- Year built:1976
- Listing ID #:7146061
- Added:10 day(s) ago
- Updated:September 29, 2026 at 12:43 PM
Rooms and interior
- Bedrooms:3
- Total bathrooms:3
- Half bathrooms:2
- Dining Description:Eat In Kitchen
- Bathrooms Description:1/2 Basement, Main Floor 1/2 Bath, Main Floor 3/4 Bath
- Kitchen Description:Dishwasher, Microwave, Range, Refrigerator
- Basement:Yes
- Basement Description:Full
- Living area:2,184 sq. ft.
Heating and cooling
- Cooling:Central Air
- Heating:Forced Air
- Central air:Yes
Structure and exterior
- Roof:Asphalt
- Year built:1976
- Building area:2,184 sq. ft.
- Lot area:2.88 Acres
- Lot Features:Level, Tree Coverage - Light
- Levels:1 Story
Utilities
- Water:Well
- Sewer:Septic System Compliant - Yes
Finances and disclosures
- Price:$495,000
- Price per sq. ft.:$198.32
- Tax amount:$3,282 (2026)
Features and amenities
- Appliances:Microwave, Range, Refrigerator, Washer, Water Softener Rented
- Laundry features:Dryer, Washer
- Amenities:Fuel Tank - Rented, Gas Water Heater, Water Softener Rented
Parking
- Parking description:Attached Garage, Floor Drain, Garage Door Opener, Insulated Garage
- Garage:Yes
- Garage spaces:2
New listings near 4604 SE 64th Avenue
- Open Fri, 4 to 6pm
 $629,000Active4 beds 2 baths2,662 sq. ft.
65176 120th Avenue, Claremont, MN 55924
MLS# 7139768Listed by: GOLD DOOR REALTY LLC  $749,000Active160 Acres
62671 110th Avenue, Claremont, MN 55924
MLS# 7135287Listed by: MIDWEST LAND GROUP LLC $225,000Active125 Acres
TBD 110th Avenue, Claremont, MN 55924
MLS# 7135452Listed by: MIDWEST LAND GROUP LLC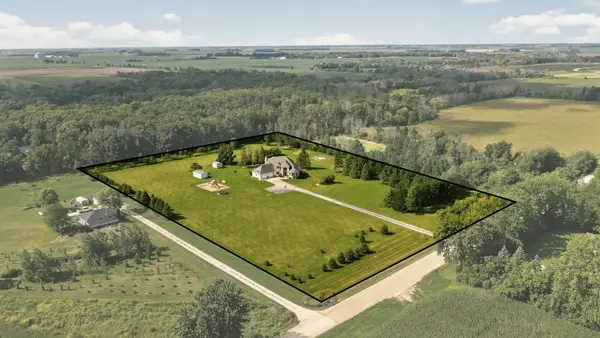 $649,900Active5 beds 4 baths4,301 sq. ft.
13787 630th Street, Claremont, MN 55924
MLS# 7134227Listed by: TRACY SELLS LLC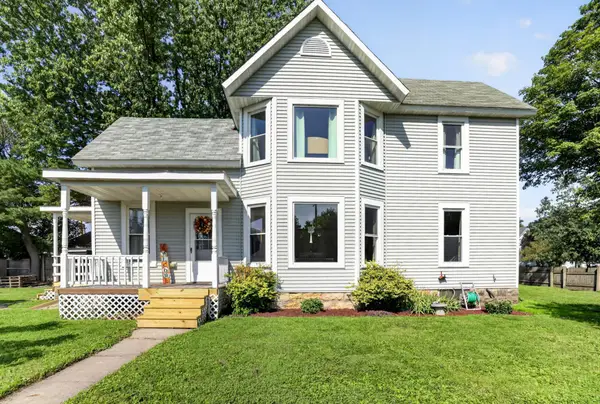 $189,900Pending4 beds 1 baths1,870 sq. ft.
205 2nd Street, Claremont, MN 55924
MLS# 7130326Listed by: COLDWELL BANKER RIVER VALLEY,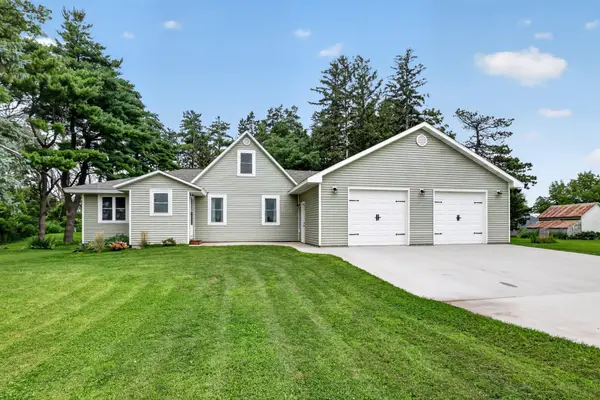 $340,000Active4 beds 2 baths1,816 sq. ft.
15832 585th Street, Claremont, MN 55924
MLS# 7127613Listed by: COLDWELL BANKER RIVER VALLEY,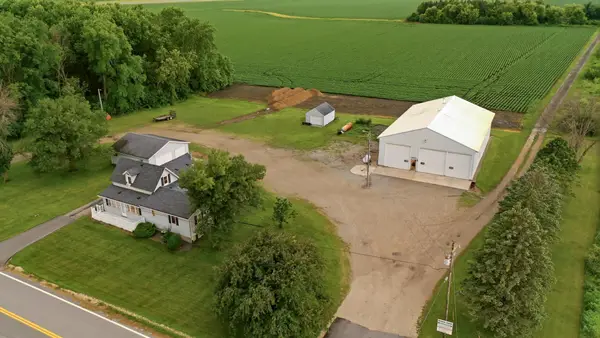 $379,900Active3 beds 2 baths2,005 sq. ft.
62561 120th Avenue, Claremont, MN 55924
MLS# 7104903Listed by: TRACY SELLS LLC


Protect your home and budget from life's surprises with an Assurant Home Warranty, backed by a partner that supports you through every step of homeownership. Explore Plans.
© 2023 - 2026 ERA Franchise Systems LLC. All rights reserved. ERA Franchise Systems LLC fully supports the principles of the Fair Housing Act and the Equal Opportunity Act. ERA, ERA Real Estate powered, and their respective logos are registered service marks of ERA Franchise Systems LLC. Each office is independently owned and operated.