
65176 120th Avenue, Claremont, MN 55924
Local realty services provided by:ERA Gillespie Real Estate
65176 120th Avenue,Claremont, MN 55924
$629,000
- 4 Beds
- 2 Baths
- 2,554 sq. ft.
- Single family
- Coming Soon
Listed by: jill warner
Office: gold door realty llc.
MLS#:7139768
Source:NSMLS
Price summary
- Price:$629,000
- Price per sq. ft.:$177.88
About this home
COUNTRY LIVING AT ITS BEST! Discover the space, privacy, and possibilities waiting for you at 65176 120th Avenue in Claremont. Set back from the road on 8.42 peaceful acres, this charming 4-bedroom, 1 1/2-bath hobby farm offers the perfect blend of country character and everyday convenience.
Step inside to an inviting open-concept layout featuring country-chic style and a beautiful fireplace that creates a warm, welcoming centerpiece. Enjoy the ease of one-level living with bedrooms, bathrooms, and laundry conveniently located on the main floor. An attached two-car garage adds even more functionality.
Outside is where this property truly stands apart! The impressive collection of outbuildings includes an insulated and heated shed—ideal for a workshop, hobbies, entertaining, or additional usable space—along with a barn, storage shed, and a unique “Grain-Zebo” ready for memorable summer evenings. With room for animals, gardening, equipment, projects, and outdoor recreation, this property offers endless possibilities.
Enjoy peaceful country views, room to breathe, and the privacy of a home tucked away from the road without giving up access to everyday conveniences. The property offers an easy drive to Owatonna, Rochester, Austin, and the Twin Cities, making it an excellent location for commuting, shopping, dining, entertainment, and regional travel.
Whether you have been dreaming of starting a hobby farm, need space for your projects and equipment, or simply want a quieter country lifestyle, this one-of-a-kind property deserves a closer look. Schedule your private showing and experience everything this acreage has to offer!...
Contact an agent
Home facts
- Year built:1965
- Listing ID #:7139768
- Updated:September 07, 2026 at 12:10 PM
Rooms and interior
- Bedrooms:4
- Total bathrooms:2
- Full bathrooms:1
- Half bathrooms:1
- Dining Description:Separate/Formal Dining Room
- Bathrooms Description:Main Floor 1/2 Bath, Main Floor Full Bath
- Kitchen Description:Range, Refrigerator
- Basement:Yes
- Basement Description:Full
- Living area:2,554 sq. ft.
Heating and cooling
- Heating:Forced Air
Structure and exterior
- Roof:Age Over 8 Years
- Year built:1965
- Building area:2,554 sq. ft.
- Lot area:8.42 Acres
- Lot Features:Irregular Lot, Level
- Levels:1 Story
Utilities
- Water:Well
- Sewer:Septic System Compliant - No
Finances and disclosures
- Price:$629,000
- Price per sq. ft.:$177.88
- Tax amount:$2,970 (2026)
Features and amenities
- Appliances:Range, Refrigerator, Washer
- Laundry features:Dryer, Washer
- Amenities:Gas Water Heater
Parking
- Parking description:Attached Garage
- Garage:Yes
- Garage spaces:8
New listings near 65176 120th Avenue
- New
 $749,000Active160 Acres
62671 110th Avenue, Claremont, MN 55924
MLS# 7135287Listed by: MIDWEST LAND GROUP LLC - New
 $225,000Active125 Acres
TBD 110th Avenue, Claremont, MN 55924
MLS# 7135452Listed by: MIDWEST LAND GROUP LLC - New
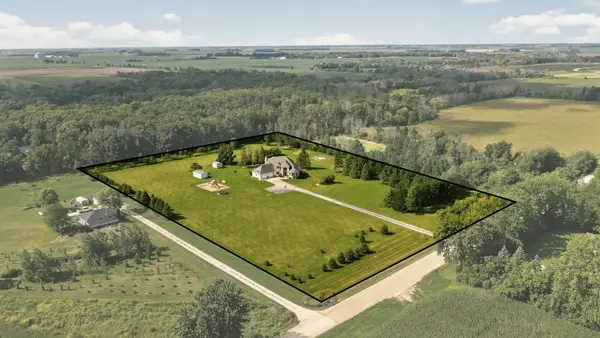 $649,900Active5 beds 4 baths4,301 sq. ft.
13787 630th Street, Claremont, MN 55924
MLS# 7134227Listed by: TRACY SELLS LLC 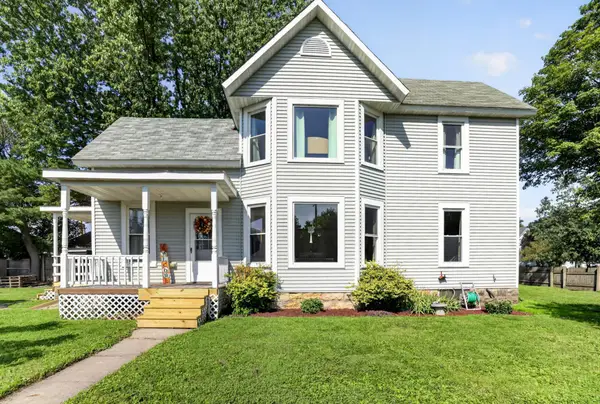 $189,900Pending4 beds 1 baths1,870 sq. ft.
205 2nd Street, Claremont, MN 55924
MLS# 7130326Listed by: COLDWELL BANKER RIVER VALLEY,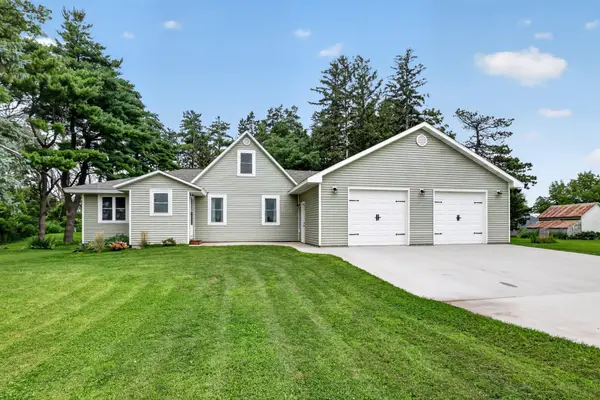 $350,000Active4 beds 2 baths1,816 sq. ft.
15832 585th Street, Claremont, MN 55924
MLS# 7127613Listed by: COLDWELL BANKER RIVER VALLEY, $189,900Pending3 beds 2 baths1,422 sq. ft.
112 E Front Street, Claremont, MN 55924
MLS# 7116991Listed by: TRACY SELLS LLC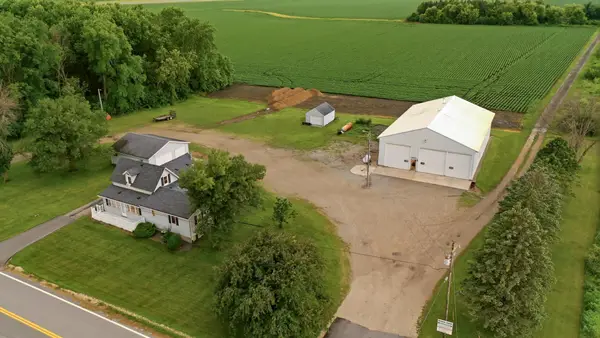 $379,900Active3 beds 2 baths2,005 sq. ft.
62561 120th Avenue, Claremont, MN 55924
MLS# 7104903Listed by: TRACY SELLS LLC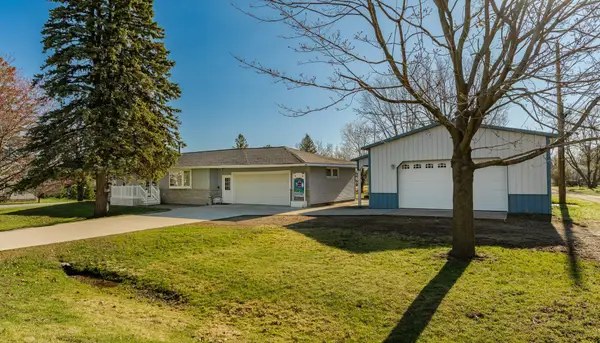 $299,900Pending3 beds 2 baths2,804 sq. ft.
213 Main Street N, Claremont, MN 55924
MLS# 7058198Listed by: TRACY SELLS LLC


Protect your home and budget from life's surprises with an Assurant Home Warranty, backed by a partner that supports you through every step of homeownership. Explore Plans.
© 2023 - 2026 ERA Franchise Systems LLC. All rights reserved. ERA Franchise Systems LLC fully supports the principles of the Fair Housing Act and the Equal Opportunity Act. ERA, ERA Real Estate powered, and their respective logos are registered service marks of ERA Franchise Systems LLC. Each office is independently owned and operated.