
11724 NW Larch Street Nw, Coon Rapids, MN 55448
Local realty services provided by:ERA Viking Realty
Listed by: elizabeth gust
Office: pemberton re
MLS#:7132244
Source:NSMLS
Price summary
- Price:$290,000
- Price per sq. ft.:$138.1
About this home
Welcome to 11724 Larch Street NW in Coon Rapids! This well-maintained home offers hardwood floors, thoughtful updates, and plenty of opportunity to grow into the space. The bright main level features hardwood flooring and new recessed lighting throughout the living room and kitchen, while the kitchen is refreshed with new stainless steel appliances. Downstairs, you’ll find a newly finished 1/2 bathroom with tile-ready shower, plus an egress window already installed, creating the opportunity for a future third bedroom and additional finished living space.
Outside, enjoy a spacious yard and a convenient location within walking distance of the extensively renovated Sand Creek Park. The park offers walking trails, two playgrounds, ball fields, football and lacrosse fields, basketball, a skate park, hockey and pleasure rinks, picnic areas, restrooms, and more. With important improvements already completed and room to add equity, this Coon Rapids home is ready for its next owner!
Contact an agent
Home facts
- Year built:1956
- Subdivision & Development:Northdale 3rd Add
- Listing ID #:7132244
- Added:5 day(s) ago
- Updated:September 16, 2026 at 12:04 PM
Rooms and interior
- Bedrooms:2
- Total bathrooms:2
- Full bathrooms:1
- Half bathrooms:1
- Dining Description:Eat In Kitchen, Informal Dining Room
- Bathrooms Description:1/2 Basement, Main Floor Full Bath
- Kitchen Description:Range, Refrigerator, Stainless Steel Appliances
- Basement:Yes
- Basement Description:Egress Window(s), Full, Unfinished
- Living area:1,106 sq. ft.
Heating and cooling
- Cooling:Central Air
- Heating:Forced Air
- Central air:Yes
Structure and exterior
- Roof:Age Over 8 Years, Asphalt
- Year built:1956
- Building area:1,106 sq. ft.
- Lot area:0.22 Acres
- Lot Features:Tree Coverage - Light
- Construction Materials:Block
- Levels:1 Story
Utilities
- Water:City Water - Connected
- Sewer:City Sewer - Connected
Finances and disclosures
- Price:$290,000
- Price per sq. ft.:$138.1
- Tax amount:$2,846 (2026)
Features and amenities
- Appliances:Range, Refrigerator, Stainless Steel Appliances, Washer, Water Softener Owned
- Laundry features:Dryer, Washer
- Amenities:Gas Water Heater, Water Softener Owned
Parking
- Parking description:Asphalt, Detached Garage, Heated Garage
- Garage:Yes
- Garage spaces:2
New listings near 11724 NW Larch Street Nw
- Coming Soon
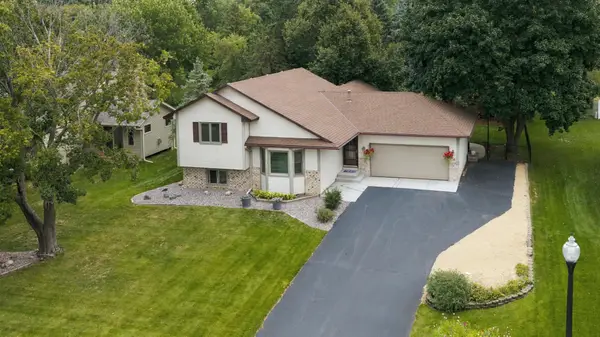 $375,000Coming Soon3 beds 2 baths2,158 sq. ft.
12763 Verdin Street Nw, Coon Rapids, MN 55448
MLS# 7125944Listed by: ROSETH REALTY - Coming Soon
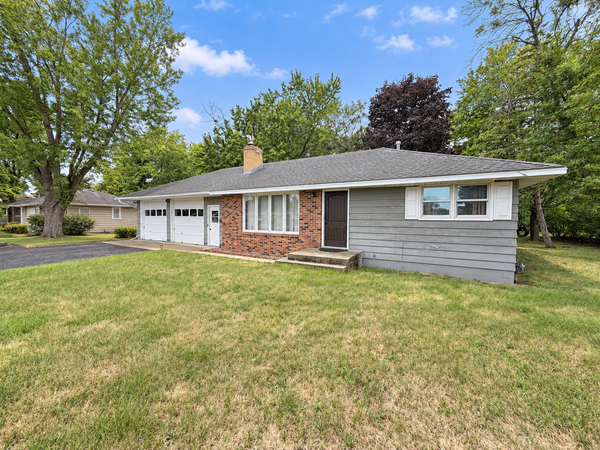 $289,900Coming Soon4 beds 2 baths2,200 sq. ft.
11942 Crooked Lake Boulevard Nw, Coon Rapids, MN 55433
MLS# 7143956Listed by: EHOUSE REALTY, INC - Coming SoonOpen Sun, 1 to 3pm
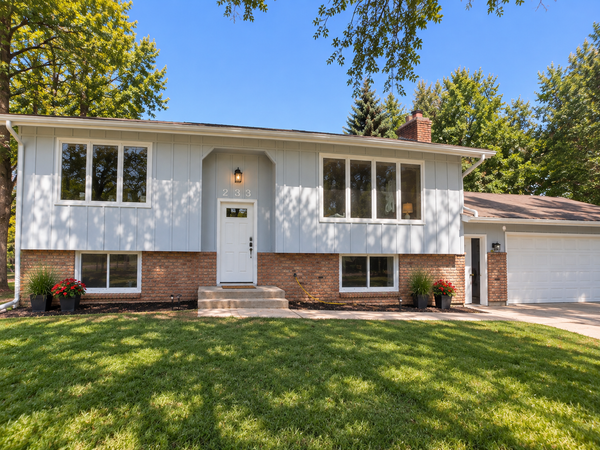 $369,900Coming Soon4 beds 2 baths1,540 sq. ft.
233 104th Avenue Nw, Coon Rapids, MN 55448
MLS# 7143968Listed by: MOLINA REALTORS - Coming SoonOpen Sat, 11am to 1pm
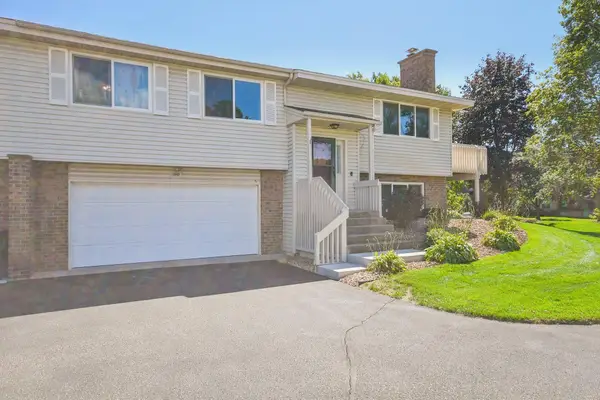 $249,000Coming Soon2 beds 2 baths1,641 sq. ft.
11840 Vintage Street Nw, Coon Rapids, MN 55433
MLS# 7141867Listed by: DANE ARTHUR REAL ESTATE AGENCY - Coming Soon
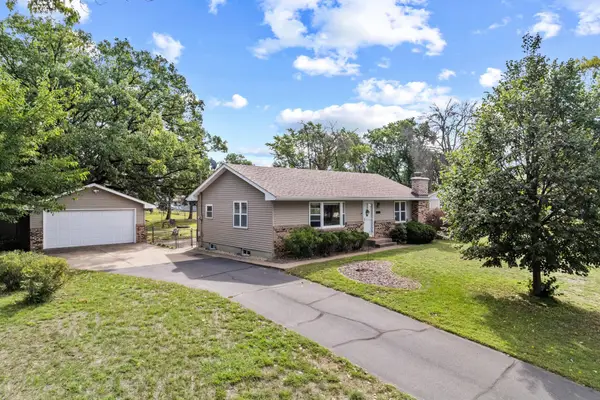 $339,900Coming Soon2 beds 2 baths1,378 sq. ft.
10143 Cottonwood Street Nw, Coon Rapids, MN 55448
MLS# 7143591Listed by: RE/MAX ADVANTAGE PLUS - Coming Soon
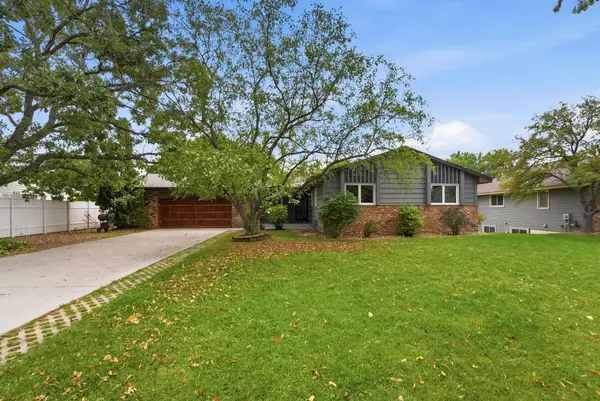 $425,000Coming Soon5 beds 2 baths2,607 sq. ft.
112 108th Avenue Nw, Coon Rapids, MN 55448
MLS# 7134965Listed by: COMPASS - Coming SoonOpen Sat, 11am to 1pm
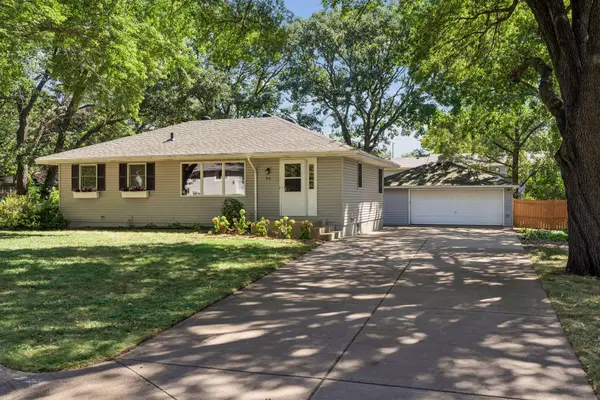 $354,900Coming Soon3 beds 2 baths1,840 sq. ft.
64 99th Avenue Nw, Coon Rapids, MN 55448
MLS# 7118548Listed by: KELLER WILLIAMS INTEGRITY NW - Coming Soon
 $425,000Coming Soon4 beds 2 baths2,416 sq. ft.
11963 Evergreen Street Nw, Coon Rapids, MN 55448
MLS# 7137928Listed by: DIVERSIFIED REALTY - New
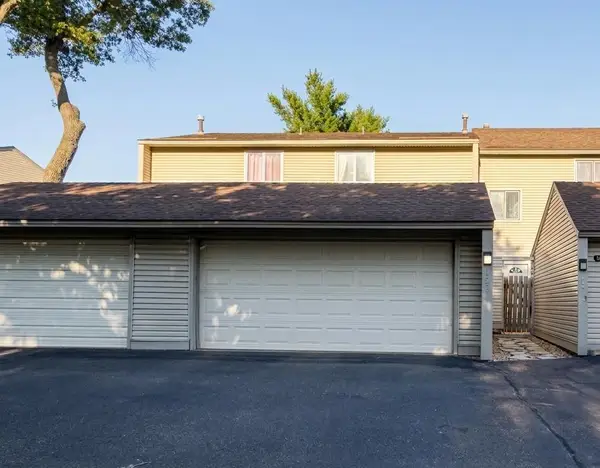 $249,900Active3 beds 2 baths1,712 sq. ft.
12257 Drake Street Nw, Coon Rapids, MN 55448
MLS# 7143882Listed by: NOW REALTY - New
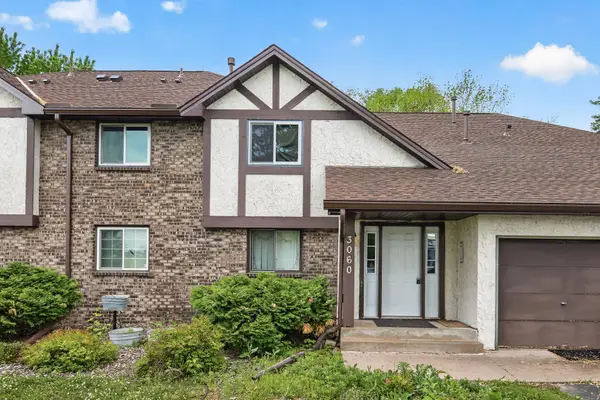 $174,000Active3 beds 1 baths1,064 sq. ft.
3060 109th Lane Nw #8, Coon Rapids, MN 55433
MLS# 7144484Listed by: EDINA REALTY, INC.


Protect your home and budget from life's surprises with an Assurant Home Warranty, backed by a partner that supports you through every step of homeownership. Explore Plans.
© 2023 - 2026 ERA Franchise Systems LLC. All rights reserved. ERA Franchise Systems LLC fully supports the principles of the Fair Housing Act and the Equal Opportunity Act. ERA, ERA Real Estate powered, and their respective logos are registered service marks of ERA Franchise Systems LLC. Each office is independently owned and operated.