
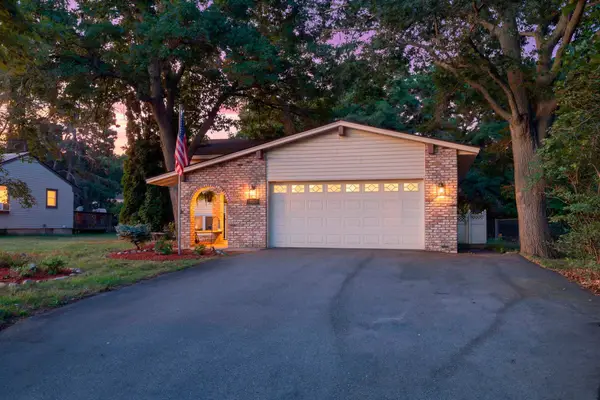
11832 Kumquat Street Nw, Coon Rapids, MN 55448
Local realty services provided by:ERA Viking Realty
11832 Kumquat Street Nw,Coon Rapids, MN 55448
$389,900
- 4 Beds
- 3 Baths
- 2,256 sq. ft.
- Single family
- Pending
Listed by: tovi nelson, brett nelson
Office: keller williams classic realty
MLS#:7091284
Source:NSMLS
Price summary
- Price:$389,900
- Price per sq. ft.:$168.06
About this home
Beautifully updated multi level home in the heart of Coon Rapids! This meticulously maintained home features a primary suite, insulated garage, hot tub, floating deck, storage shed, and an additional workshop perfect for hobbies or extra storage. Enjoy the private backyard, ideal for relaxing or entertaining. Conveniently located near shopping, restaurants, parks, schools, and major commuting routes, this move in ready home offers the perfect blend of comfort, functionality, and value. A must see!
Contact an agent
Home facts
- Year built:1955
- Subdivision & Development:Northdale 3rd Add
- Listing ID #:7091284
- Added:47 day(s) ago
- Updated:August 17, 2026 at 08:35 AM
Rooms and interior
- Bedrooms:4
- Total bathrooms:3
- Full bathrooms:1
- Bathrooms Description:3/4 Basement, Main Floor Full Bath
- Kitchen Description:Dishwasher, Double Oven, Microwave, Range, Refrigerator, Stainless Steel Appliances
- Basement:Yes
- Basement Description:Block, Daylight / Lookout Windows, Egress Window(s)
- Living area:2,256 sq. ft.
Heating and cooling
- Cooling:Central Air
- Heating:Forced Air
- Central air:Yes
Structure and exterior
- Roof:Age Over 8 Years
- Year built:1955
- Building area:2,256 sq. ft.
- Lot area:0.24 Acres
- Construction Materials:Block
- Levels:4 or More Level Split
Utilities
- Water:City Water - Connected
- Sewer:City Sewer - Connected
Finances and disclosures
- Price:$389,900
- Price per sq. ft.:$168.06
- Tax amount:$3,777 (2026)
Features and amenities
- Appliances:Microwave, Range, Refrigerator, Stainless Steel Appliances, Washer, Water Softener Owned
- Laundry features:Dryer, Washer
- Amenities:Gas Water Heater, Water Softener Owned
Parking
- Parking description:Detached Garage, Insulated Garage
- Garage:Yes
- Garage spaces:2
New listings near 11832 Kumquat Street Nw
- Coming Soon
 $399,900Coming Soon2 beds 2 baths
12554 Thrush Street Nw, Coon Rapids, MN 55448
MLS# 7123615Listed by: KELLER WILLIAMS CLASSIC REALTY - New
 $329,000Active3 beds 2 baths1,399 sq. ft.
11219 Bittersweet Street Nw, Coon Rapids, MN 55433
MLS# 7127902Listed by: EXP REALTY - New
 $400,000Active4 beds 3 baths1,762 sq. ft.
9836 Ilex Street Nw, Coon Rapids, MN 55433
MLS# 7124554Listed by: EXP REALTY - New
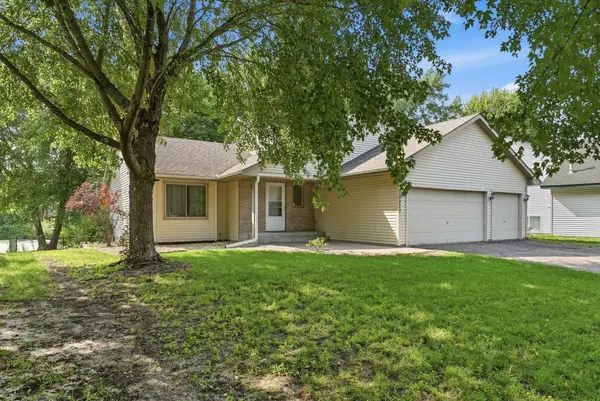 $369,000Active2 beds 2 baths1,645 sq. ft.
10920 Xeon Street Nw, Coon Rapids, MN 55433
MLS# 7115988Listed by: KELLER WILLIAMS CLASSIC REALTY - New
 $300,000Active4 beds 2 baths2,006 sq. ft.
408 117th Avenue Nw, Coon Rapids, MN 55448
MLS# 7123829Listed by: EDINA REALTY, INC. - New
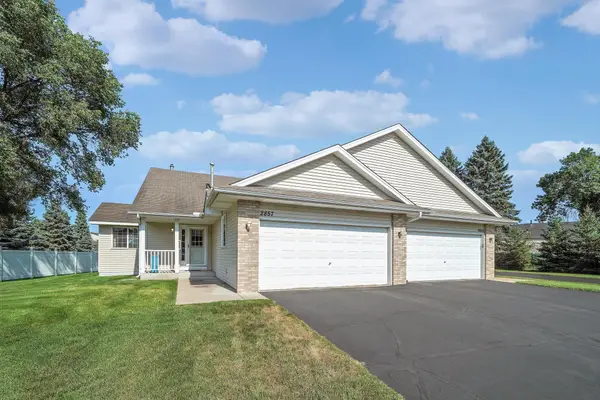 $389,900Active3 beds 3 baths2,634 sq. ft.
2857 117th Avenue Nw, Coon Rapids, MN 55433
MLS# 7125481Listed by: TRUE LIFE REAL ESTATE SOLUTION - New
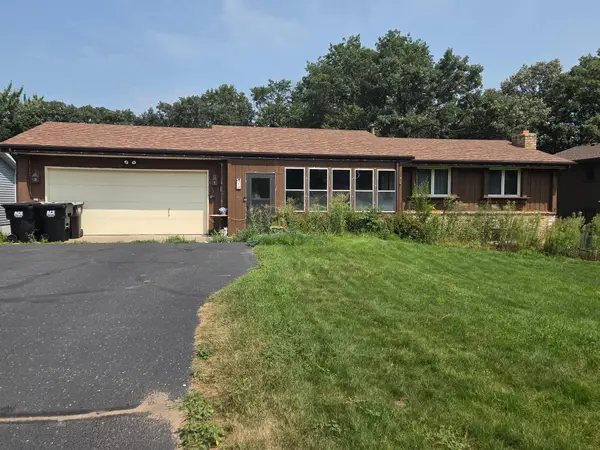 $269,999Active3 beds 2 baths1,618 sq. ft.
31 98th Lane Nw, Coon Rapids, MN 55448
MLS# 7127080Listed by: FISH MLS REALTY - New
 $390,000Active4 beds 2 baths1,910 sq. ft.
11843 Marigold Street Nw, Coon Rapids, MN 55433
MLS# 7123420Listed by: EDINA REALTY, INC. - New
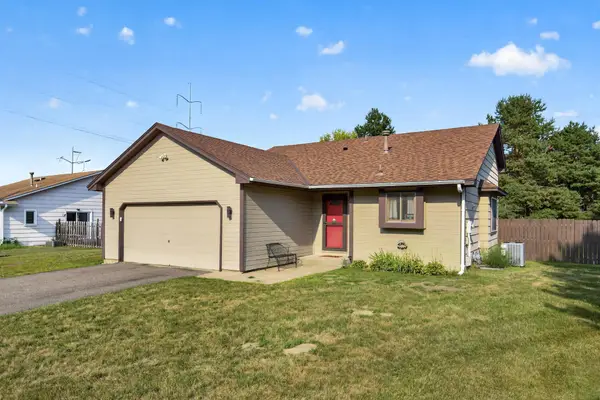 $399,900Active4 beds 2 baths2,336 sq. ft.
13241 Grouse Street Nw, Coon Rapids, MN 55448
MLS# 7125223Listed by: EXP REALTY - Coming Soon
 $399,900Coming Soon4 beds 2 baths
11547 Flintwood Street Nw, Coon Rapids, MN 55448
MLS# 7126994Listed by: RE/MAX RESULTS


Protect your home and budget from life's surprises with an Assurant Home Warranty, backed by a partner that supports you through every step of homeownership. Explore Plans.
© 2023 - 2026 ERA Franchise Systems LLC. All rights reserved. ERA Franchise Systems LLC fully supports the principles of the Fair Housing Act and the Equal Opportunity Act. ERA, ERA Real Estate powered, and their respective logos are registered service marks of ERA Franchise Systems LLC. Each office is independently owned and operated.