
12260 Partridge Street Nw, Coon Rapids, MN 55448
Local realty services provided by:ERA Prospera Real Estate
12260 Partridge Street Nw,Coon Rapids, MN 55448
$295,000
- 2 Beds
- 1 Baths
- 768 sq. ft.
- Single family
- Pending
Listed by: kristy olson
Office: ashworth real estate
MLS#:7100515
Source:NSMLS
Price summary
- Price:$295,000
- Price per sq. ft.:$384.11
About this home
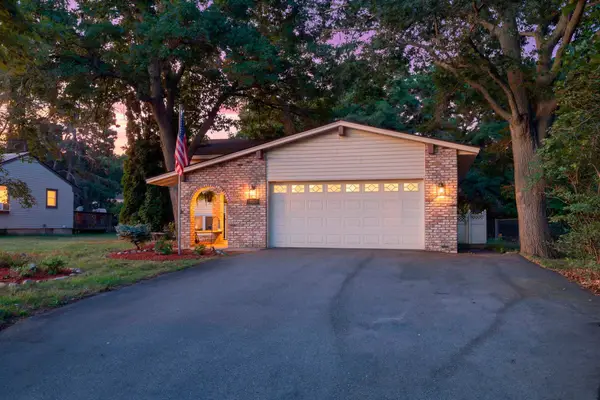
Welcome home to this charming 2-bedroom, 1-bath home offering the convenience of one-level living. Perfect for a first-time homebuyer or anyone looking to downsize, this home features LVP flooring, a beautifully updated custom kitchen with stainless steel appliances, and a spacious yard with a recently fenced section of the backyard. New furnaces were installed in both the house and the garage in 2021. The detached, insulated and heated 3-car garage provides plenty of room for vehicles, storage, or hobbies. Bonus: Ethernet has been run underground from the house to the garage! Conveniently located near Highway 10 for an easy commute and just minutes from shopping, dining, and everyday amenities. Don't miss this great opportunity!
Contact an agent
Home facts
- Year built:1953
- Subdivision & Development:Coon Creek Gardens
- Listing ID #:7100515
- Added:47 day(s) ago
- Updated:August 17, 2026 at 08:35 AM
Rooms and interior
- Bedrooms:2
- Total bathrooms:1
- Full bathrooms:1
- Dining Description:Living/Dining Room
- Bathrooms Description:Main Floor Full Bath
- Kitchen Description:Dishwasher, Microwave, Range, Refrigerator, Stainless Steel Appliances
- Basement:Yes
- Living area:768 sq. ft.
Heating and cooling
- Cooling:Window Unit(s)
- Heating:Forced Air
Structure and exterior
- Roof:Age Over 8 Years
- Year built:1953
- Building area:768 sq. ft.
- Lot area:0.46 Acres
- Lot Features:Tree Coverage - Medium
- Levels:1 Story
Utilities
- Water:City Water - Connected
- Sewer:City Sewer - Connected
Finances and disclosures
- Price:$295,000
- Price per sq. ft.:$384.11
- Tax amount:$2,438 (2026)
Features and amenities
- Appliances:Microwave, Range, Refrigerator, Stainless Steel Appliances, Washer
- Laundry features:Dryer, Washer
Parking
- Parking description:Asphalt, Detached Garage, Heated Garage
- Garage:Yes
- Garage spaces:3
New listings near 12260 Partridge Street Nw
- Coming Soon
 $399,900Coming Soon2 beds 2 baths
12554 Thrush Street Nw, Coon Rapids, MN 55448
MLS# 7123615Listed by: KELLER WILLIAMS CLASSIC REALTY - New
 $329,000Active3 beds 2 baths1,399 sq. ft.
11219 Bittersweet Street Nw, Coon Rapids, MN 55433
MLS# 7127902Listed by: EXP REALTY - New
 $400,000Active4 beds 3 baths1,762 sq. ft.
9836 Ilex Street Nw, Coon Rapids, MN 55433
MLS# 7124554Listed by: EXP REALTY - New
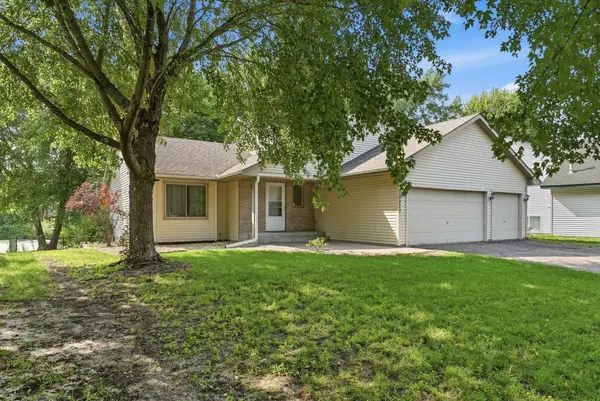 $369,000Active2 beds 2 baths1,645 sq. ft.
10920 Xeon Street Nw, Coon Rapids, MN 55433
MLS# 7115988Listed by: KELLER WILLIAMS CLASSIC REALTY - New
 $300,000Active4 beds 2 baths2,006 sq. ft.
408 117th Avenue Nw, Coon Rapids, MN 55448
MLS# 7123829Listed by: EDINA REALTY, INC. - New
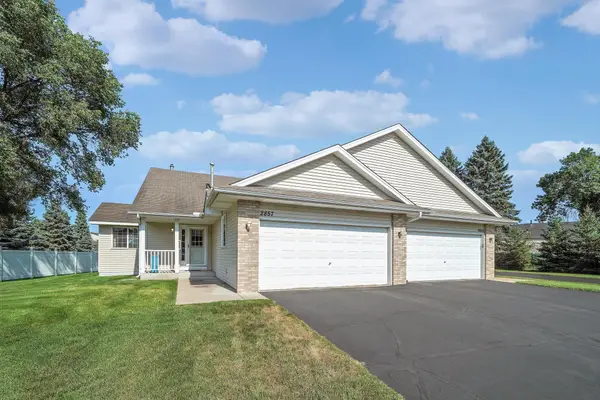 $389,900Active3 beds 3 baths2,634 sq. ft.
2857 117th Avenue Nw, Coon Rapids, MN 55433
MLS# 7125481Listed by: TRUE LIFE REAL ESTATE SOLUTION - New
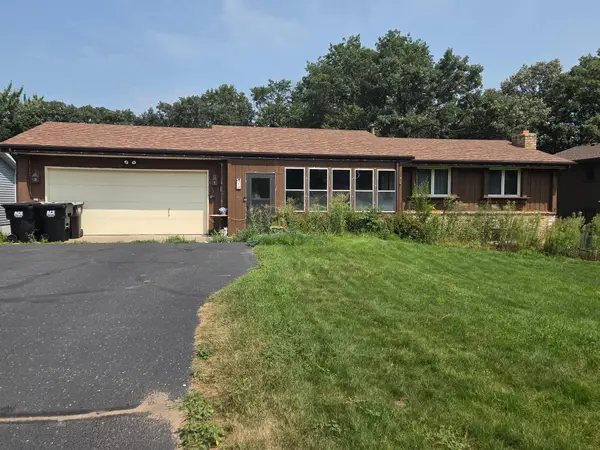 $269,999Active3 beds 2 baths1,618 sq. ft.
31 98th Lane Nw, Coon Rapids, MN 55448
MLS# 7127080Listed by: FISH MLS REALTY - New
 $390,000Active4 beds 2 baths1,910 sq. ft.
11843 Marigold Street Nw, Coon Rapids, MN 55433
MLS# 7123420Listed by: EDINA REALTY, INC. - New
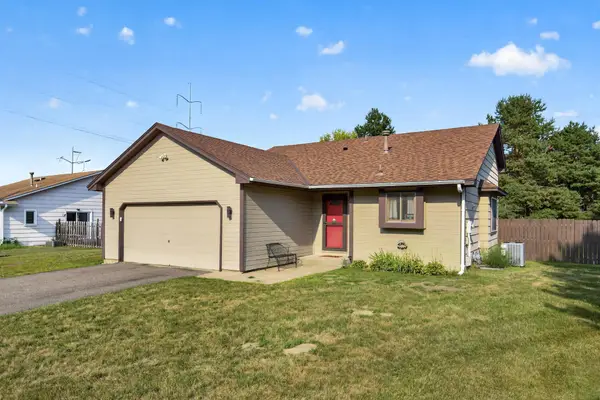 $399,900Active4 beds 2 baths2,336 sq. ft.
13241 Grouse Street Nw, Coon Rapids, MN 55448
MLS# 7125223Listed by: EXP REALTY - Coming Soon
 $399,900Coming Soon4 beds 2 baths
11547 Flintwood Street Nw, Coon Rapids, MN 55448
MLS# 7126994Listed by: RE/MAX RESULTS


Protect your home and budget from life's surprises with an Assurant Home Warranty, backed by a partner that supports you through every step of homeownership. Explore Plans.
© 2023 - 2026 ERA Franchise Systems LLC. All rights reserved. ERA Franchise Systems LLC fully supports the principles of the Fair Housing Act and the Equal Opportunity Act. ERA, ERA Real Estate powered, and their respective logos are registered service marks of ERA Franchise Systems LLC. Each office is independently owned and operated.