
12566 Alder Street Nw, Coon Rapids, MN 55448
Local realty services provided by:ERA Viking Realty
12566 Alder Street Nw,Coon Rapids, MN 55448
$179,900
- 2 Beds
- 2 Baths
- 977 sq. ft.
- Townhouse
- Active
Listed by: jamie m. borden
Office: borden realty
MLS#:7173394
Source:NSMLS
Price summary
- Price:$179,900
- Price per sq. ft.:$184.14
- Monthly HOA dues:$329
About this home
Make this 2-bedroom, 2-bath townhouse your own with a fresh coat of paint and new carpet. Enjoy a spacious outdoor green area perfect for play and relaxation, plus access to association tennis courts. Close to shopping, schools, and the National Sports Center! A great opportunity to add your personal touch and enjoy desirable community amenities.
Contact an agent
Home facts
- Year built:1987
- Listing ID #:7173394
- Added:3 day(s) ago
- Updated:November 20, 2026 at 02:38 PM
Rooms and interior
- Bedrooms:2
- Total bathrooms:2
- Full bathrooms:1
- Half bathrooms:1
- Dining Description:Kitchen/Dining Room
- Bathrooms Description:Main Floor 1/2 Bath, Upper Level Full Bath
- Kitchen Description:Dishwasher, Disposal, Microwave, Range, Refrigerator
- Living area:977 sq. ft.
Heating and cooling
- Cooling:Central Air
- Heating:Forced Air
- Central air:Yes
Structure and exterior
- Roof:Asphalt
- Year built:1987
- Building area:977 sq. ft.
- Levels:2+ Story
Utilities
- Water:City Water - Connected
- Sewer:City Sewer - Connected
Finances and disclosures
- Price:$179,900
- Price per sq. ft.:$184.14
- Tax amount:$1,489 (2025)
Features and amenities
- Appliances:Disposal, Microwave, Range, Refrigerator, Water Softener Owned
- Amenities:Tennis Courts, Water Softener Owned
Parking
- Parking description:Attached Garage, Garage Door Opener
- Garage:Yes
- Garage spaces:1
New listings near 12566 Alder Street Nw
- Coming SoonOpen Sun, 11am to 1pm
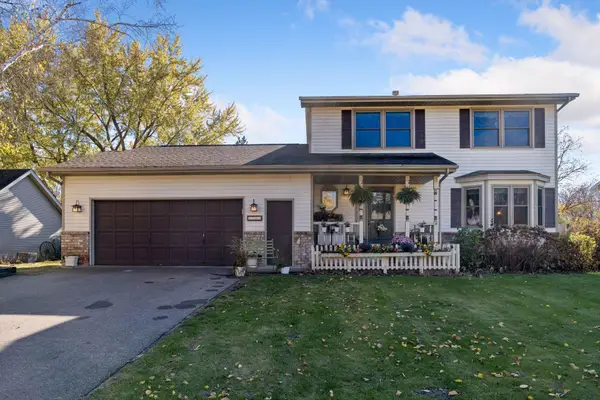 $435,000Coming Soon4 beds 4 baths2,807 sq. ft.
1762 132nd Avenue Nw, Coon Rapids, MN 55448
MLS# 7169945Listed by: EDINA REALTY, INC. - Open Sat, 12 to 2pmNew
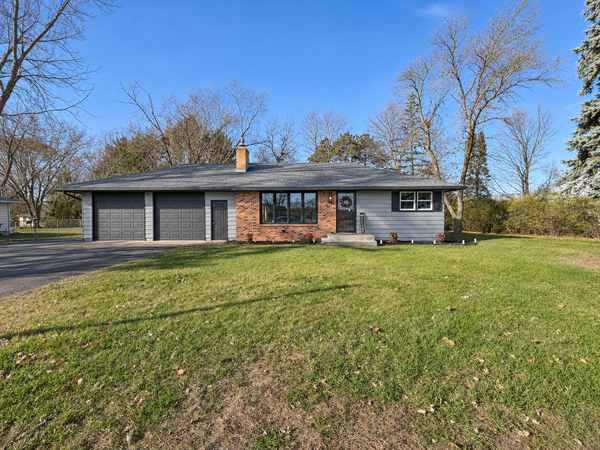 $369,900Active4 beds 2 baths2,200 sq. ft.
11942 Crooked Lake Boulevard Nw, Coon Rapids, MN 55433
MLS# 7173076Listed by: EHOUSE REALTY, INC - Open Sun, 11am to 1pmNew
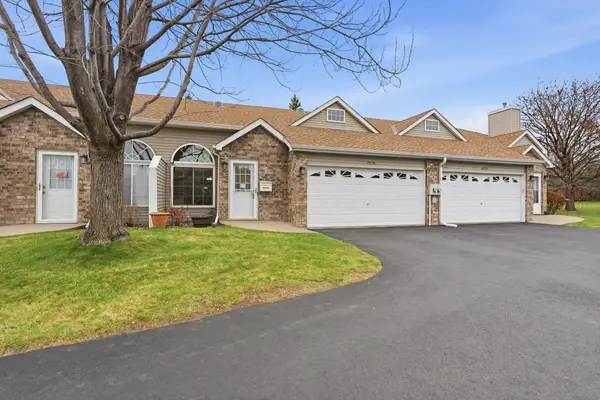 $249,999Active2 beds 2 baths1,179 sq. ft.
10729 Quince Street Nw, Coon Rapids, MN 55433
MLS# 7173641Listed by: REAL BROKER, LLC - Open Sat, 12 to 2pmNew
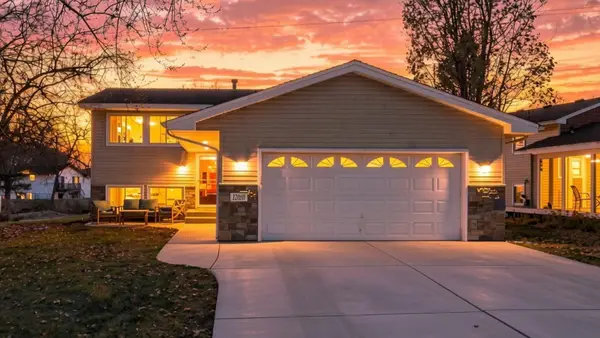 $374,900Active4 beds 2 baths1,820 sq. ft.
12050 Flamingo Street Nw, Coon Rapids, MN 55448
MLS# 7173348Listed by: COLDWELL BANKER REALTY - New
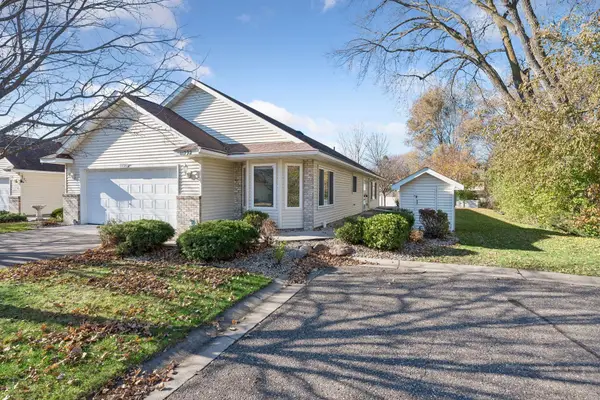 $350,000Active2 beds 2 baths1,650 sq. ft.
11792 Xenia Street Nw, Coon Rapids, MN 55433
MLS# 7172647Listed by: KELLER WILLIAMS PREFERRED RLTY - New
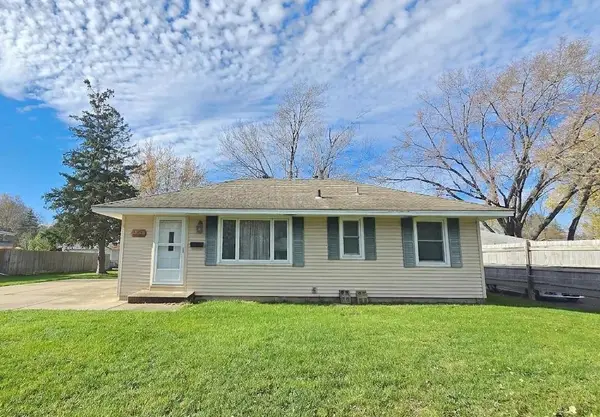 $259,900Active3 beds 1 baths808 sq. ft.
11856 Magnolia Street Nw, Coon Rapids, MN 55448
MLS# 7166147Listed by: RE/MAX ADVANTAGE PLUS - New
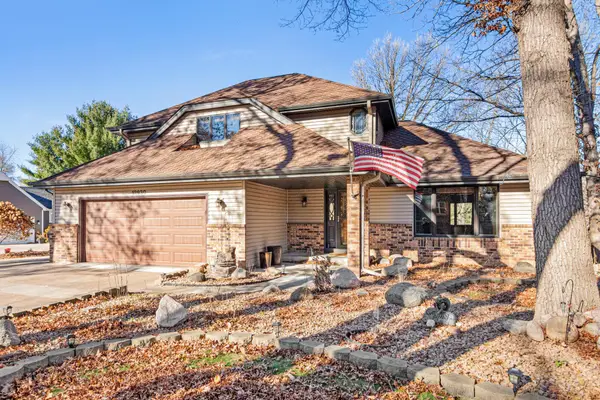 $550,000Active4 beds 4 baths3,580 sq. ft.
12930 Martin Street Nw, Coon Rapids, MN 55448
MLS# 7173776Listed by: ROCKET REALTY - Open Sat, 11am to 1pmNew
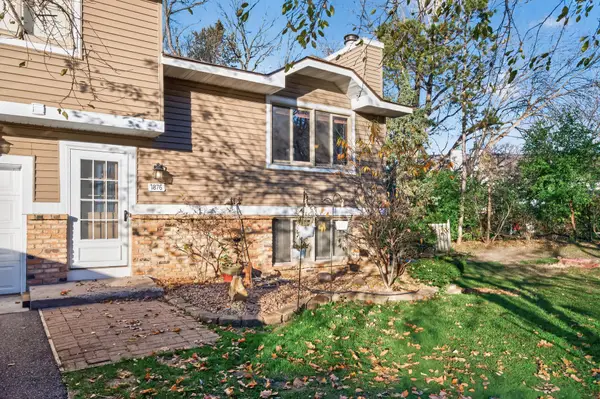 $229,900Active2 beds 3 baths1,506 sq. ft.
1876 114th Avenue Nw, Coon Rapids, MN 55433
MLS# 7173249Listed by: PREMIER REALTY LLC - Open Sun, 11am to 1pmNew
 $375,000Active3 beds 2 baths1,987 sq. ft.
4040 121st Avenue Nw, Coon Rapids, MN 55433
MLS# 7154225Listed by: KELLER WILLIAMS CLASSIC REALTY


Protect your home and budget from life's surprises with an Assurant Home Warranty, backed by a partner that supports you through every step of homeownership. Explore Plans.
© 2023 - 2026 ERA Franchise Systems LLC. All rights reserved. ERA Franchise Systems LLC fully supports the principles of the Fair Housing Act and the Equal Opportunity Act. ERA, ERA Real Estate powered, and their respective logos are registered service marks of ERA Franchise Systems LLC. Each office is independently owned and operated.