
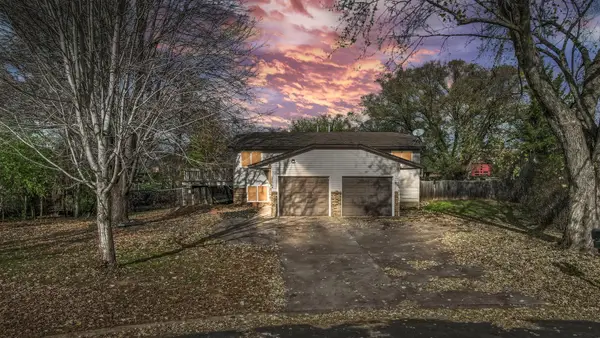
4040 121st Avenue Nw, Coon Rapids, MN 55433
Local realty services provided by:ERA Gillespie Real Estate
4040 121st Avenue Nw,Coon Rapids, MN 55433
$375,000
- 3 Beds
- 2 Baths
- 1,987 sq. ft.
- Single family
- Coming Soon
Listed by: daniel sibinski
Office: keller williams classic realty
MLS#:7154225
Source:NSMLS
Price summary
- Price:$375,000
- Price per sq. ft.:$152.01
About this home
If you love to entertain and have been searching for that elusive home, your search might have just ended. This home has so many warm features that are nearly impossible to replicate this this price range. 2 large entertaining areas offering 2 different atmospheres on the main level. The first offers a more quaint gathering space overlooking a 2 sided fireplace that stretches into the dining room & kitchen. A perfect place for after dinner gatherings to talk about life's dreams. The other is a glorious sun room with windows on all sides offering you a room that brings the outdoors to you indoors. A perfect place for social gatherings & a perfect spot for your house plants to thrive. Remodeled kitchen offers oodles of cabinet space & high end granite c.tops that will be the envy to your guests. Large bedrooms and updated bathrooms & flooring on the main make moving in a breeze. Large 2 car garage with a bonus shed in back to store all of the lawn and garden supplies. Deck features an electronic awning to help make the hottest days of summer more bearable. Lower level even offers an unfinished space waiting to be finished into an extra bedroom or at home office. A perfect equity builder. So much value awaits. Priced to sell so don't wait! Call an agent today for your private tour!...
Contact an agent
Home facts
- Year built:1976
- Listing ID #:7154225
- Updated:November 16, 2026 at 06:02 PM
Rooms and interior
- Bedrooms:3
- Total bathrooms:2
- Full bathrooms:2
- Dining Description:Kitchen/Dining Room
- Bathrooms Description:Full Basement, Main Floor Full Bath
- Kitchen Description:Dishwasher, Disposal, Microwave, Range, Refrigerator, Stainless Steel Appliances
- Basement:Yes
- Basement Description:Finished, Full
- Living area:1,987 sq. ft.
Heating and cooling
- Cooling:Central Air
- Heating:Forced Air
- Central air:Yes
Structure and exterior
- Roof:Asphalt, Pitched
- Year built:1976
- Building area:1,987 sq. ft.
- Lot area:0.25 Acres
- Lot Features:Public Transit (w/in 6 blks), Tree Coverage - Medium
- Levels:1 Story
Utilities
- Water:City Water - Connected
- Sewer:City Sewer - Connected
Finances and disclosures
- Price:$375,000
- Price per sq. ft.:$152.01
- Tax amount:$4,186 (2026)
Features and amenities
- Appliances:Disposal, Microwave, Range, Refrigerator, Stainless Steel Appliances, Washer
- Laundry features:Dryer, Washer
Parking
- Parking description:Attached Garage, Concrete, Garage Door Opener
- Garage:Yes
- Garage spaces:2
New listings near 4040 121st Avenue Nw
- Coming Soon
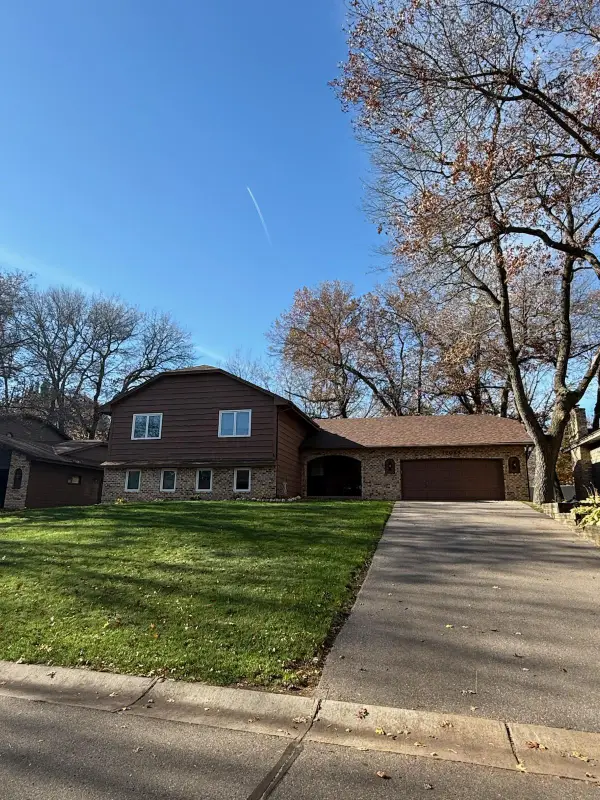 $449,000Coming Soon4 beds 3 baths2,571 sq. ft.
12088 Cottonwood Street Nw, Coon Rapids, MN 55448
MLS# 7170638Listed by: AXEN REALTY - Coming Soon
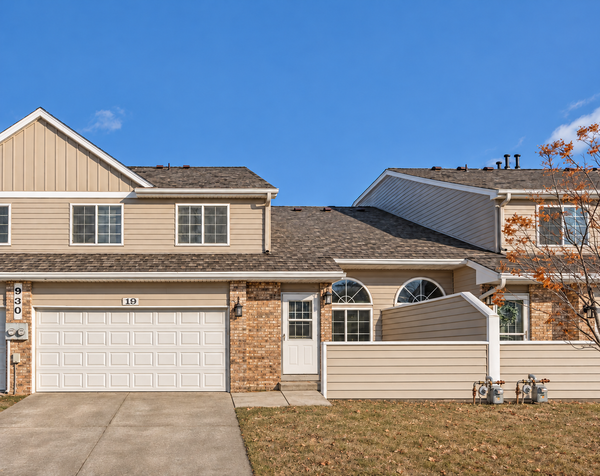 $199,900Coming Soon2 beds 2 baths2,000 sq. ft.
930 106th Lane Nw #19, Coon Rapids, MN 55433
MLS# 7172344Listed by: REAL BROKER, LLC - Coming Soon
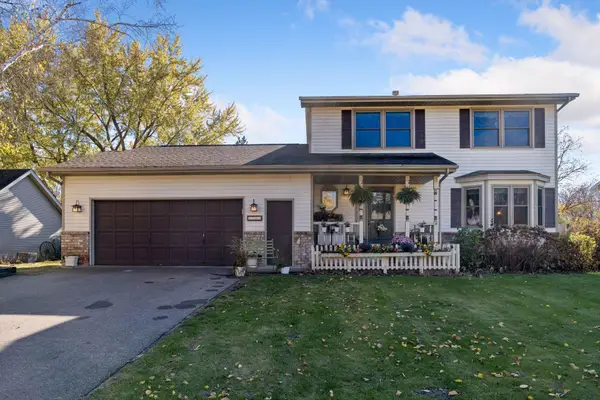 $435,000Coming Soon4 beds 4 baths2,891 sq. ft.
1762 132nd Avenue Nw, Coon Rapids, MN 55448
MLS# 7169945Listed by: EDINA REALTY, INC. - New
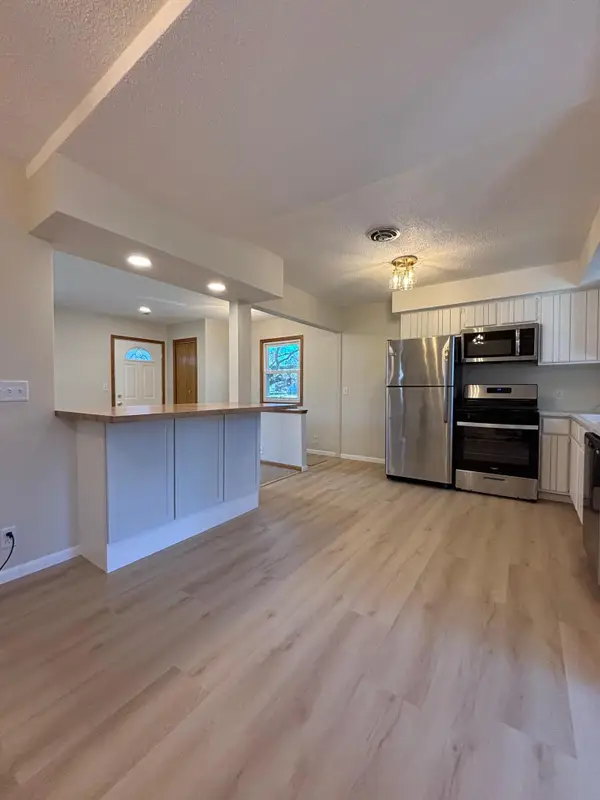 $314,900Active3 beds 2 baths1,558 sq. ft.
11730 Kumquat Street Nw, Coon Rapids, MN 55448
MLS# 7173139Listed by: KELLER WILLIAMS CLASSIC REALTY - New
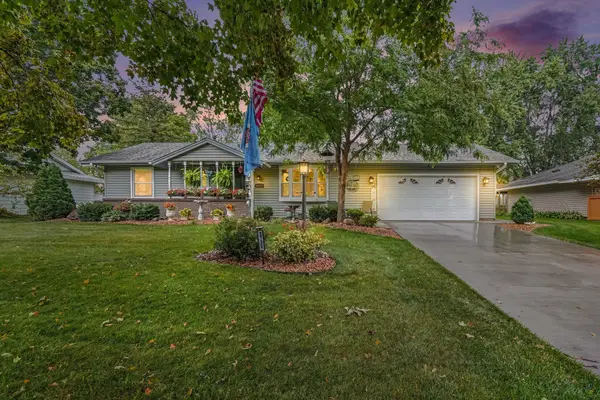 $379,900Active4 beds 2 baths2,383 sq. ft.
2732 107th Lane Nw, Coon Rapids, MN 55433
MLS# 7173184Listed by: KELLER WILLIAMS CLASSIC REALTY - New
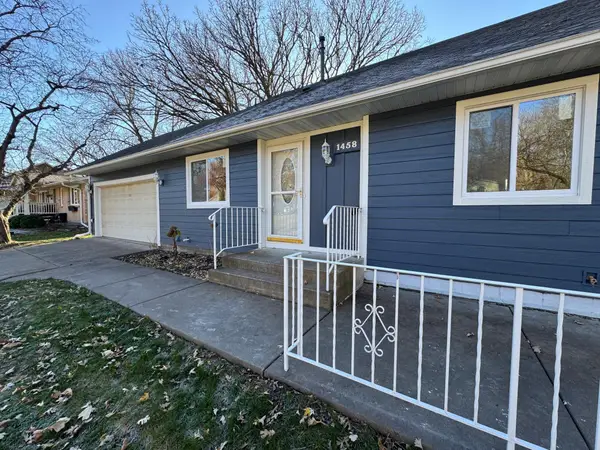 $426,000Active5 beds 2 baths1,693 sq. ft.
1458 97th Avenue Nw, Coon Rapids, MN 55433
MLS# 7172903Listed by: VIS REALTY, REAL ESTATE AND MORTGAGE SERVICES LLC - New
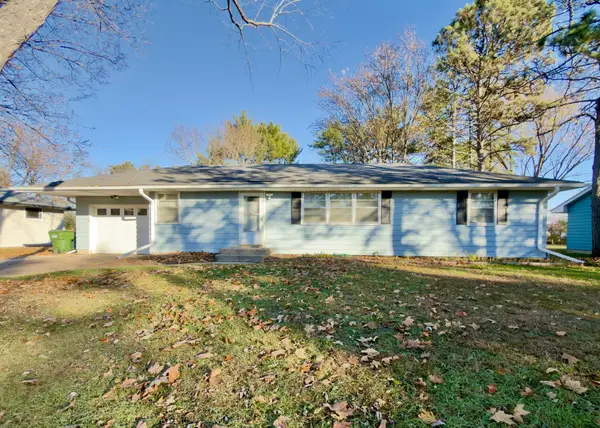 $314,900Active5 beds 2 baths1,994 sq. ft.
11933 Eidelweiss Street Nw, Coon Rapids, MN 55433
MLS# 7172900Listed by: PROSPER HOMES REALTY INC. - New
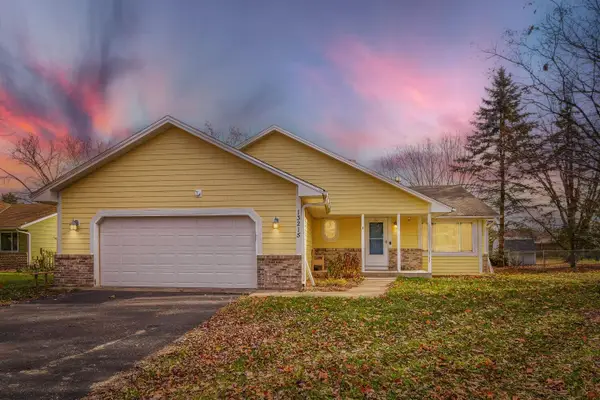 $415,000Active4 beds 3 baths1,840 sq. ft.
13215 Yukon Street Nw, Coon Rapids, MN 55448
MLS# 7172837Listed by: FIVE STAR REALTY LLC - New
 $215,000Active2 beds 1 baths1,096 sq. ft.
12068 Wintergreen Street Nw, Coon Rapids, MN 55448
MLS# 7171530Listed by: REALTY ONE GROUP CHOICE


Protect your home and budget from life's surprises with an Assurant Home Warranty, backed by a partner that supports you through every step of homeownership. Explore Plans.
© 2023 - 2026 ERA Franchise Systems LLC. All rights reserved. ERA Franchise Systems LLC fully supports the principles of the Fair Housing Act and the Equal Opportunity Act. ERA, ERA Real Estate powered, and their respective logos are registered service marks of ERA Franchise Systems LLC. Each office is independently owned and operated.