
1458 97th Avenue Nw, Coon Rapids, MN 55433
Local realty services provided by:ERA Viking Realty
1458 97th Avenue Nw,Coon Rapids, MN 55433
$426,000
- 5 Beds
- 2 Baths
- 1,693 sq. ft.
- Single family
- Active
Listed by: viktor i shabunya
Office: vis realty, real estate and mortgage services llc.
MLS#:7172903
Source:NSMLS
Price summary
- Price:$426,000
- Price per sq. ft.:$251.62
About this home
Beautifully refreshed two-story home offering the perfect blend of modern comfort and style! Recent updates include new windows, a new kitchen, beautifully updated bathrooms, new flooring, and fresh paint throughout. The unfinished lower level offers abundant storage space, with plenty of potential to finish and create additional living space to suit your needs.
Conveniently located near parks, shopping, dining, and everyday amenities. Enjoy being just minutes from Mississippi Gateway Regional Park and the Coon Rapids Dam, where scenic trails wind along the river through beautiful floodplain forests, and a walkway offers stunning views right across the dam.
Nestled in a quiet and convenient neighborhood, this beautifully updated home is a fantastic opportunity you won't want to miss!
Contact an agent
Home facts
- Year built:1971
- Subdivision & Development:Orrin Thompsons Park Riv 3rd
- Listing ID #:7172903
- Added:1 day(s) ago
- Updated:November 15, 2026 at 04:04 AM
Rooms and interior
- Bedrooms:5
- Total bathrooms:2
- Full bathrooms:2
- Dining Description:Living/Dining Room, Separate/Formal Dining Room
- Bathrooms Description:Main Floor Full Bath, Upper Level Full Bath
- Kitchen Description:Dishwasher, Disposal, Microwave, Range, Refrigerator
- Basement:Yes
- Basement Description:Block, Daylight / Lookout Windows, Drain Tiled, Sump Pump, Unfinished, Walkout
- Living area:1,693 sq. ft.
Heating and cooling
- Cooling:Central Air
- Heating:Forced Air
- Central air:Yes
Structure and exterior
- Roof:Asphalt
- Year built:1971
- Building area:1,693 sq. ft.
- Lot area:0.3 Acres
- Lot Features:Sod Included in Price, Tree Coverage - Light
- Construction Materials:Block
- Levels:2 Story
Utilities
- Water:City Water - Connected
- Sewer:City Sewer - Connected
Finances and disclosures
- Price:$426,000
- Price per sq. ft.:$251.62
- Tax amount:$4,066 (2026)
Features and amenities
- Appliances:Disposal, Microwave, Range, Refrigerator, Washer
- Laundry features:Dryer, Washer
Parking
- Parking description:Attached Garage, Concrete, Garage Door Opener
- Garage:Yes
- Garage spaces:2
New listings near 1458 97th Avenue Nw
- Coming Soon
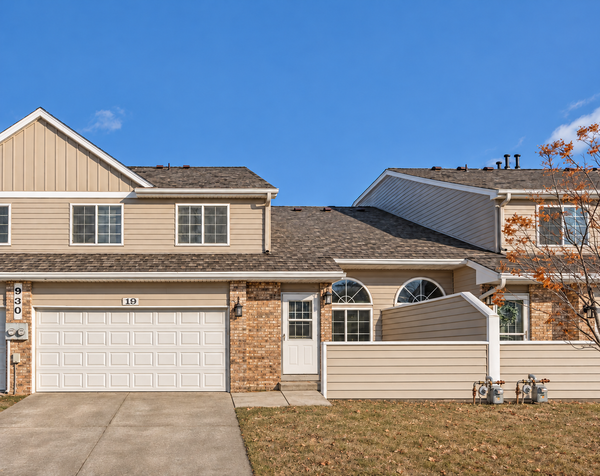 $199,900Coming Soon2 beds 2 baths2,000 sq. ft.
930 106th Lane Nw #19, Coon Rapids, MN 55433
MLS# 7172344Listed by: REAL BROKER, LLC - Coming Soon
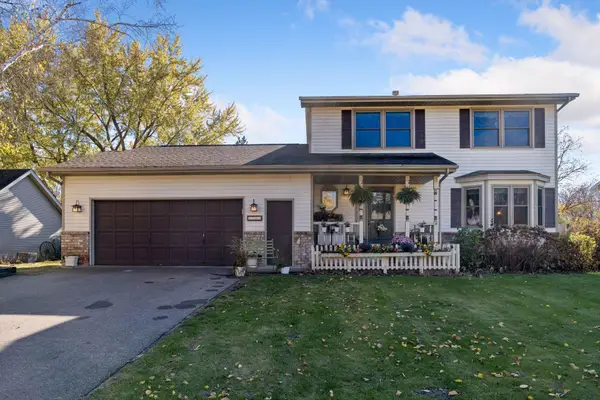 $435,000Coming Soon4 beds 4 baths2,891 sq. ft.
1762 132nd Avenue Nw, Coon Rapids, MN 55448
MLS# 7169945Listed by: EDINA REALTY, INC. - New
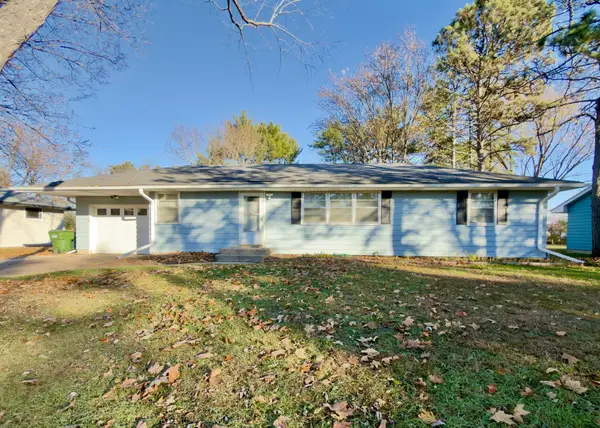 $314,900Active5 beds 2 baths1,994 sq. ft.
11933 Eidelweiss Street Nw, Coon Rapids, MN 55433
MLS# 7172900Listed by: PROSPER HOMES REALTY INC. - New
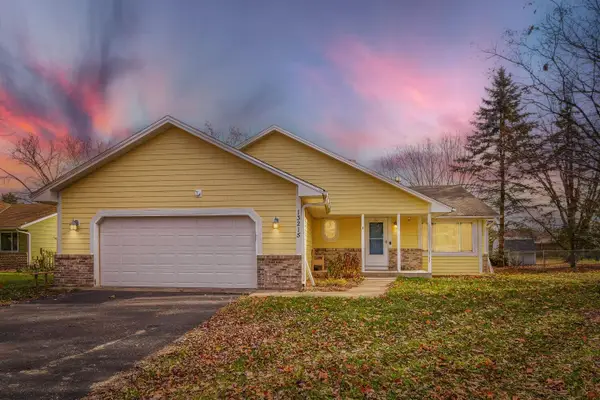 $415,000Active4 beds 3 baths1,840 sq. ft.
13215 Yukon Street Nw, Coon Rapids, MN 55448
MLS# 7172837Listed by: FIVE STAR REALTY LLC - New
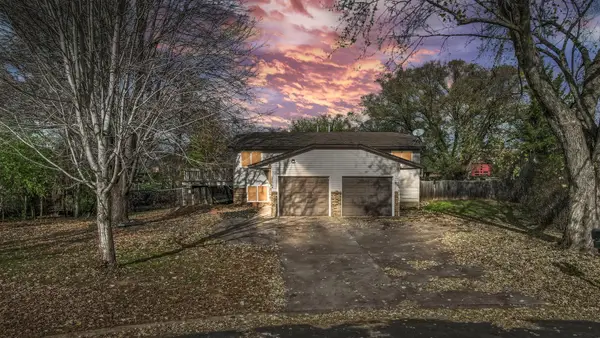 $215,000Active2 beds 1 baths1,096 sq. ft.
12068 Wintergreen Street Nw, Coon Rapids, MN 55448
MLS# 7171530Listed by: REALTY ONE GROUP CHOICE - New
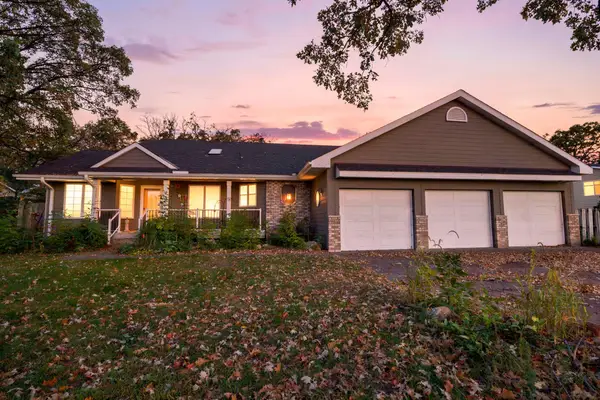 $354,900Active3 beds 3 baths2,970 sq. ft.
12354 Magnolia Circle Nw, Coon Rapids, MN 55448
MLS# 7172463Listed by: RE/MAX RESULTS - New
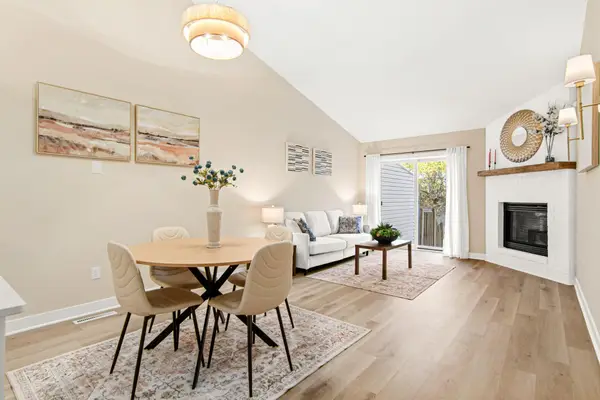 $309,900Active2 beds 2 baths1,784 sq. ft.
643 86th Lane Nw, Coon Rapids, MN 55433
MLS# 7171806Listed by: IMAGINE REALTY 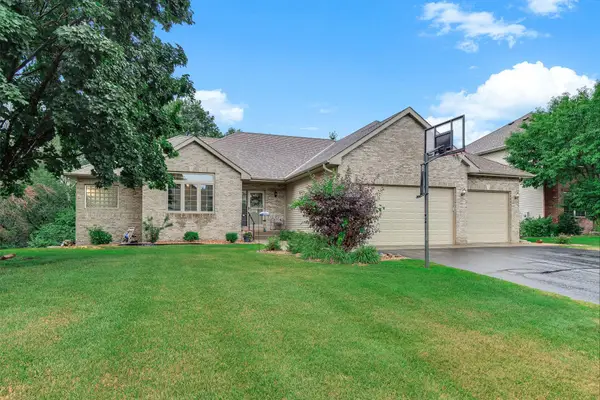 $555,000Pending5 beds 3 baths3,365 sq. ft.
1332 126th Avenue Nw, Coon Rapids, MN 55448
MLS# 7169523Listed by: BRIX REAL ESTATE- New
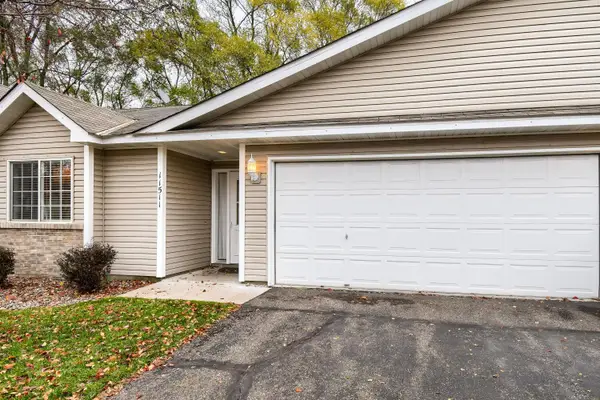 $265,000Active2 beds 1 baths1,280 sq. ft.
11511 Poppy Street Nw, Coon Rapids, MN 55433
MLS# 7169018Listed by: EXP REALTY


Protect your home and budget from life's surprises with an Assurant Home Warranty, backed by a partner that supports you through every step of homeownership. Explore Plans.
© 2023 - 2026 ERA Franchise Systems LLC. All rights reserved. ERA Franchise Systems LLC fully supports the principles of the Fair Housing Act and the Equal Opportunity Act. ERA, ERA Real Estate powered, and their respective logos are registered service marks of ERA Franchise Systems LLC. Each office is independently owned and operated.