
9931 Bluebird Street Nw, Coon Rapids, MN 55433
Local realty services provided by:ERA Viking Realty
9931 Bluebird Street Nw,Coon Rapids, MN 55433
$419,999
- 3 Beds
- 3 Baths
- 2,329 sq. ft.
- Single family
- Pending
Listed by: myra r jensen
Office: brix real estate
MLS#:7104222
Source:NSMLS
Price summary
- Price:$419,999
- Price per sq. ft.:$180.33
- Monthly HOA dues:$155
About this home
One of the best values in the Riverwalk Community — a like-new 2022 smart home loaded with upgrades and priced to move.
Walk or bike to the Coon Rapids Dam Regional Park, Caribou Coffee, and miles of trails right from your front door. The HOA covers irrigation, lawn mowing, snow removal, garbage, and recycling for just $155/month!
The bright main level features an open floor plan with a gas fireplace and stone surround, a spacious kitchen with center island and walk-in pantry, a flex room currently used as a home gym, and a mudroom with built-in coat hooks and storage. Upstairs you'll find a family room, three bedrooms including a primary suite with walk-in closet and private bath with double-sink, a full main bath, and a laundry room with a rough-in for a future utility sink.
The upgrades throughout set this home apart; luxury vinyl plank flooring, ceiling fans, blackout shades in every bedroom, full house gutters with clog-free rain guards, and a full smart home package. This one is truly move-in ready....
Contact an agent
Home facts
- Year built:2022
- Subdivision & Development:Port Riverwalk 2nd Add
- Listing ID #:7104222
- Added:45 day(s) ago
- Updated:August 23, 2026 at 08:22 AM
Rooms and interior
- Bedrooms:3
- Total bathrooms:3
- Full bathrooms:1
- Half bathrooms:1
- Dining Description:Breakfast Bar, Informal Dining Room, Kitchen/Dining Room
- Bathrooms Description:Bathroom Ensuite, Main Floor 1/2 Bath, Upper Level Full Bath
- Kitchen Description:Dishwasher, Disposal, Microwave, Range, Refrigerator, Stainless Steel Appliances
- Basement:Yes
- Living area:2,329 sq. ft.
Heating and cooling
- Cooling:Central Air
- Heating:Forced Air
- Central air:Yes
Structure and exterior
- Roof:Age 8 Years or Less, Asphalt
- Year built:2022
- Building area:2,329 sq. ft.
- Lot area:0.15 Acres
- Lot Features:Public Transit (w/in 6 blks), Tree Coverage - Light
- Construction Materials:Block
- Levels:2 Story
Utilities
- Water:City Water - Connected
- Sewer:City Sewer - Connected
Finances and disclosures
- Price:$419,999
- Price per sq. ft.:$180.33
- Tax amount:$4,214 (2025)
Features and amenities
- Appliances:Disposal, Microwave, Range, Refrigerator, Stainless Steel Appliances, Washer, Water Softener Owned
- Laundry features:Dryer, Washer
- Amenities:Air-To-Air Exchanger, Gas Water Heater, Water Softener Owned
- Smart home:Yes
Parking
- Parking description:Asphalt, Attached Garage, Garage Door Opener, Tuckunder Garage
- Garage:Yes
- Garage spaces:2
New listings near 9931 Bluebird Street Nw
- Coming Soon
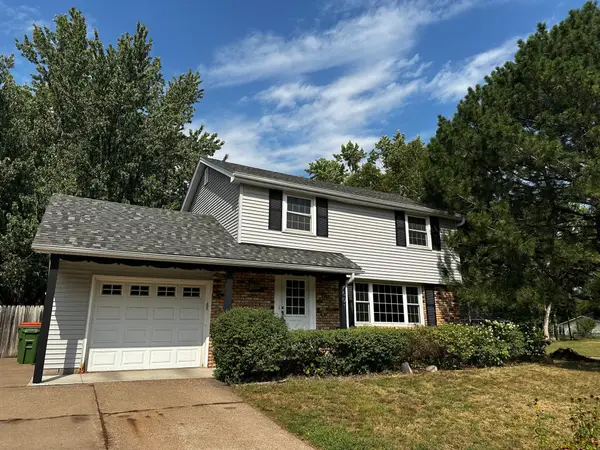 $320,000Coming Soon4 beds 2 baths1,750 sq. ft.
2601 103rd Avenue Nw, Coon Rapids, MN 55433
MLS# 7130437Listed by: REAL BROKER, LLC - Coming SoonOpen Sun, 2 to 5pm
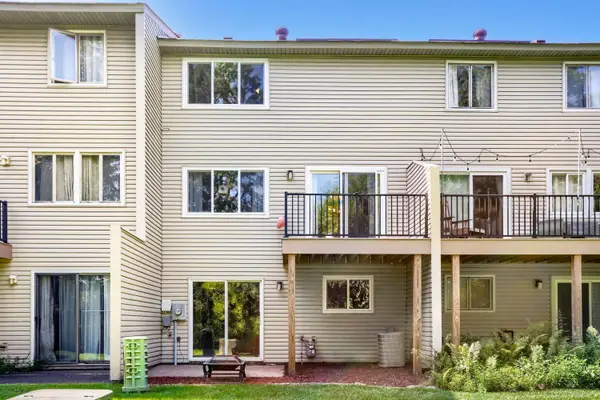 $264,900Coming Soon3 beds 2 baths1,800 sq. ft.
12217 Drake Street Nw, Coon Rapids, MN 55448
MLS# 7120439Listed by: ELITE REALTY MINNESOTA - New
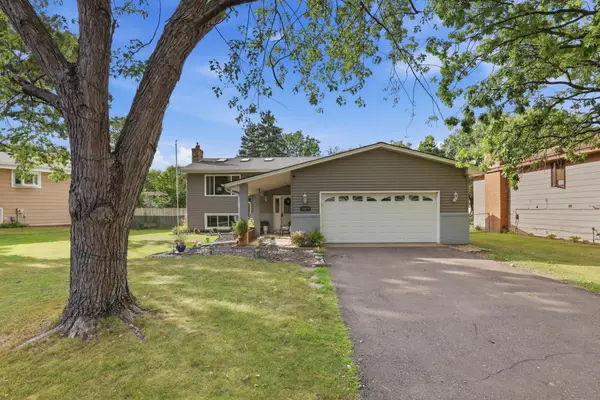 $429,900Active4 beds 2 baths2,257 sq. ft.
10974 Butternut Street Nw, Coon Rapids, MN 55448
MLS# 7131825Listed by: RE/MAX RESULTS - New
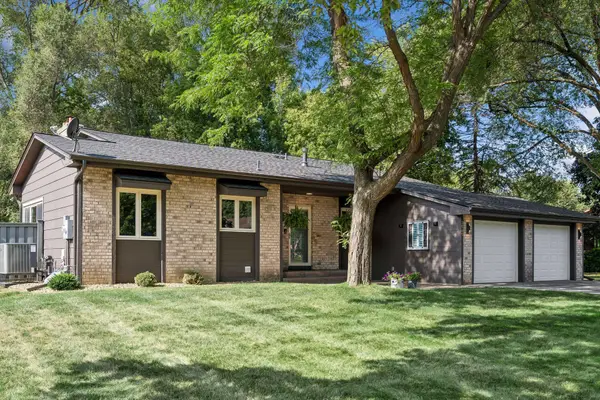 $475,000Active4 beds 3 baths2,855 sq. ft.
3540 115th Avenue Nw, Coon Rapids, MN 55433
MLS# 7107148Listed by: COMPASS - New
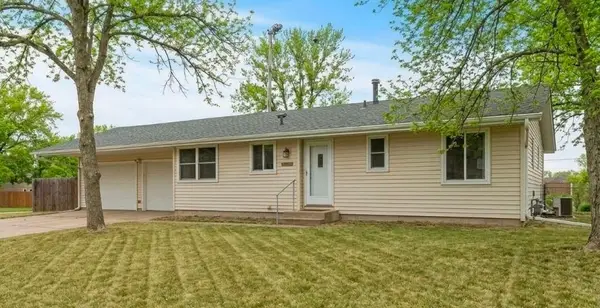 $375,000Active5 beds 2 baths1,922 sq. ft.
10361 Uplander Street Nw, Coon Rapids, MN 55433
MLS# 7129158Listed by: RE/MAX RESULTS - Open Sun, 10am to 12pmNew
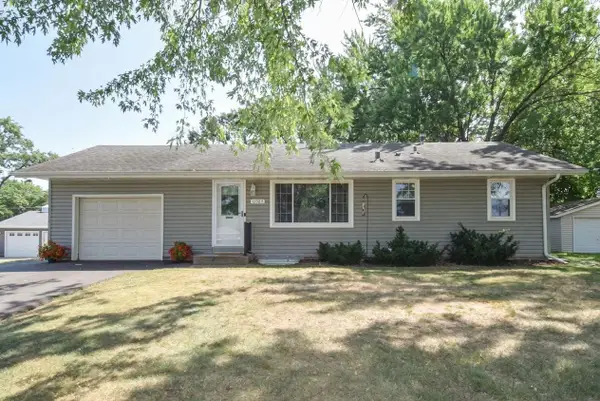 $327,000Active4 beds 2 baths1,720 sq. ft.
11565 Ilex Street Nw, Coon Rapids, MN 55448
MLS# 7129273Listed by: KELLER WILLIAMS CLASSIC REALTY - New
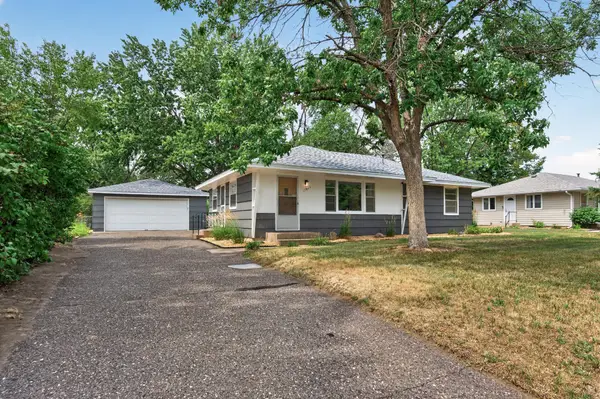 $309,900Active3 beds 1 baths972 sq. ft.
11672 N Heights Drive Nw, Coon Rapids, MN 55433
MLS# 7128339Listed by: RE/MAX RESULTS - Open Sun, 11:30am to 1:30pmNew
 $399,900Active2 beds 2 baths1,726 sq. ft.
12554 Thrush Street Nw, Coon Rapids, MN 55448
MLS# 7123615Listed by: KELLER WILLIAMS CLASSIC REALTY - New
 $329,000Active3 beds 2 baths1,399 sq. ft.
11219 Bittersweet Street Nw, Coon Rapids, MN 55433
MLS# 7127902Listed by: EXP REALTY - New
 $400,000Active4 beds 3 baths1,762 sq. ft.
9836 Ilex Street Nw, Coon Rapids, MN 55433
MLS# 7124554Listed by: EXP REALTY


Protect your home and budget from life's surprises with an Assurant Home Warranty, backed by a partner that supports you through every step of homeownership. Explore Plans.
© 2023 - 2026 ERA Franchise Systems LLC. All rights reserved. ERA Franchise Systems LLC fully supports the principles of the Fair Housing Act and the Equal Opportunity Act. ERA, ERA Real Estate powered, and their respective logos are registered service marks of ERA Franchise Systems LLC. Each office is independently owned and operated.