
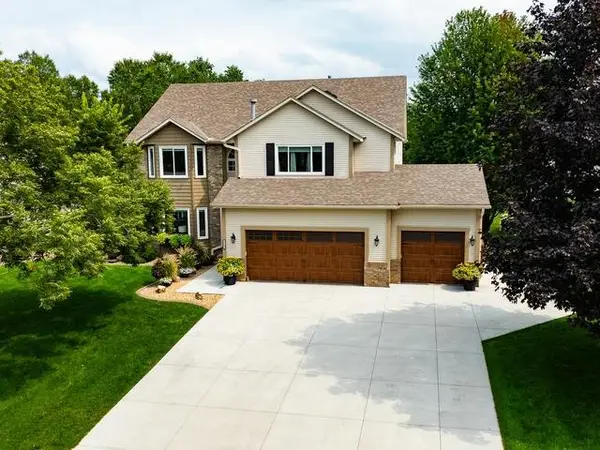
6195 Highland Hills Circle S, Cottage Grove, MN 55016
Local realty services provided by:ERA Viking Realty
Listed by: jonathan hansen
Office: pemberton re
MLS#:7113179
Source:NSMLS
Price summary
- Price:$500,000
- Price per sq. ft.:$189.39
- Monthly HOA dues:$56
About this home
This two story home boasts four bedrooms, three bathrooms and a two car attached garage. The open-concept layout is ideal for both everyday living and entertaining, with flexible living spaces and seamless flow between the living room, dining room and kitchen. The kitchen offers a corner pantry for added storage, while two versatile flex rooms provide endless possibilities. The front flex room is ideal for a sitting area or home office, while the tucked-away rear flex room, located next to the half bathroom, makes an excellent playroom, guest space, or hobby room. Step outside off the dining area to the backyard patio, where mature trees provide added privacy for relaxing or entertaining outdoors. Upstairs, you'll find four spacious bedrooms, a full bathroom, and a conveniently located laundry room. The primary bedrooms features a large walk-in closet and its own private three-quarter bathroom.
Conveniently located near neighborhood parks, paved walking trails, shopping, dining, and major commuter routes....
Contact an agent
Home facts
- Year built:2023
- Subdivision & Development:Hawthorne Pines Second Add
- Listing ID #:7113179
- Added:22 day(s) ago
- Updated:August 14, 2026 at 12:07 PM
Rooms and interior
- Bedrooms:4
- Total bathrooms:3
- Full bathrooms:1
- Half bathrooms:1
- Dining Description:Eat In Kitchen, Kitchen/Dining Room
- Bathrooms Description:Main Floor 1/2 Bath, Upper Level Full Bath
- Kitchen Description:Dishwasher, Microwave, Range, Refrigerator
- Basement:Yes
- Living area:2,620 sq. ft.
Heating and cooling
- Cooling:Central Air
- Heating:Forced Air
- Central air:Yes
Structure and exterior
- Roof:Asphalt
- Year built:2023
- Building area:2,620 sq. ft.
- Lot area:0.18 Acres
- Levels:2 Story
Utilities
- Water:City Water - Connected
- Sewer:City Sewer - Connected
Finances and disclosures
- Price:$500,000
- Price per sq. ft.:$189.39
- Tax amount:$5,700 (2026)
Features and amenities
- Appliances:Microwave, Range, Refrigerator, Washer
- Laundry features:Dryer, Washer
Parking
- Parking description:Asphalt, Attached Garage
- Garage:Yes
- Garage spaces:2
New listings near 6195 Highland Hills Circle S
- New
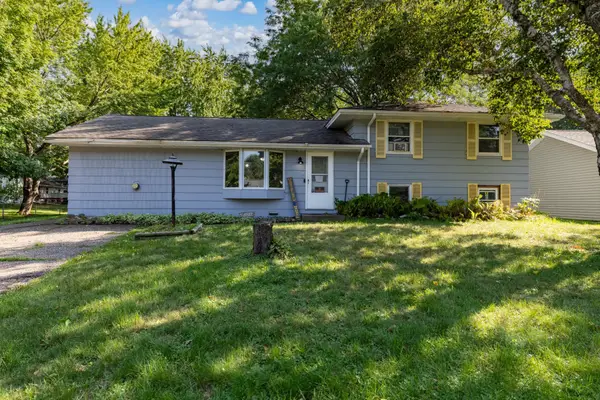 $299,000Active2 beds 2 baths1,753 sq. ft.
8399 88th Street S, Cottage Grove, MN 55016
MLS# 7052717Listed by: RE/MAX RESULTS - Coming SoonOpen Sat, 11am to 1pm
 $544,900Coming Soon5 beds 4 baths
8555 Jorgensen Bay S, Cottage Grove, MN 55016
MLS# 7123081Listed by: PEMBERTON RE - Open Sat, 12 to 4pmNew
 $969,001Active4 beds 5 baths4,070 sq. ft.
6555 108th Street S, Cottage Grove, MN 55016
MLS# 7126884Listed by: HANSON BUILDERS INC - New
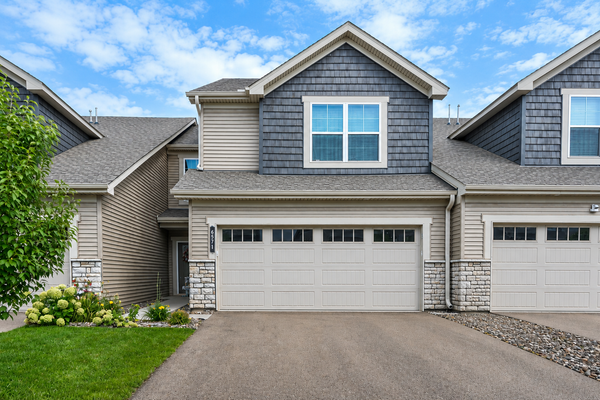 $350,000Active3 beds 3 baths2,277 sq. ft.
6571 Jocelyn Avenue S, Cottage Grove, MN 55016
MLS# 7126399Listed by: EDINA REALTY, INC. 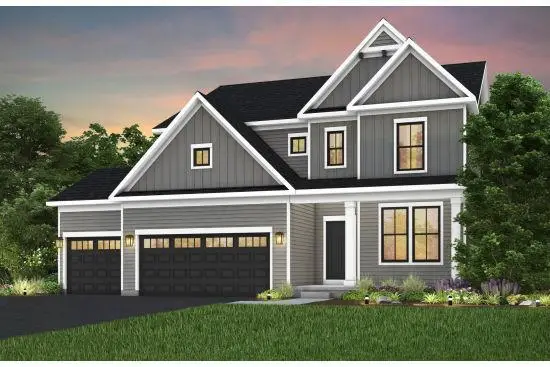 $691,265Pending4 beds 3 baths3,008 sq. ft.
10450 Griffin Avenue S, Cottage Grove, MN 55016
MLS# 7126763Listed by: PULTE HOMES OF MINNESOTA, LLC- $691,265Pending4 beds 3 baths3,008 sq. ft.
10450 Griffin Avenue S, Cottage Grove, MN 55016
MLS# 7126763Listed by: PULTE HOMES OF MINNESOTA, LLC - Coming SoonOpen Sat, 10:30am to 12pm
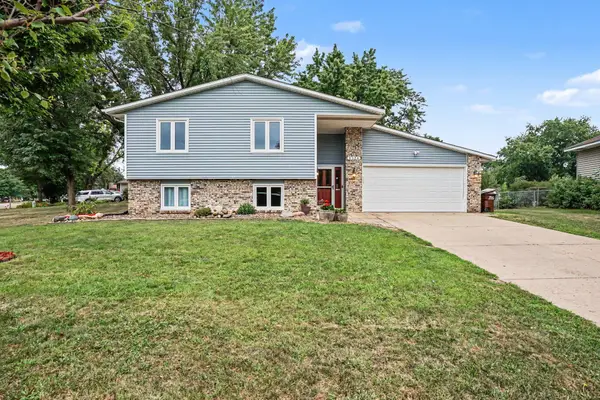 $375,000Coming Soon4 beds 2 baths
8334 77th Street Court S, Cottage Grove, MN 55016
MLS# 7125898Listed by: EDINA REALTY, INC.  $777,425Pending6 beds 5 baths4,614 sq. ft.
6151 Jensen Alcove S, Cottage Grove, MN 55016
MLS# 7124188Listed by: D.R. HORTON, INC.- $777,425Pending6 beds 5 baths4,614 sq. ft.
6151 Jensen Alcove S, Cottage Grove, MN 55016
MLS# 7124188Listed by: D.R. HORTON, INC. - New
 $650,000Active4 beds 4 baths4,235 sq. ft.
7325 Jordon Avenue S, Cottage Grove, MN 55016
MLS# 7126319Listed by: KELLER WILLIAMS PREMIER REALTY


Protect your home and budget from life's surprises with an Assurant Home Warranty, backed by a partner that supports you through every step of homeownership. Explore Plans.
© 2023 - 2026 ERA Franchise Systems LLC. All rights reserved. ERA Franchise Systems LLC fully supports the principles of the Fair Housing Act and the Equal Opportunity Act. ERA, ERA Real Estate powered, and their respective logos are registered service marks of ERA Franchise Systems LLC. Each office is independently owned and operated.