
6653 99th Street S, Cottage Grove, MN 55016
Local realty services provided by:ERA Viking Realty
6653 99th Street S,Cottage Grove, MN 55016
$410,000
- 3 Beds
- 3 Baths
- 2,736 sq. ft.
- Single family
- Active
Listed by: trang lam
Office: national realty guild
MLS#:7126971
Source:NSMLS
Price summary
- Price:$410,000
- Price per sq. ft.:$149.85
- Monthly HOA dues:$150
About this home
Beautiful house in quiet neighborhood. Kitchen features a breakfast bar on the center island, granite countertops and granite island, high-end brand new stainless steel appliances. Main floor offers a spacious living room with gas burning fireplace, all living facilities on one level, main floor laundry. Three bedrooms and 3 bathrooms with whirlpool on main level. Lower level provides a huge family with walkout full finished basement. New luxury vinyl floor. A wonderful opportunity with a quick closing is available.
Contact an agent
Home facts
- Year built:2004
- Subdivision & Development:Mississippi Dunes Estates
- Listing ID #:7126971
- Added:3 day(s) ago
- Updated:August 20, 2026 at 10:43 PM
Rooms and interior
- Bedrooms:3
- Total bathrooms:3
- Full bathrooms:1
- Half bathrooms:1
- Dining Description:Breakfast Area, Eat In Kitchen, Informal Dining Room, Kitchen/Dining Room, Living/Dining Room
- Bathrooms Description:3/4 Basement, Main Floor 1/2 Bath, Main Floor Full Bath
- Kitchen Description:Dishwasher, Microwave, Range, Refrigerator
- Basement:Yes
- Basement Description:Daylight / Lookout Windows, Finished, Full, Walkout
- Living area:2,736 sq. ft.
Heating and cooling
- Cooling:Central Air
- Heating:Forced Air
- Central air:Yes
Structure and exterior
- Roof:Asphalt
- Year built:2004
- Building area:2,736 sq. ft.
- Lot area:0.23 Acres
- Lot Features:Tree Coverage - Light
- Levels:1 Story
Utilities
- Water:City Water - Connected
- Sewer:City Sewer - Connected
Finances and disclosures
- Price:$410,000
- Price per sq. ft.:$149.85
- Tax amount:$5,870 (2026)
Features and amenities
- Appliances:Microwave, Range, Refrigerator, Washer
- Laundry features:Dryer, Washer
Parking
- Parking description:Asphalt, Attached Garage, Insulated Garage
- Garage:Yes
- Garage spaces:2
New listings near 6653 99th Street S
- Coming Soon
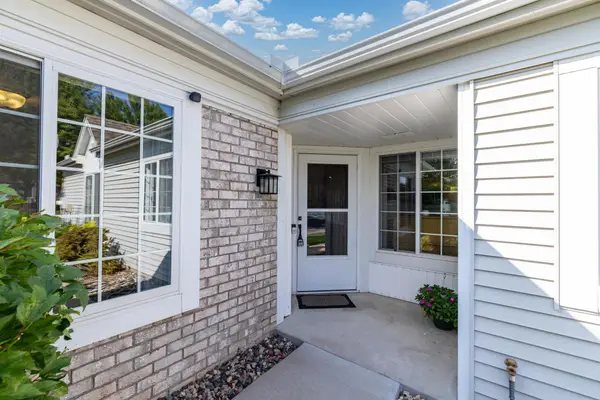 $315,000Coming Soon2 beds 2 baths1,467 sq. ft.
7490 Hinton Park Avenue S, Cottage Grove, MN 55016
MLS# 7130401Listed by: RE/MAX RESULTS - Coming SoonOpen Sat, 11:30am to 1pm
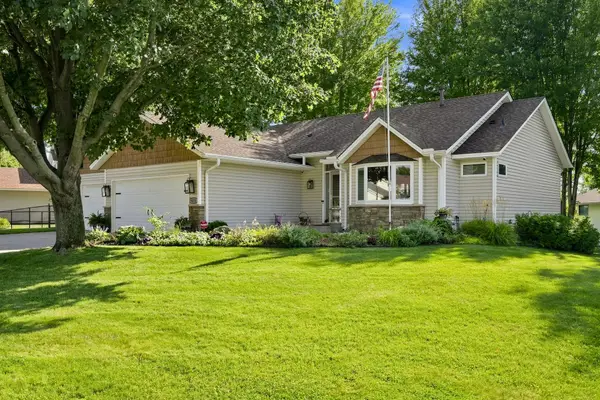 $479,900Coming Soon5 beds 2 baths2,535 sq. ft.
9278 Jergen Avenue S, Cottage Grove, MN 55016
MLS# 7109868Listed by: RE/MAX RESULTS - Coming Soon
 $384,700Coming Soon4 beds 2 baths1,824 sq. ft.
9748 Hames Court S, Cottage Grove, MN 55016
MLS# 7123970Listed by: EXP REALTY - Coming Soon
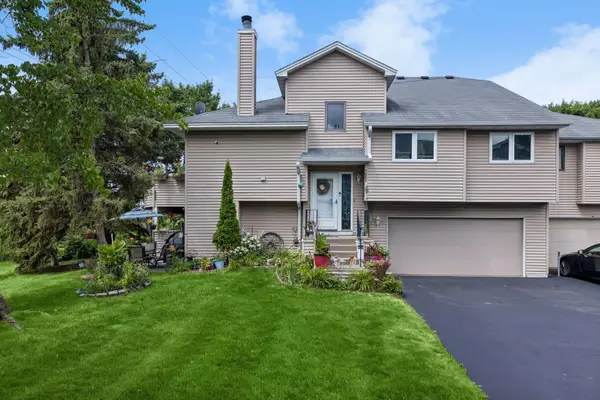 $309,900Coming Soon2 beds 2 baths1,575 sq. ft.
7887 72nd Street S, Cottage Grove, MN 55016
MLS# 7111248Listed by: EXP REALTY - New
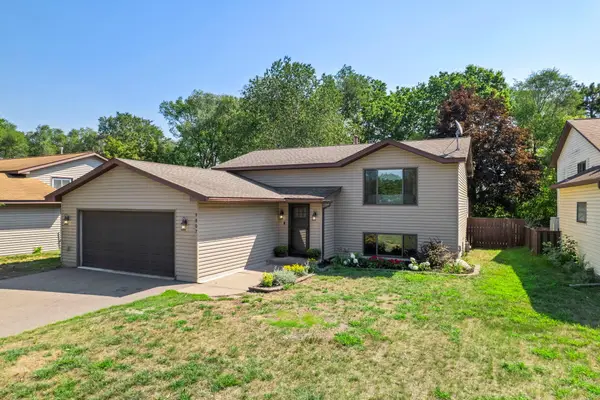 $360,000Active4 beds 2 baths1,664 sq. ft.
9807 Heath Avenue S, Cottage Grove, MN 55016
MLS# 7093347Listed by: KELLER WILLIAMS PREFERRED RLTY - New
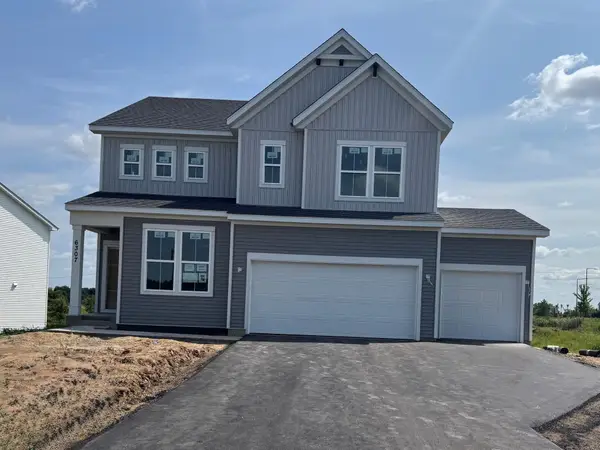 $607,990Active4 beds 3 baths2,679 sq. ft.
6307 Highland Hills Avenue S, Cottage Grove, MN 55016
MLS# 7130954Listed by: PULTE HOMES OF MINNESOTA, LLC - New
 $589,990Active4 beds 3 baths3,701 sq. ft.
6271 61st Street S, Cottage Grove, MN 55016
MLS# 7130956Listed by: PULTE HOMES OF MINNESOTA, LLC - New
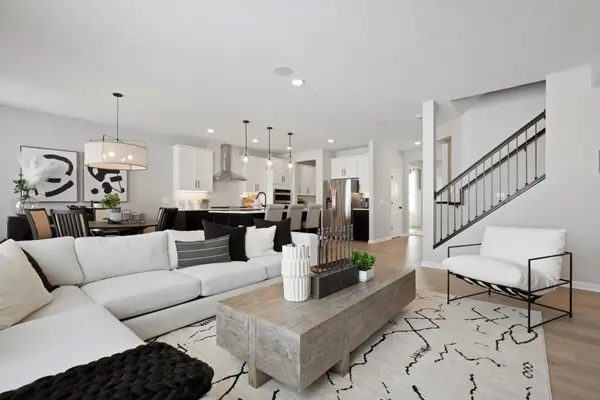 $742,990Active4 beds 3 baths3,000 sq. ft.
6304 Highland Hills Lane S, Cottage Grove, MN 55016
MLS# 7130958Listed by: PULTE HOMES OF MINNESOTA, LLC - New
 $618,990Active4 beds 3 baths3,257 sq. ft.
6015 Goodview Avenue S, Cottage Grove, MN 55016
MLS# 7130960Listed by: PULTE HOMES OF MINNESOTA, LLC - New
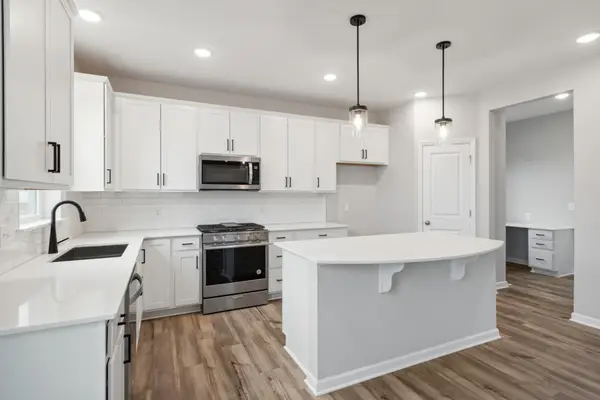 $543,990Active4 beds 3 baths2,376 sq. ft.
6011 Goodview Avenue S, Cottage Grove, MN 55016
MLS# 7130961Listed by: PULTE HOMES OF MINNESOTA, LLC


Protect your home and budget from life's surprises with an Assurant Home Warranty, backed by a partner that supports you through every step of homeownership. Explore Plans.
© 2023 - 2026 ERA Franchise Systems LLC. All rights reserved. ERA Franchise Systems LLC fully supports the principles of the Fair Housing Act and the Equal Opportunity Act. ERA, ERA Real Estate powered, and their respective logos are registered service marks of ERA Franchise Systems LLC. Each office is independently owned and operated.