
6849 Pine Crest Trail S, Cottage Grove, MN 55016
Local realty services provided by:ERA Viking Realty
6849 Pine Crest Trail S,Cottage Grove, MN 55016
$304,800
- 3 Beds
- 3 Baths
- 1,886 sq. ft.
- Townhouse
- Pending
Listed by: mick ramey
Office: coldwell banker realty
MLS#:7101082
Source:NSMLS
Price summary
- Price:$304,800
- Price per sq. ft.:$161.61
- Monthly HOA dues:$346
About this home
Offer accepted 7/15, SSI, ok to show for back-ups! Beautiful End-unit townhome featuring 3 bedrooms, 2 1/2 baths, and highly desirable main-floor living! The spacious main level includes the primary bedroom, updated primary bathroom, main-floor laundry with washer/dryer included, 1/2 bath and convenient access to the attached garage. The updated kitchen (2018) features Pergo flooring, Custom soft close cabinets, stainless steel appliances, a self-venting Whirlpool microwave, and a large 3-door refrigerator & new counter/center Island. The dramatic living room offers soaring two-story vaulted ceilings, a cozy gas fireplace, and patio doors leading to a private 10' x 8' concrete patio, Retaining wall, Privacy & backs up to mature trees and a peaceful natural setting. The upper level includes 2 additional bedrooms, a loft & Den areas, and a full bathroom, providing plenty of space for family or guests. Lovingly maintained by the original owner since 2004. Recent mechanical updates include a new furnace "22 & central AC "24. The home backs to a private area with retaining walls and mature trees, offering exceptional privacy. Located in a highly desirable neighborhood with nearby hiking trails, parks, Restaurants, shopping, and convenient access to Highway 61/70th street. Flexible closing and possession dates. Easy to show. Smoke-free and pet-free home....
Contact an agent
Home facts
- Year built:2004
- Subdivision & Development:Cic 228
- Listing ID #:7101082
- Added:52 day(s) ago
- Updated:August 23, 2026 at 08:22 AM
Rooms and interior
- Bedrooms:3
- Total bathrooms:3
- Full bathrooms:2
- Half bathrooms:1
- Dining Description:Breakfast Area, Living/Dining Room
- Bathrooms Description:Main Floor 1/2 Bath, Main Floor Full Bath, Upper Level Full Bath
- Kitchen Description:Dishwasher, Microwave, Range, Refrigerator, Stainless Steel Appliances
- Basement:Yes
- Living area:1,886 sq. ft.
Heating and cooling
- Cooling:Central Air
- Heating:Fireplace(s), Forced Air
- Central air:Yes
Structure and exterior
- Roof:Age 8 Years or Less, Asphalt
- Year built:2004
- Building area:1,886 sq. ft.
- Lot area:0.24 Acres
- Lot Features:Tree Coverage - Heavy, Underground Utilities
- Exterior Features:In-Ground Sprinkler System
- Levels:2 Story
Utilities
- Water:City Water - Connected
- Sewer:City Sewer - Connected
Finances and disclosures
- Price:$304,800
- Price per sq. ft.:$161.61
- Tax amount:$3,045 (2025)
Features and amenities
- Appliances:Microwave, Range, Refrigerator, Stainless Steel Appliances, Washer, Water Softener Owned
- Laundry features:Dryer, Washer
- Amenities:Gas Water Heater, Trail(s), Water Softener Owned
Parking
- Parking description:Asphalt, Attached Garage, Garage Door Opener, Insulated Garage
- Garage:Yes
- Garage spaces:2
New listings near 6849 Pine Crest Trail S
- Coming Soon
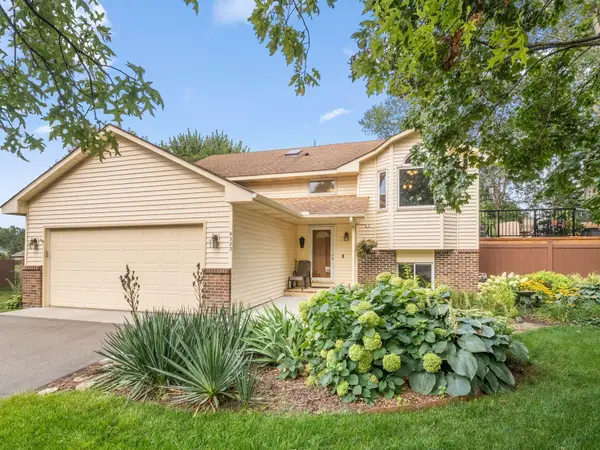 $400,000Coming Soon3 beds 2 baths1,251 sq. ft.
9323 S Jareau Avenue, Cottage Grove, MN 55016
MLS# 7121740Listed by: RE/MAX ADVANTAGE PLUS - Coming Soon
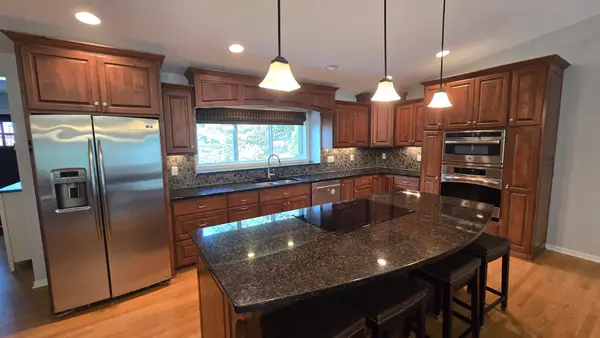 $430,000Coming Soon5 beds 2 baths2,489 sq. ft.
9449 83rd Street S, Cottage Grove, MN 55016
MLS# 7131636Listed by: RE/MAX RESULTS - New
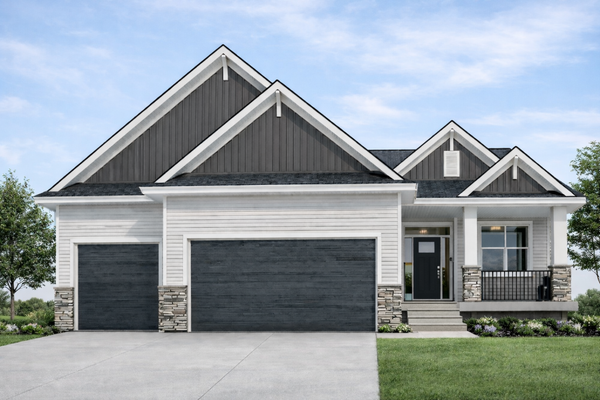 $659,900Active4 beds 3 baths3,038 sq. ft.
9492 63rd Street S, Cottage Grove, MN 55016
MLS# 7131863Listed by: KELLER WILLIAMS REALTY INTEGRITY - Open Sun, 3 to 5pmNew
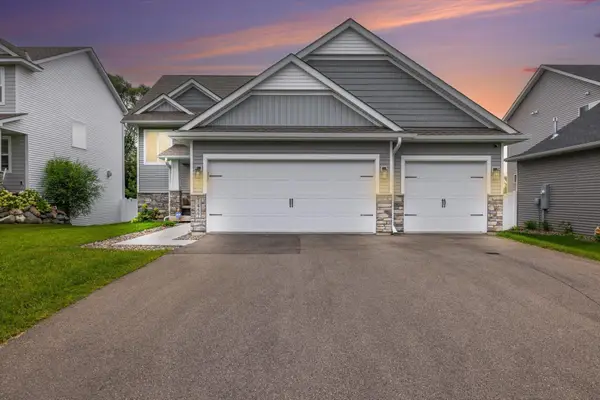 $559,900Active4 beds 3 baths2,812 sq. ft.
7457 63rd Street S, Cottage Grove, MN 55016
MLS# 7131350Listed by: KELLER WILLIAMS CLASSIC RLTY NW - New
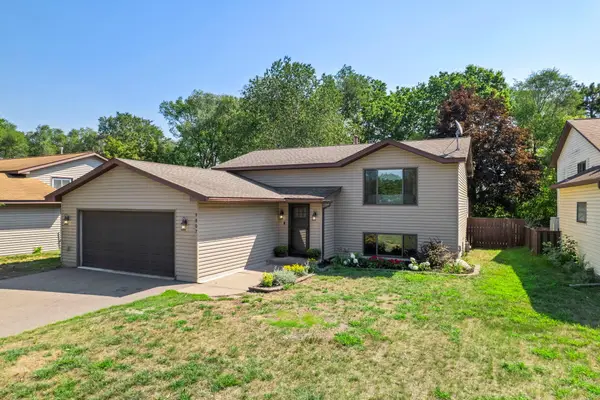 $360,000Active4 beds 2 baths1,664 sq. ft.
9807 Heath Avenue S, Cottage Grove, MN 55016
MLS# 7093347Listed by: KELLER WILLIAMS PREFERRED RLTY - New
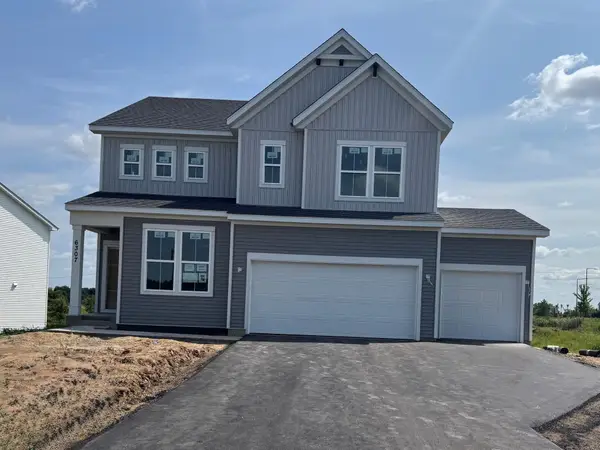 $607,990Active4 beds 3 baths2,679 sq. ft.
6307 Highland Hills Avenue S, Cottage Grove, MN 55016
MLS# 7130954Listed by: PULTE HOMES OF MINNESOTA, LLC - New
 $579,990Active4 beds 3 baths3,701 sq. ft.
6271 61st Street S, Cottage Grove, MN 55016
MLS# 7130956Listed by: PULTE HOMES OF MINNESOTA, LLC - Open Sun, 12:15 to 3:30pmNew
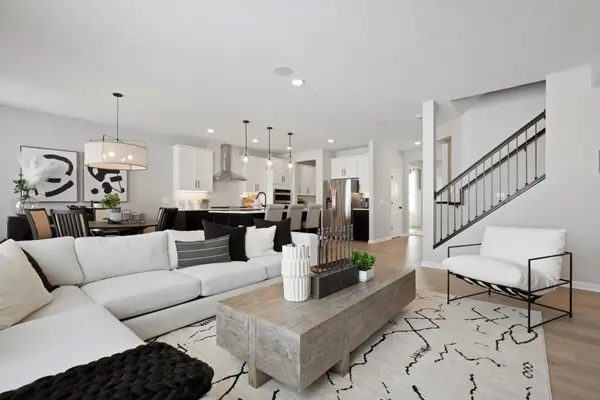 $742,990Active4 beds 3 baths3,000 sq. ft.
6304 Highland Hills Lane S, Cottage Grove, MN 55016
MLS# 7130958Listed by: PULTE HOMES OF MINNESOTA, LLC - New
 $618,990Active4 beds 3 baths3,257 sq. ft.
6015 Goodview Avenue S, Cottage Grove, MN 55016
MLS# 7130960Listed by: PULTE HOMES OF MINNESOTA, LLC - New
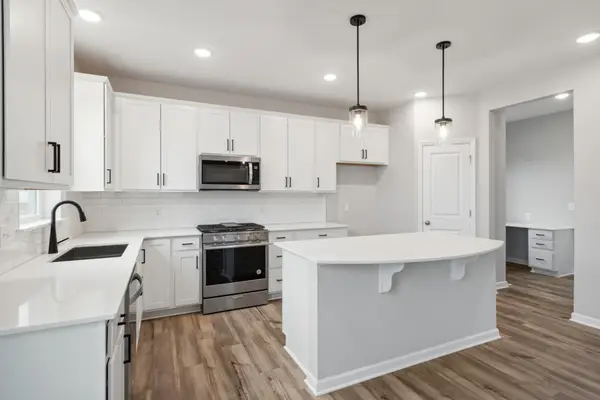 $543,990Active4 beds 3 baths2,376 sq. ft.
6011 Goodview Avenue S, Cottage Grove, MN 55016
MLS# 7130961Listed by: PULTE HOMES OF MINNESOTA, LLC


Protect your home and budget from life's surprises with an Assurant Home Warranty, backed by a partner that supports you through every step of homeownership. Explore Plans.
© 2023 - 2026 ERA Franchise Systems LLC. All rights reserved. ERA Franchise Systems LLC fully supports the principles of the Fair Housing Act and the Equal Opportunity Act. ERA, ERA Real Estate powered, and their respective logos are registered service marks of ERA Franchise Systems LLC. Each office is independently owned and operated.