
8584 Greystone Avenue S, Cottage Grove, MN 55016
Local realty services provided by:ERA Prospera Real Estate
8584 Greystone Avenue S,Cottage Grove, MN 55016
$375,000
- 4 Beds
- 3 Baths
- 2,128 sq. ft.
- Single family
- Pending
Listed by: ben greene
Office: epique realty
MLS#:7115298
Source:NSMLS
Price summary
- Price:$375,000
- Price per sq. ft.:$150.24
About this home
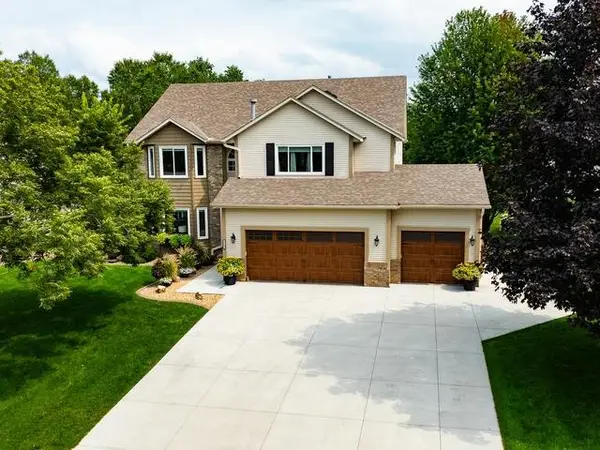
Don't miss your chance to own one of the largest floor plans in the neighborhood! This Modern and beautifully updated Cottage Grove rambler is packed with space, style, and major upgrades. The bright, open main level features stunning hardwood floors, three spacious bedrooms, and two bathrooms.The kitchen has been completely remodeled with white shaker cabinets, granite countertops, and brand-new stainless steel appliances. The finished lower level offers even more living space with a family room and a fourth bedroom, making it perfect for entertaining, guests, or a home office. You'll love the peace of mind that comes with a brand-new roof, furnace, air conditioner, and water heater. Outside, the oversized garage provides plenty of room for vehicles, storage, or hobbies. The fully fenced backyard is ready for pets and backyard barbecues. With its modern updated, this move-in-ready home is one you won't want to miss. Schedule your showing today before it's gone!
Contact an agent
Home facts
- Year built:1959
- Subdivision & Development:Thompsons Grove Add 03
- Listing ID #:7115298
- Added:21 day(s) ago
- Updated:August 14, 2026 at 08:45 AM
Rooms and interior
- Bedrooms:4
- Total bathrooms:3
- Full bathrooms:2
- Dining Description:Separate/Formal Dining Room
- Basement:Yes
- Basement Description:Finished
- Living area:2,128 sq. ft.
Heating and cooling
- Cooling:Central Air
- Heating:Forced Air
- Central air:Yes
Structure and exterior
- Roof:Age Over 8 Years
- Year built:1959
- Building area:2,128 sq. ft.
- Lot area:0.27 Acres
- Levels:1 Story
Utilities
- Water:City Water - Connected
- Sewer:City Sewer - Connected
Finances and disclosures
- Price:$375,000
- Price per sq. ft.:$150.24
- Tax amount:$4,183 (2026)
Parking
- Parking description:Attached Garage
- Garage:Yes
- Garage spaces:2
New listings near 8584 Greystone Avenue S
- New
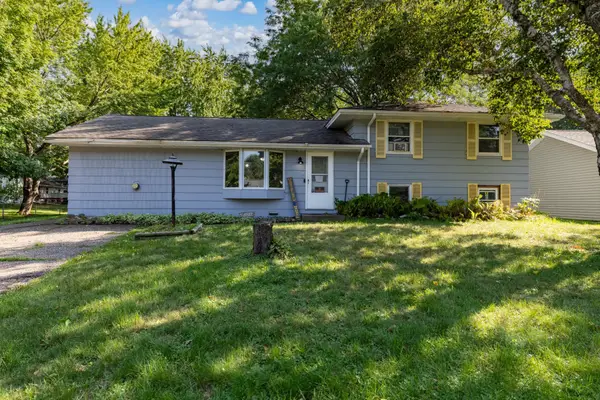 $299,000Active2 beds 2 baths1,753 sq. ft.
8399 88th Street S, Cottage Grove, MN 55016
MLS# 7052717Listed by: RE/MAX RESULTS - Coming SoonOpen Sat, 11am to 1pm
 $544,900Coming Soon5 beds 4 baths
8555 Jorgensen Bay S, Cottage Grove, MN 55016
MLS# 7123081Listed by: PEMBERTON RE - Open Sat, 12 to 4pmNew
 $969,001Active4 beds 5 baths4,070 sq. ft.
6555 108th Street S, Cottage Grove, MN 55016
MLS# 7126884Listed by: HANSON BUILDERS INC - New
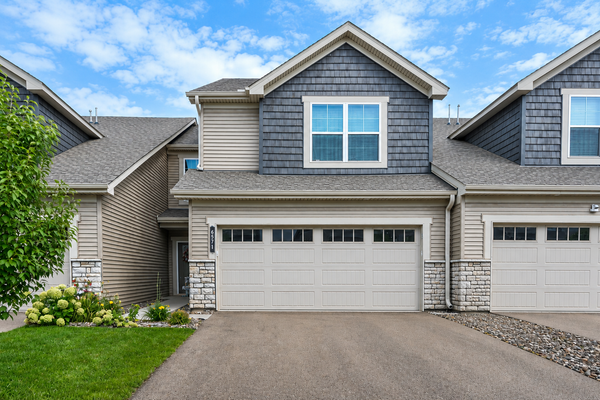 $350,000Active3 beds 3 baths2,277 sq. ft.
6571 Jocelyn Avenue S, Cottage Grove, MN 55016
MLS# 7126399Listed by: EDINA REALTY, INC. 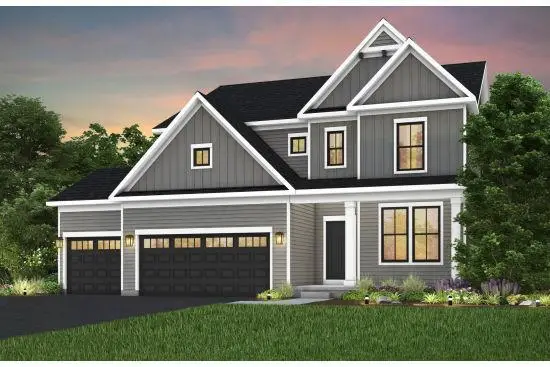 $691,265Pending4 beds 3 baths3,008 sq. ft.
10450 Griffin Avenue S, Cottage Grove, MN 55016
MLS# 7126763Listed by: PULTE HOMES OF MINNESOTA, LLC- $691,265Pending4 beds 3 baths3,008 sq. ft.
10450 Griffin Avenue S, Cottage Grove, MN 55016
MLS# 7126763Listed by: PULTE HOMES OF MINNESOTA, LLC - Coming SoonOpen Sat, 10:30am to 12pm
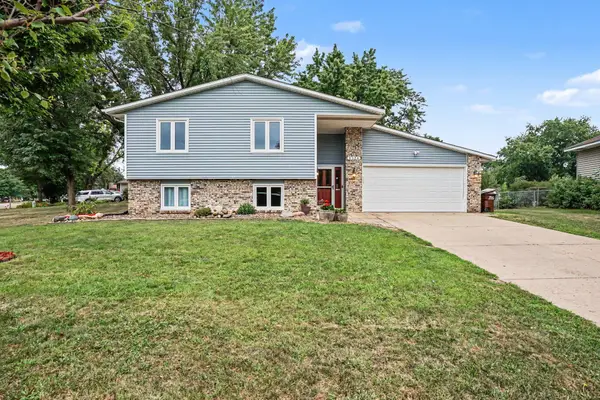 $375,000Coming Soon4 beds 2 baths
8334 77th Street Court S, Cottage Grove, MN 55016
MLS# 7125898Listed by: EDINA REALTY, INC.  $777,425Pending6 beds 5 baths4,614 sq. ft.
6151 Jensen Alcove S, Cottage Grove, MN 55016
MLS# 7124188Listed by: D.R. HORTON, INC.- $777,425Pending6 beds 5 baths4,614 sq. ft.
6151 Jensen Alcove S, Cottage Grove, MN 55016
MLS# 7124188Listed by: D.R. HORTON, INC. - New
 $650,000Active4 beds 4 baths4,235 sq. ft.
7325 Jordon Avenue S, Cottage Grove, MN 55016
MLS# 7126319Listed by: KELLER WILLIAMS PREMIER REALTY


Protect your home and budget from life's surprises with an Assurant Home Warranty, backed by a partner that supports you through every step of homeownership. Explore Plans.
© 2023 - 2026 ERA Franchise Systems LLC. All rights reserved. ERA Franchise Systems LLC fully supports the principles of the Fair Housing Act and the Equal Opportunity Act. ERA, ERA Real Estate powered, and their respective logos are registered service marks of ERA Franchise Systems LLC. Each office is independently owned and operated.