
9094 Jensen Avenue S, Cottage Grove, MN 55016
Local realty services provided by:ERA Viking Realty
9094 Jensen Avenue S,Cottage Grove, MN 55016
$449,777
- 4 Beds
- 3 Baths
- 2,550 sq. ft.
- Single family
- Pending
Listed by: thomas j. ott
Office: keller williams premier realty
MLS#:7111365
Source:NSMLS
Price summary
- Price:$449,777
- Price per sq. ft.:$153.82
About this home
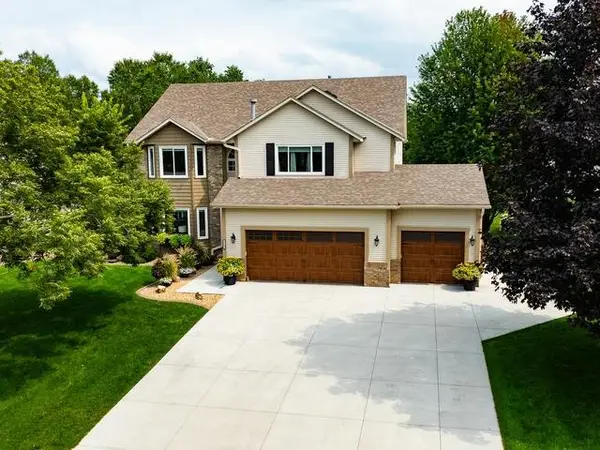
Stunning Custom-Built Home – Thoughtfully Designed for Comfort, Convenience, and Lasting EnjoymentWelcome home to a truly special residence, custom-built with care and pride to create a lifestyle of ease, warmth, and everyday luxury. This home has been meticulously maintained and tastefully updated, so you can move in and immediately start making wonderful memories.Imagine pulling into your concrete driveway and stepping onto the charming front-entry paver brick patio—a welcoming first impression that sets the tone for the beauty inside. The oversized 3-car garage features durable epoxy-coated floors that are easy to clean and built to handle all your vehicles, toys, and projects without worry.Inside, the luxury vinyl tile flooring in the entry, kitchen, and dining areas offers beautiful style with incredible durability and effortless maintenance—so you can spend time living, not cleaning. The kitchen shines with granite countertops that combine elegance and rugged performance, perfect for everything from casual family meals to entertaining guests. The dining room is a showstopper with its dramatic 1.5-story ceiling and bright bay window, creating a light-filled, spacious feel that makes every meal feel special.Upstairs, the open railing overlooking the living room adds volume and connection throughout the home, giving it that desirable open-concept flow while maintaining distinct spaces. You’ll appreciate the thoughtful updates, including brand-new Renewal by Andersen windows (2025) that deliver superior energy efficiency, quiet comfort, and beautiful natural light, plus a brand-new furnace for reliable peace of mind year-round.The walkout lower level opens directly onto a beautiful stamped concrete patio—ideal for morning coffee, evening relaxation, or weekend barbecues with friends and family. Downstairs you’ll also find a smartly finished laundry/office combo featuring an egress window for natural light and safety, plus built-in cabinets and a long countertop that create an organized, highly functional workspace—perfect for staying productive while keeping household tasks simple.Additional highlights include a 3/4 master bath designed for convenience and a lush, extensive, and well-maintained landscaping package that surrounds you with beauty and privacy while dramatically reducing yard work.This is more than a house—it’s a place where life feels easier and more enjoyable. Every detail has been chosen to give you comfort, pride of ownership, and the freedom to focus on what matters most: time with the people you love.Ready to make this dream home yours? Schedule your private showing today....
Contact an agent
Home facts
- Year built:1988
- Subdivision & Development:Ridgewood 2nd Add
- Listing ID #:7111365
- Added:22 day(s) ago
- Updated:August 14, 2026 at 11:43 AM
Rooms and interior
- Bedrooms:4
- Total bathrooms:3
- Full bathrooms:1
- Dining Description:Separate/Formal Dining Room
- Bathrooms Description:3/4 Basement, Upper Level Full Bath
- Kitchen Description:Dishwasher, Range, Refrigerator
- Basement:Yes
- Basement Description:Block
- Living area:2,550 sq. ft.
Heating and cooling
- Cooling:Central Air
- Heating:Forced Air
- Central air:Yes
Structure and exterior
- Roof:Age Over 8 Years
- Year built:1988
- Building area:2,550 sq. ft.
- Lot area:0.26 Acres
- Levels:4 or More Level Split
Utilities
- Water:City Water - Connected
- Sewer:City Sewer - Connected
Finances and disclosures
- Price:$449,777
- Price per sq. ft.:$153.82
- Tax amount:$5,300 (2026)
Features and amenities
- Appliances:Range, Refrigerator
- Amenities:Gas Water Heater
Parking
- Parking description:Attached Garage, Concrete
- Garage:Yes
- Garage spaces:3
New listings near 9094 Jensen Avenue S
- New
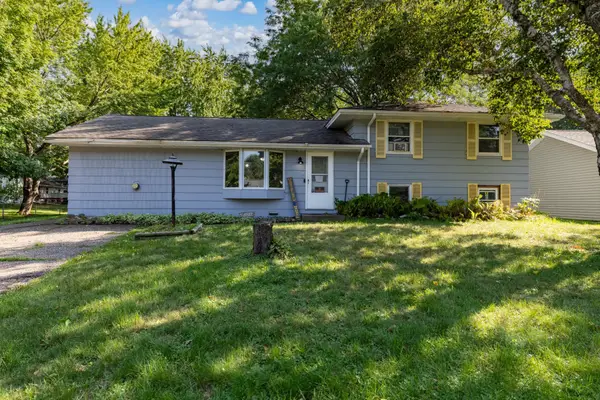 $299,000Active2 beds 2 baths1,753 sq. ft.
8399 88th Street S, Cottage Grove, MN 55016
MLS# 7052717Listed by: RE/MAX RESULTS - Coming SoonOpen Sat, 11am to 1pm
 $544,900Coming Soon5 beds 4 baths
8555 Jorgensen Bay S, Cottage Grove, MN 55016
MLS# 7123081Listed by: PEMBERTON RE - Open Sat, 12 to 4pmNew
 $969,001Active4 beds 5 baths4,070 sq. ft.
6555 108th Street S, Cottage Grove, MN 55016
MLS# 7126884Listed by: HANSON BUILDERS INC - New
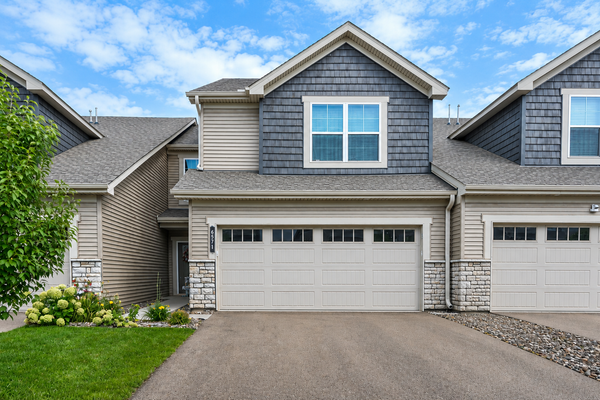 $350,000Active3 beds 3 baths2,277 sq. ft.
6571 Jocelyn Avenue S, Cottage Grove, MN 55016
MLS# 7126399Listed by: EDINA REALTY, INC. 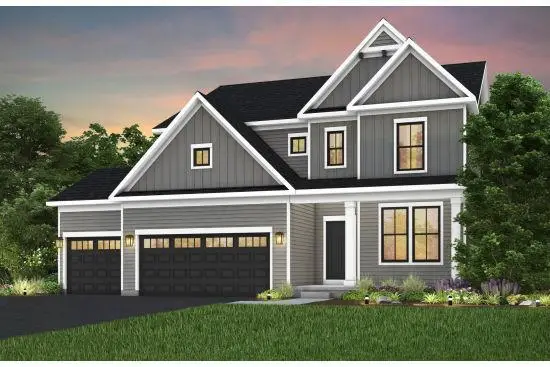 $691,265Pending4 beds 3 baths3,008 sq. ft.
10450 Griffin Avenue S, Cottage Grove, MN 55016
MLS# 7126763Listed by: PULTE HOMES OF MINNESOTA, LLC- $691,265Pending4 beds 3 baths3,008 sq. ft.
10450 Griffin Avenue S, Cottage Grove, MN 55016
MLS# 7126763Listed by: PULTE HOMES OF MINNESOTA, LLC - Coming SoonOpen Sat, 10:30am to 12pm
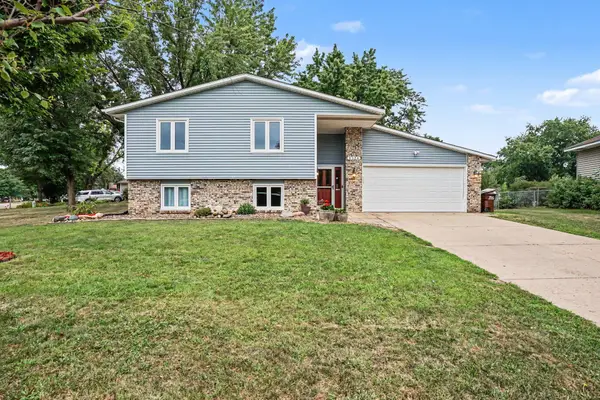 $375,000Coming Soon4 beds 2 baths
8334 77th Street Court S, Cottage Grove, MN 55016
MLS# 7125898Listed by: EDINA REALTY, INC.  $777,425Pending6 beds 5 baths4,614 sq. ft.
6151 Jensen Alcove S, Cottage Grove, MN 55016
MLS# 7124188Listed by: D.R. HORTON, INC.- $777,425Pending6 beds 5 baths4,614 sq. ft.
6151 Jensen Alcove S, Cottage Grove, MN 55016
MLS# 7124188Listed by: D.R. HORTON, INC. - New
 $650,000Active4 beds 4 baths4,235 sq. ft.
7325 Jordon Avenue S, Cottage Grove, MN 55016
MLS# 7126319Listed by: KELLER WILLIAMS PREMIER REALTY


Protect your home and budget from life's surprises with an Assurant Home Warranty, backed by a partner that supports you through every step of homeownership. Explore Plans.
© 2023 - 2026 ERA Franchise Systems LLC. All rights reserved. ERA Franchise Systems LLC fully supports the principles of the Fair Housing Act and the Equal Opportunity Act. ERA, ERA Real Estate powered, and their respective logos are registered service marks of ERA Franchise Systems LLC. Each office is independently owned and operated.