
21156 Vernon Avenue, Credit River, MN 55372
Local realty services provided by:ERA Viking Realty
21156 Vernon Avenue,Credit River, MN 55372
$850,000
- 5 Beds
- 3 Baths
- 3,723 sq. ft.
- Single family
- Pending
Listed by: bryce h henning
Office: coldwell banker realty - southwest regional
MLS#:7049669
Source:NSMLS
Price summary
- Price:$850,000
- Price per sq. ft.:$205.02
About this home
Set on over 10 private acres in Credit River area with Lakeville Schools, this spacious two-story home offers the perfect blend of comfort, flexibility, and room to truly live, gather, and entertain. Surrounded by mature trees and rolling topography, the property creates a peaceful setting with exceptional privacy while still being conveniently located near Lakeville and Prior Lake amenities.
Inside, you’ll find over 3,700 finished square feet designed with generous room sizes and multiple living spaces throughout. The main level features a spacious primary suite along with everyday living conveniences all on one level. Large gathering spaces, multiple family and recreation areas, and flexible-use rooms create endless possibilities for entertaining, hosting holidays, game nights, hobbies, working from home, or multigenerational living. A dedicated game/recreation room offers ideal space for billiards, media, gaming, crafts, fitness, or additional lounge space, while a separate workshop area provides even more versatility. Features such as two wood-burning fireplaces, three-zone heating, insulated lower-level floors, and a finished sheet rocked garage with Span Crete floor add comfort and quality throughout.
Outside, the property continues to impress with wide-open green space, mature landscaping, and a 30x60 outbuilding currently configured with horse stalls, tack room, and direct pasture access. Whether used for horses, hobbies, storage, recreational equipment, workshop space, or future customization, the outbuilding adds tremendous value and opportunity.
Recent updates include roof, siding, Andersen windows, furnace humidifier,AC and water softener. Located just minutes from Murphy-Hanrehan Park Reserve, multiple golf courses, shopping, dining, and major commuting routes, this property offers a rare combination of privacy, usable acreage, entertaining space, and flexible living options....
Contact an agent
Home facts
- Year built:1991
- Listing ID #:7049669
- Added:62 day(s) ago
- Updated:July 20, 2026 at 01:43 PM
Rooms and interior
- Bedrooms:5
- Total bathrooms:3
- Full bathrooms:3
- Bathrooms Description:Basement, Full Basement, Main Floor Full Bath, Upper Level Full Bath
- Kitchen Description:Dishwasher, Range, Refrigerator
- Basement:Yes
- Basement Description:Block, Daylight / Lookout Windows, Finished, Full, Storage Space, Walkout
- Living area:3,723 sq. ft.
Heating and cooling
- Cooling:Central Air
- Heating:Baseboard, Fireplace(s), Forced Air, Zoned
- Central air:Yes
Structure and exterior
- Roof:Age 8 Years or Less, Asphalt
- Year built:1991
- Building area:3,723 sq. ft.
- Lot area:10.87 Acres
- Lot Features:Tree Coverage - Medium
- Construction Materials:Block
- Levels:2 Story
Utilities
- Water:Private, Well
- Sewer:Private Sewer, Septic System Compliant - Yes
Finances and disclosures
- Price:$850,000
- Price per sq. ft.:$205.02
- Tax amount:$8,032 (2026)
Features and amenities
- Appliances:Range, Refrigerator, Washer, Water Softener Owned
- Laundry features:Dryer, Washer
- Amenities:Gas Water Heater, Water Softener Owned
Parking
- Parking description:Attached Garage, Garage Door Opener, Gravel
- Garage:Yes
- Garage spaces:3
New listings near 21156 Vernon Avenue
- New
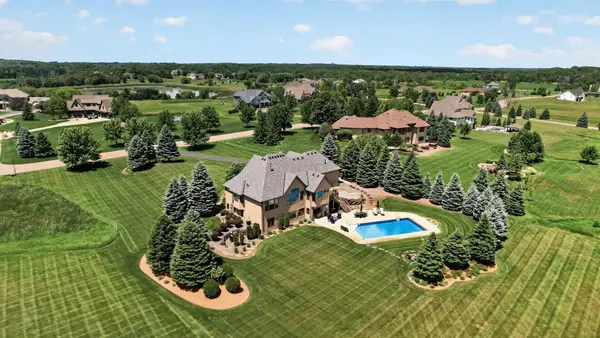
 $1,335,000Active4 beds 4 baths4,486 sq. ft.
6260 Broadview Drive, Prior Lake, MN 55372
MLS# 7111004Listed by: RE/MAX ADVANTAGE PLUS - New
 $1,175,000Active3 beds 4 baths3,504 sq. ft.
19295 Oak Grove Avenue, Prior Lake, MN 55372
MLS# 7110371Listed by: RE/MAX ADVANTAGE PLUS - New
 $1,699,000Active3 beds 3 baths3,869 sq. ft.
7947 207th Street E, Prior Lake, MN 55372
MLS# 7109232Listed by: PRANDIUM GROUP REAL ESTATE 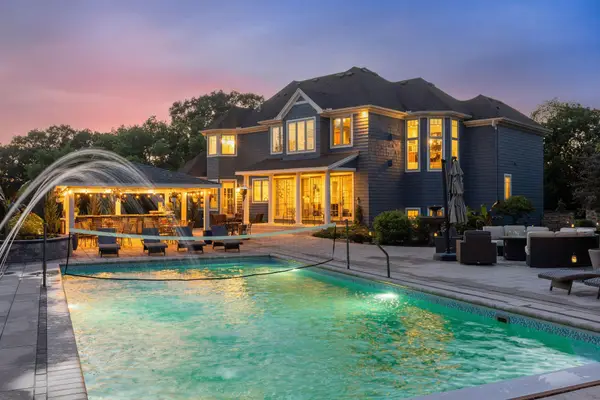 $1,250,000Pending5 beds 6 baths5,510 sq. ft.
21670 Monterey Avenue, Lakeville, MN 55044
MLS# 7108598Listed by: RE/MAX ADVANTAGE PLUS- New
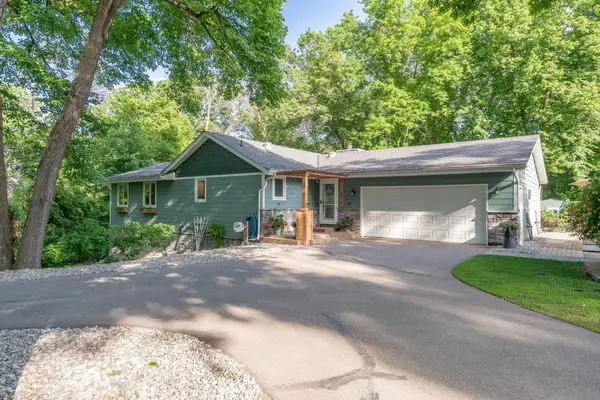 $629,900Active3 beds 4 baths3,028 sq. ft.
21506 Texas Avenue, Prior Lake, MN 55372
MLS# 7108411Listed by: KUBES REALTY INC - New
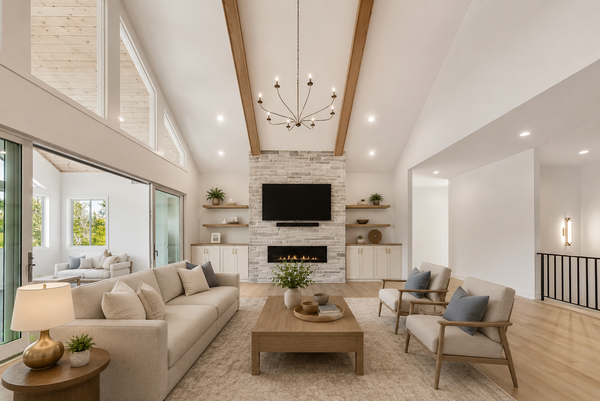 $1,799,900Active6 beds 5 baths6,533 sq. ft.
7767 Prairie Grass Pass, Prior Lake, MN 55372
MLS# 7105636Listed by: KELLER WILLIAMS PREFERRED RLTY - New
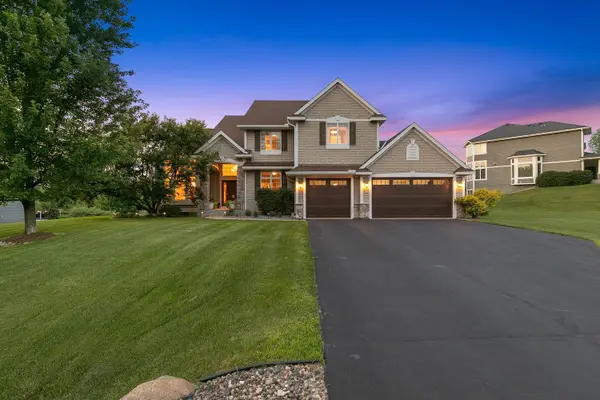 $875,000Active4 beds 4 baths3,724 sq. ft.
7372 Pine Tree Road, Lakeville, MN 55044
MLS# 7093690Listed by: EDINA REALTY, INC. - New
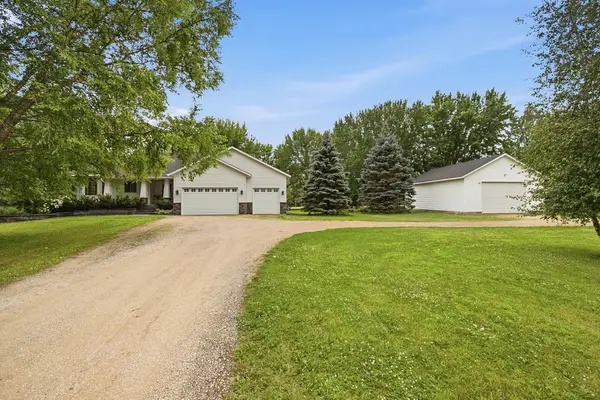 $750,000Active4 beds 3 baths2,826 sq. ft.
7135 167th Street E, Prior Lake, MN 55372
MLS# 7102359Listed by: EDINA REALTY, INC. - New
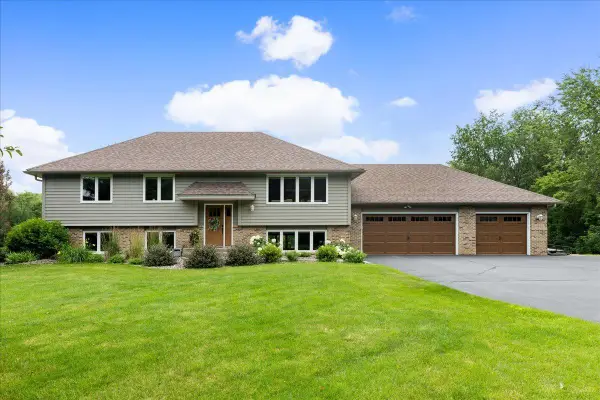 $650,000Active4 beds 3 baths2,394 sq. ft.
16585 Pebblebrook Court, Prior Lake, MN 55372
MLS# 7016777Listed by: EDINA REALTY, INC. - New
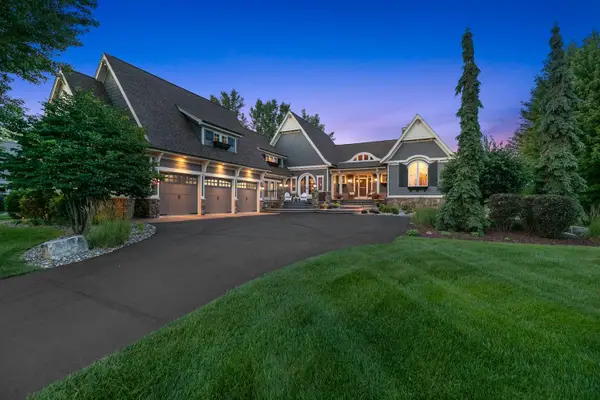 $1,600,000Active5 beds 5 baths5,586 sq. ft.
7870 Bent Tree Circle, Prior Lake, MN 55372
MLS# 7092962Listed by: EDINA REALTY, INC.


Protect your home and budget from life's surprises with an Assurant Home Warranty, backed by a partner that supports you through every step of homeownership. Explore Plans.
© 2023 - 2026 ERA Franchise Systems LLC. All rights reserved. ERA Franchise Systems LLC fully supports the principles of the Fair Housing Act and the Equal Opportunity Act. ERA, ERA Real Estate powered, and their respective logos are registered service marks of ERA Franchise Systems LLC. Each office is independently owned and operated.