
7372 Pine Tree Road, Lakeville, MN 55044
Local realty services provided by:ERA Gillespie Real Estate
7372 Pine Tree Road,Lakeville, MN 55044
$875,000
- 4 Beds
- 4 Baths
- - sq. ft.
- Single family
- Coming Soon
Upcoming open houses
- Sat, Jul 1112:00 pm - 02:00 pm
- Sun, Jul 1212:00 pm - 02:00 pm
Listed by: jason robert zoellner, cherise crofoot
Office: edina realty, inc.
MLS#:7093690
Source:NSMLS
Price summary
- Price:$875,000
- Monthly HOA dues:$310
About this home
Welcome to 7372 Pine Tree Road, a beautifully crafted executive two-story nestled on a picturesque .70-acre homesite in The Territory, one of the south metro’s premier luxury communities. Offering over 3,700 finished square feet, this thoughtfully designed home features 4 bedrooms, 4 bathrooms, and an oversized insulated 3-car garage. The inviting main level showcases rich hickory hardwood floors, soaring vaulted ceilings, a private executive office, elegant formal dining room, spacious great room, and an open kitchen with hardwood cherry cabinetry, stainless steel appliances, and generous workspace designed for both everyday living and entertaining. A functional mudroom and convenient main-level laundry add comfort and practicality to the home’s exceptional design. Upstairs, the luxurious owner’s suite offers a walk-in shower, jetted tub, dual vanities, and a spacious walk-in closet, while a private guest suite with its own ¾ bath and two additional bedrooms connected by a Jack-and-Jill bath provide outstanding accommodations. The expansive upper-level bonus room offers endless possibilities for a media room, playroom, fitness space, or additional office. The unfinished lower level presents an excellent opportunity to customize additional living space and build equity. Residents enjoy exclusive access to The Territory’s Lodge Park clubhouse, resort-style pool, splash pad, parks, miles of scenic walking trails, and the community’s iconic covered bridge, all within the award-winning Lakeville School District and just minutes from championship golf, shopping, dining, and major commuting routes. An exceptional opportunity to enjoy luxury living in one of the south metro’s most sought-after executive neighborhoods....
Contact an agent
Home facts
- Year built:2009
- Listing ID #:7093690
- Updated:July 10, 2026 at 12:18 PM
Rooms and interior
- Bedrooms:4
- Total bathrooms:4
- Full bathrooms:2
- Half bathrooms:1
- Dining Description:Breakfast Bar, Kitchen/Dining Room, Separate/Formal Dining Room
- Bathrooms Description:Bathroom Ensuite, Jetted Tub, Main Floor 1/2 Bath, Rough In, Separate Shower and Tub, Walk-In Shower Stall
- Kitchen Description:Cooktop, Dishwasher, Disposal, Exhaust Fan, Microwave, Refrigerator, Stainless Steel Appliances, Wall Oven
- Basement:Yes
- Basement Description:Daylight / Lookout Windows, Drain Tiled, Full, Storage Space, Unfinished
Heating and cooling
- Cooling:Central Air
- Heating:Fireplace(s), Forced Air, Zoned
- Central air:Yes
Structure and exterior
- Roof:Age 8 Years or Less, Asphalt
- Year built:2009
- Lot Features:Tree Coverage - Light
- Levels:2+ Story
Utilities
- Water:Shared System, Well
- Sewer:Mound Septic, Septic System Compliant - Yes, Shared Septic
Finances and disclosures
- Price:$875,000
- Tax amount:$9,116 (2026)
Features and amenities
- Appliances:Disposal, Exhaust Fan, Microwave, Refrigerator, Stainless Steel Appliances, Wall Oven, Washer, Water Softener Owned
- Laundry features:Dryer, Washer
- Amenities:Air-To-Air Exchanger, Gas Water Heater, Trail(s), Water Softener Owned
Parking
- Parking description:Asphalt, Attached Garage, Garage Door Opener, Insulated Garage
- Garage:Yes
- Garage spaces:3
New listings near 7372 Pine Tree Road
- Coming Soon
 $435,000Coming Soon4 beds 3 baths
16382 Goodview Trail, Lakeville, MN 55044
MLS# 7053947Listed by: KELLER WILLIAMS SELECT REALTY - Open Fri, 4 to 5:30pmNew
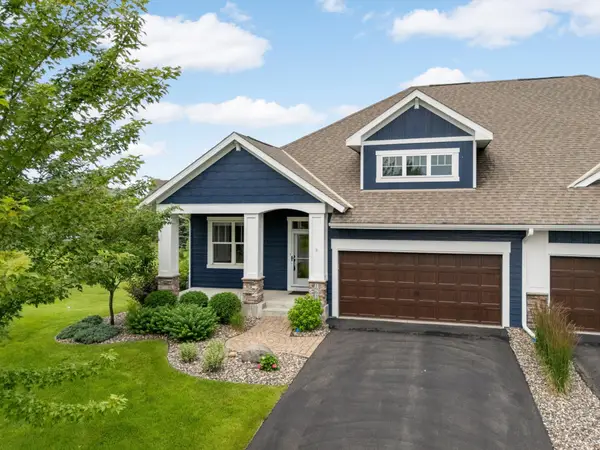 $610,000Active4 beds 3 baths3,114 sq. ft.
16634 Diamonte Court, Lakeville, MN 55044
MLS# 7069354Listed by: RE/MAX RESULTS - Open Fri, 3 to 6pmNew
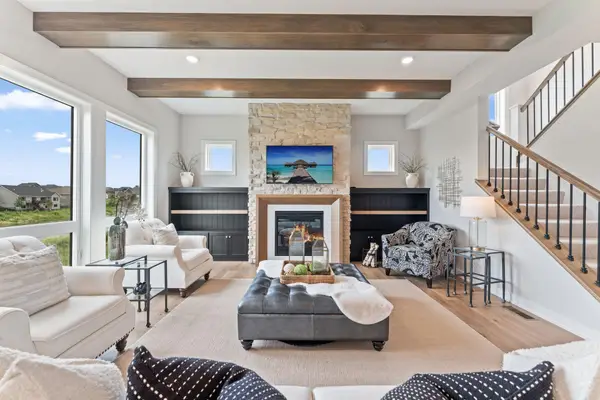 $1,100,653Active5 beds 5 baths4,361 sq. ft.
8030 196th Street W, Lakeville, MN 55044
MLS# 7100295Listed by: RYAN REAL ESTATE CO. - Open Sat, 11am to 1pmNew
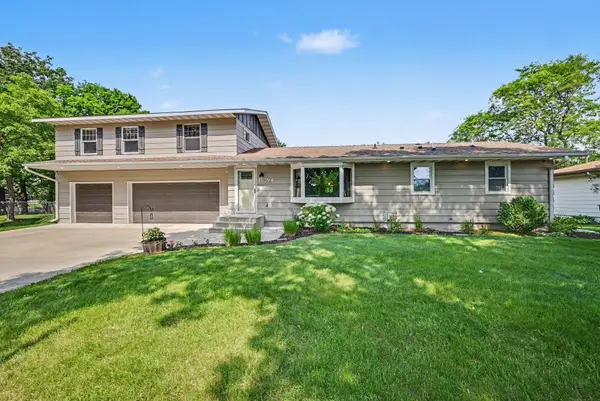 $434,999Active4 beds 3 baths1,968 sq. ft.
16594 Galena Avenue W, Rosemount, MN 55068
MLS# 7106460Listed by: BUYSELF, INC - New
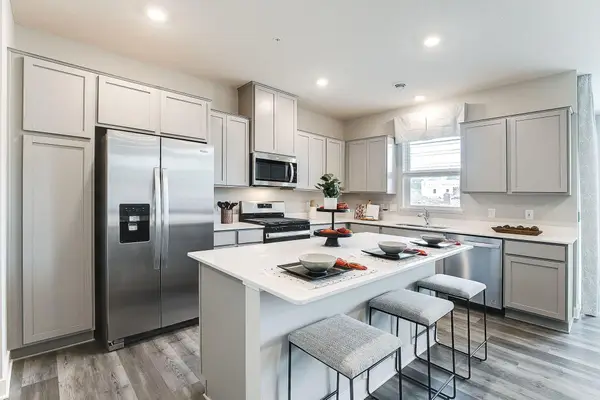 $403,400Active3 beds 3 baths1,894 sq. ft.
17118 Dysart Place, Lakeville, MN 55044
MLS# 7107035Listed by: D.R. HORTON, INC. - Coming Soon
 $695,000Coming Soon5 beds 4 baths
16991 Evening Terrace, Lakeville, MN 55044
MLS# 7107040Listed by: RE/MAX ADVANTAGE PLUS - New
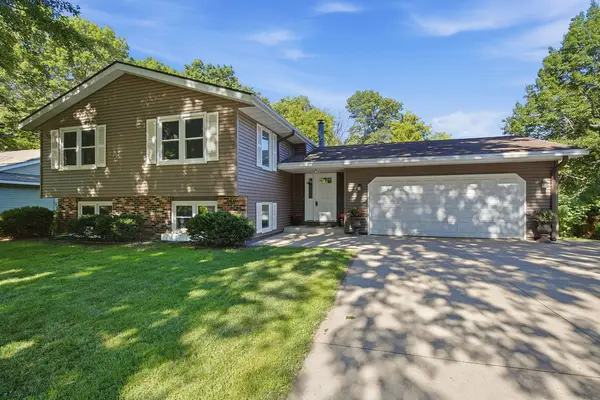 $425,000Active5 beds 2 baths2,548 sq. ft.
17565 Italy Path, Lakeville, MN 55044
MLS# 7040361Listed by: COLDWELL BANKER REALTY - New
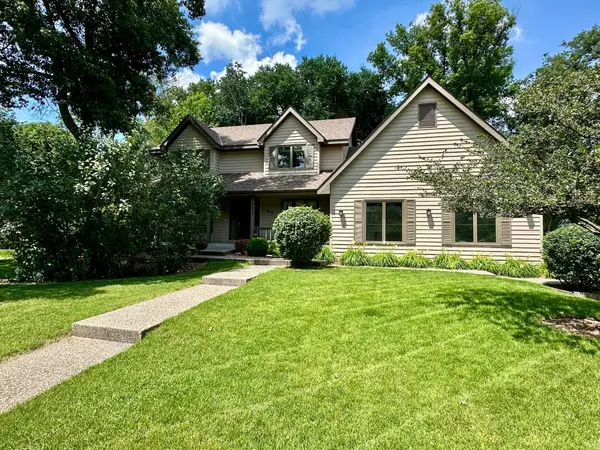 $450,000Active3 beds 3 baths2,339 sq. ft.
9881 170th Street W, Lakeville, MN 55044
MLS# 7106213Listed by: KELLER WILLIAMS PREMIER REALTY - Coming Soon
 $399,900Coming Soon4 beds 2 baths
11237 164th Street W, Lakeville, MN 55044
MLS# 7106312Listed by: KELLER WILLIAMS PREFERRED RLTY


Protect your home and budget from life's surprises with an Assurant Home Warranty, backed by a partner that supports you through every step of homeownership. Explore Plans.
© 2023 - 2026 ERA Franchise Systems LLC. All rights reserved. ERA Franchise Systems LLC fully supports the principles of the Fair Housing Act and the Equal Opportunity Act. ERA, ERA Real Estate powered, and their respective logos are registered service marks of ERA Franchise Systems LLC. Each office is independently owned and operated.