
11553 Milinda Shores Road, Crosslake, MN 56442
Local realty services provided by:ERA Viking Realty
Listed by: troy purcell
Office: edina realty, inc.
MLS#:7079681
Source:NSMLS
Price summary
- Price:$1,199,000
- Price per sq. ft.:$594.74
About this home
Welcome to the Whitefish Chain of Lakes! This Rush Lake home is essentially NEW! It has been completely renovated top to bottom. Sitting on a beautiful 1.06 acre lot with 104 feet of shoreline, featuring an inviting covered entry porch, tastefully designed spaces, and expansive lakeside deck and patio. All mechanicals and appliances are brand new. Just outside the city limits of Crosslake, there is plenty of space for another garage or guest house or combo? Enjoy a peaceful morning coffee on the lakeside deck, hit the lakes for a day of fun, toast s’more’s at the firepit, and cozy up to the gorgeous stone fireplace. With 4 bedrooms, 2 baths and a bunk bed nook to host your family and friends, or continue as a STR for up to 13 guests. Garage will fit 3 cars, 2 wide but extra deep. Turn key & NO deferred maintenance to deal with, you are ready on day one to enjoy the lake and start creating memories. With over 14,000+ acres of water to explore the endless up north shoreline. Enjoy boating to restaurants, bars, and sandbars; go fishing, biking, golfing, shopping and so much more....
Contact an agent
Home facts
- Year built:2008
- Listing ID #:7079681
- Added:59 day(s) ago
- Updated:July 21, 2026 at 12:05 PM
Rooms and interior
- Bedrooms:4
- Total bathrooms:2
- Full bathrooms:1
- Dining Description:Breakfast Bar, Eat In Kitchen, Separate/Formal Dining Room
- Bathrooms Description:3/4 Basement, Main Floor Full Bath
- Kitchen Description:Dishwasher, Exhaust Fan, Microwave, Range, Refrigerator, Stainless Steel Appliances
- Basement:Yes
- Basement Description:Block, Egress Window(s), Finished, Full, Walkout
- Living area:1,966 sq. ft.
Heating and cooling
- Cooling:Central Air
- Heating:Dual Fuel/Off Peak, Fireplace(s), Forced Air
- Central air:Yes
Structure and exterior
- Roof:Age 8 Years or Less, Asphalt, Pitched
- Year built:2008
- Building area:1,966 sq. ft.
- Lot area:1.06 Acres
- Lot Features:Accessible Shoreline, Tree Coverage - Medium
- Construction Materials:Block
- Levels:1 Story
Utilities
- Water:Well
- Sewer:Septic System Compliant - Yes, Tank with Drainage Field
Finances and disclosures
- Price:$1,199,000
- Price per sq. ft.:$594.74
- Tax amount:$3,889 (2026)
Features and amenities
- Appliances:Exhaust Fan, Microwave, Range, Refrigerator, Stainless Steel Appliances, Washer
- Laundry features:Dryer, Washer
- Amenities:Gas Water Heater, Water Filtration System
Parking
- Parking description:Detached Garage, Electric, Gravel
- Garage:Yes
- Garage spaces:3
New listings near 11553 Milinda Shores Road
- Coming Soon
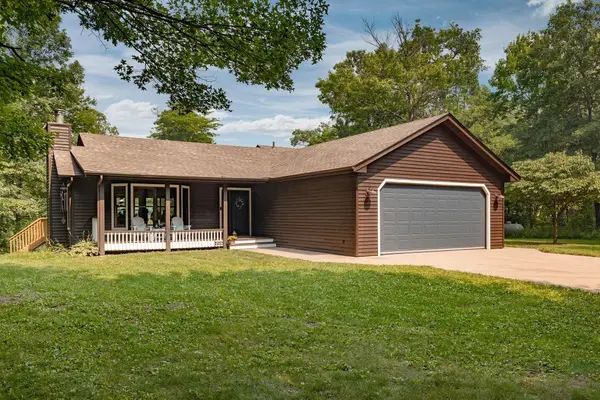 $725,000Coming Soon5 beds 3 baths
14462 Glee Lane, Crosslake, MN 56442
MLS# 7112104Listed by: DANE ARTHUR REAL ESTATE AGENCY-CROSSLAKE - New
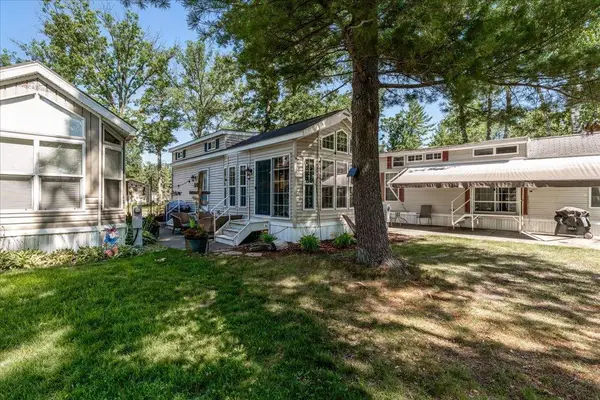 $225,000Active0 Acres
15827 Wilderness Trail - Unit 62, Crosslake, MN 56472
MLS# 7110364Listed by: DANE ARTHUR REAL ESTATE AGENCY-CROSSLAKE - New
 $1,499,900Active4 beds 4 baths2,781 sq. ft.
36087 West Shore Drive, Crosslake, MN 56442
MLS# 7110309Listed by: COLDWELL BANKER REALTY 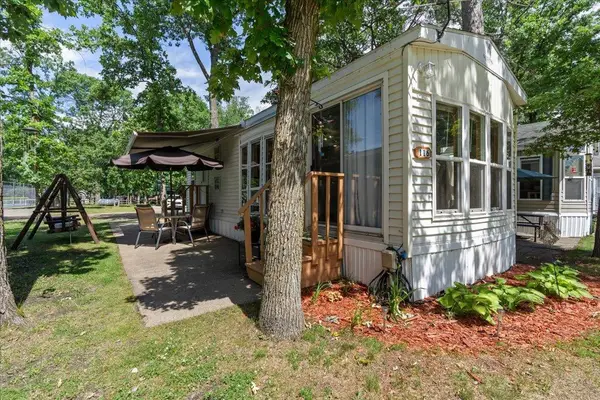 $150,000Active0 Acres
15827 Wilderness Trail Unit 116, Crosslake, MN 56442
MLS# 7103574Listed by: DANE ARTHUR REAL ESTATE AGENCY-CROSSLAKE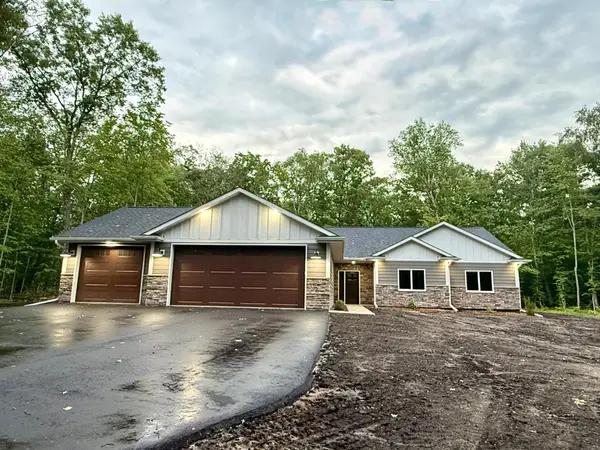 $609,700Active3 beds 2 baths1,937 sq. ft.
35540 Bonnie Lakes Road, Crosslake, MN 56442
MLS# 7102263Listed by: LPT REALTY, LLC.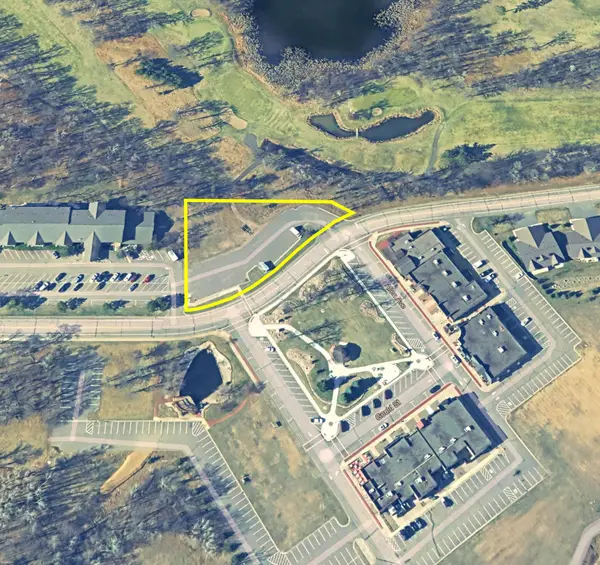 $275,000Active0.8 Acres
(L1B1) Swann Drive, Crosslake, MN 56442
MLS# 7106218Listed by: CLOSE-CONVERSE COMMERCIAL PROP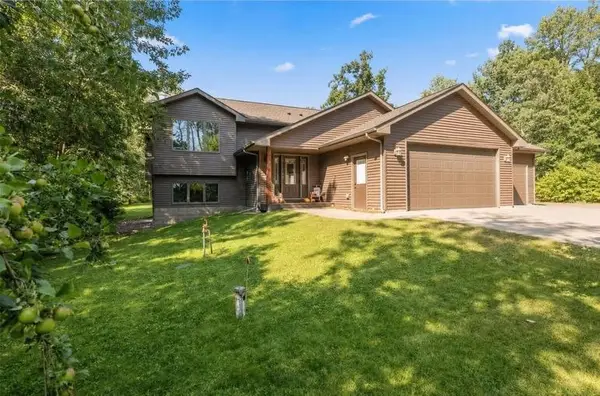 $524,900Active5 beds 3 baths2,749 sq. ft.
33921 Wild Wind Ranch Drive, Crosslake, MN 56442
MLS# 7105217Listed by: NEXTHOME HORIZONS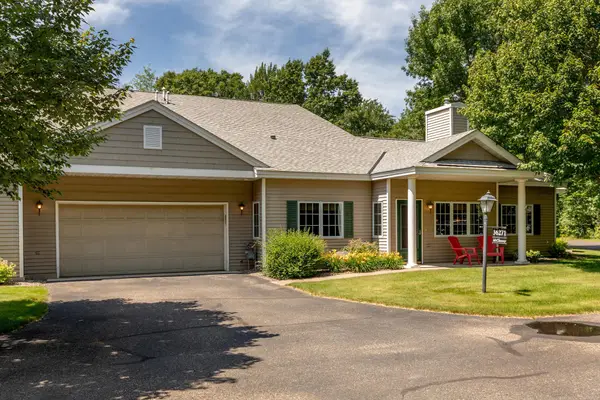 $375,000Active2 beds 2 baths1,431 sq. ft.
36271 Pine Bay Circle, Crosslake, MN 56442
MLS# 7103970Listed by: NORTHLAND SOTHEBY'S INTERNATIONAL REALTY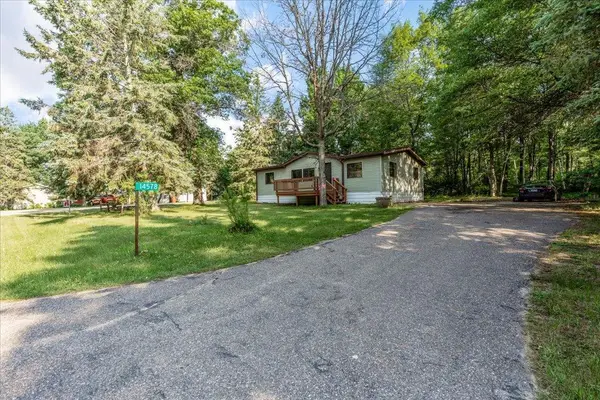 $140,000Active2 beds 2 baths1,000 sq. ft.
14578 Ridgeway Road, Crosslake, MN 56442
MLS# 7102904Listed by: WOODS TO WATER REAL ESTATE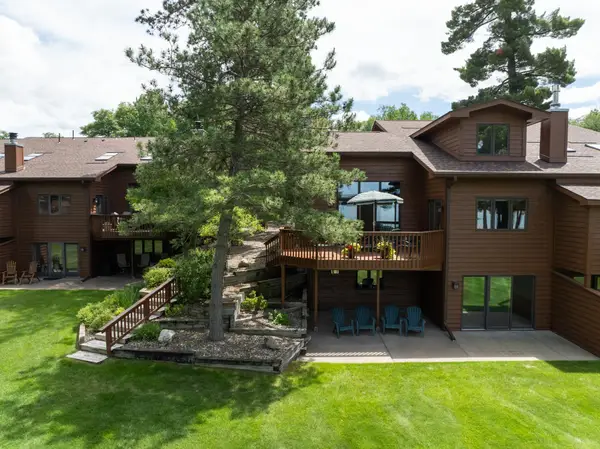 $939,900Pending4 beds 3 baths2,708 sq. ft.
11532 Lake Country Drive #6, Crosslake, MN 56442
MLS# 7097905Listed by: LARSON GROUP REAL ESTATE/KELLE


Protect your home and budget from life's surprises with an Assurant Home Warranty, backed by a partner that supports you through every step of homeownership. Explore Plans.
© 2023 - 2026 ERA Franchise Systems LLC. All rights reserved. ERA Franchise Systems LLC fully supports the principles of the Fair Housing Act and the Equal Opportunity Act. ERA, ERA Real Estate powered, and their respective logos are registered service marks of ERA Franchise Systems LLC. Each office is independently owned and operated.