
33566 Lake Street, Crosslake, MN 56442
Local realty services provided by:ERA Viking Realty
33566 Lake Street,Crosslake, MN 56442
$1,075,000
- 3 Beds
- 2 Baths
- - sq. ft.
- Single family
- Sold
Listed by: the monson and larson group
Office: re/max results
MLS#:7080454
Source:NSMLS
Sorry, we are unable to map this address
Price summary
- Price:$1,075,000
About this home
Picture perfect setting on high demand Whitefish Chain. Charming lakeside home with perfect, level elevation and gradual egress into the water make this the perfect set up. Amazing location on quiet, dead end point and conveniently located on the very south end of Crosslake make this a perfect location with faster access to the Twin Cities. Beautifully updated with new flooring, Stainless Steel appliances, lighting and so much more. Not often do you find nearly 90' of level lakeshore and a close to the water setting. Enjoy the sunset on the expansive lakeside deck or the perfectly situated paver patio fire pit. You'll enjoy the detached 3 plus car garage for ample storage of your lake toys and more. This charming design works perfectly for friends and family featuring an expansive vaulted great room, wood burning fireplace, a private primary suite with private bathroom, plus plenty of bedrooms for family and friends. All amenities are on the main level including 3 bedrooms, main level laundry room, full guest bath, plus the upper level bonus room is a great place for a 4th bedroom area or activity room. This is the one you're been waiting for and plenty of time to enjoy your summer on the Whitefish chain and everything it has to offer!...
Contact an agent
Home facts
- Year built:1975
- Listing ID #:7080454
- Added:53 day(s) ago
- Updated:July 19, 2026 at 08:03 AM
Rooms and interior
- Bedrooms:3
- Total bathrooms:2
- Full bathrooms:1
- Dining Description:Breakfast Area, Eat In Kitchen, Separate/Formal Dining Room
- Bathrooms Description:Main Floor Full Bath
- Kitchen Description:Dishwasher, Disposal, Microwave, Range, Refrigerator, Stainless Steel Appliances
- Basement:Yes
- Basement Description:Crawl Space
Heating and cooling
- Cooling:Ductless Mini-Split
- Heating:Ductless Mini-Split, Radiant
Structure and exterior
- Roof:Age 8 Years or Less, Pitched
- Year built:1975
- Lot Features:Tree Coverage - Medium
- Levels:1 1/2 Story
Utilities
- Water:Well
- Sewer:Private Sewer, Septic System Compliant - Yes, Tank with Drainage Field
Finances and disclosures
- Price:$1,075,000
- Tax amount:$7,036 (2026)
Features and amenities
- Appliances:Disposal, Microwave, Range, Refrigerator, Stainless Steel Appliances, Washer, Water Softener Owned
- Laundry features:Dryer, Washer
- Amenities:Electric Water Heater, Water Osmosis System, Water Softener Owned
Parking
- Parking description:Asphalt, Detached Garage, Garage Door Opener, Guest Parking
- Garage:Yes
- Garage spaces:3
New listings near 33566 Lake Street
- New
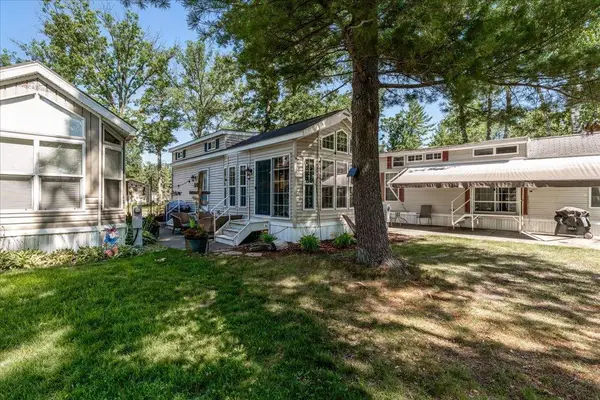 $225,000Active0 Acres
15827 Wilderness Trail - Unit 62, Crosslake, MN 56472
MLS# 7110364Listed by: DANE ARTHUR REAL ESTATE AGENCY-CROSSLAKE - New
 $1,499,900Active4 beds 4 baths2,781 sq. ft.
36087 West Shore Drive, Crosslake, MN 56442
MLS# 7110309Listed by: COLDWELL BANKER REALTY - New
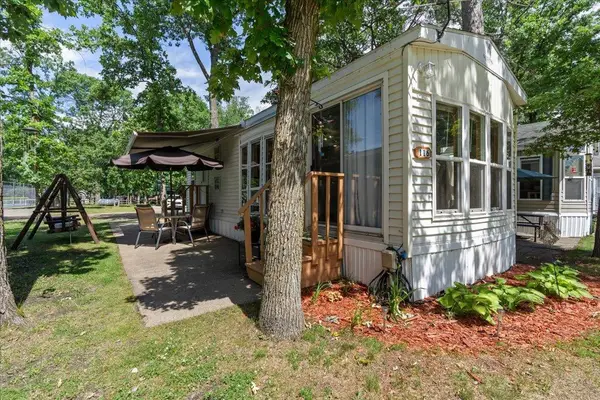 $150,000Active0 Acres
15827 Wilderness Trail Unit 116, Crosslake, MN 56442
MLS# 7103574Listed by: DANE ARTHUR REAL ESTATE AGENCY-CROSSLAKE - Open Sun, 11am to 1pmNew
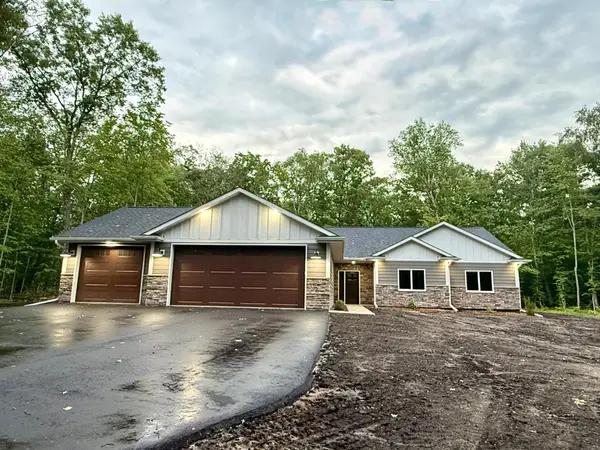 $609,700Active3 beds 2 baths1,937 sq. ft.
35540 Bonnie Lakes Road, Crosslake, MN 56442
MLS# 7102263Listed by: LPT REALTY, LLC. - New
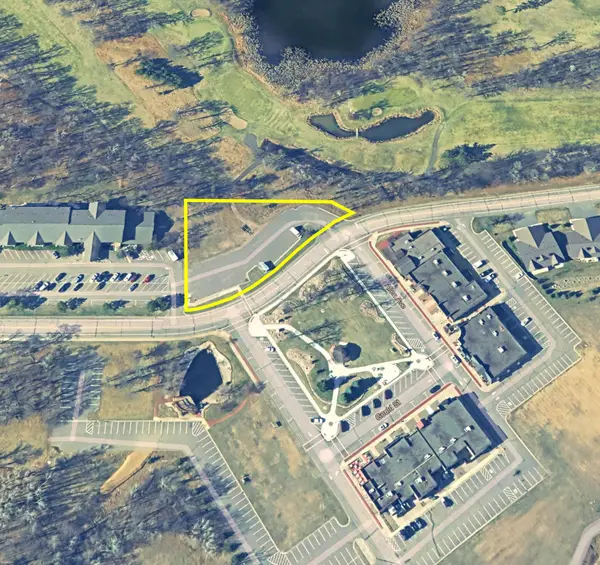 $275,000Active0.8 Acres
(L1B1) Swann Drive, Crosslake, MN 56442
MLS# 7106218Listed by: CLOSE-CONVERSE COMMERCIAL PROP 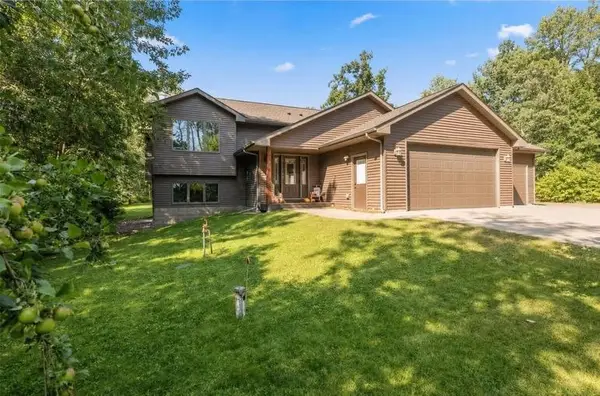 $524,900Active5 beds 3 baths2,749 sq. ft.
33921 Wild Wind Ranch Drive, Crosslake, MN 56442
MLS# 7105217Listed by: NEXTHOME HORIZONS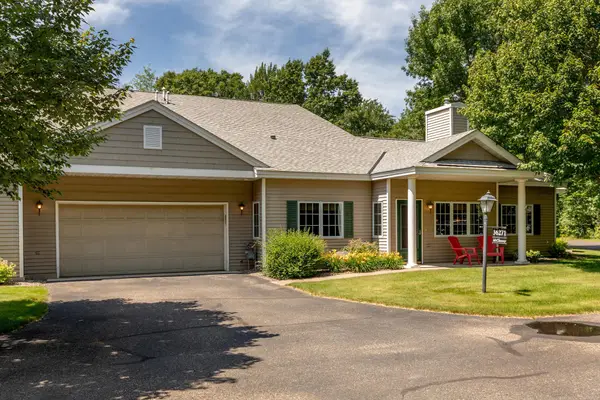 $375,000Active2 beds 2 baths1,431 sq. ft.
36271 Pine Bay Circle, Crosslake, MN 56442
MLS# 7103970Listed by: NORTHLAND SOTHEBY'S INTERNATIONAL REALTY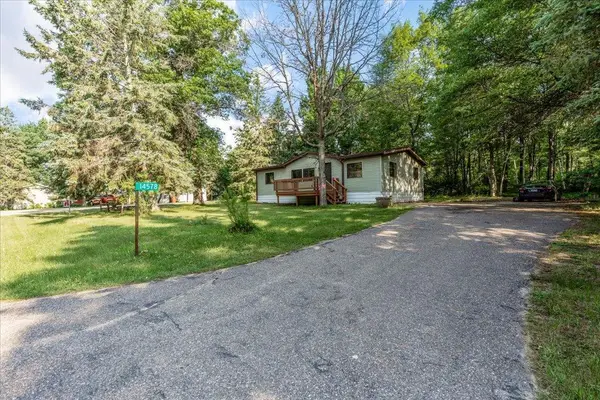 $140,000Active2 beds 2 baths1,000 sq. ft.
14578 Ridgeway Road, Crosslake, MN 56442
MLS# 7102904Listed by: WOODS TO WATER REAL ESTATE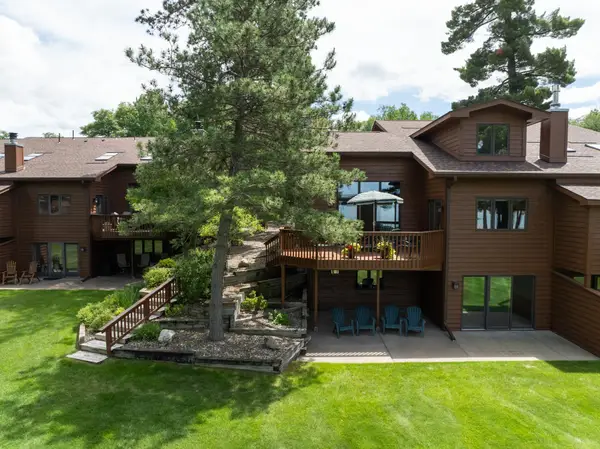 $939,900Pending4 beds 3 baths2,708 sq. ft.
11532 Lake Country Drive #6, Crosslake, MN 56442
MLS# 7097905Listed by: LARSON GROUP REAL ESTATE/KELLE $795,000Active4 beds 4 baths2,699 sq. ft.
35533 Sand Pointe Drive #3, Crosslake, MN 56442
MLS# 7099550Listed by: LARSON GROUP REAL ESTATE/KELLE


Protect your home and budget from life's surprises with an Assurant Home Warranty, backed by a partner that supports you through every step of homeownership. Explore Plans.
© 2023 - 2026 ERA Franchise Systems LLC. All rights reserved. ERA Franchise Systems LLC fully supports the principles of the Fair Housing Act and the Equal Opportunity Act. ERA, ERA Real Estate powered, and their respective logos are registered service marks of ERA Franchise Systems LLC. Each office is independently owned and operated.