
35909 Bonnie Lakes Road, Crosslake, MN 56442
Local realty services provided by:ERA Prospera Real Estate
35909 Bonnie Lakes Road,Crosslake, MN 56442
$725,000
- 3 Beds
- 2 Baths
- - sq. ft.
- Single family
- Sold
Listed by: madeline nelson
Office: larson group real estate/kelle
MLS#:6742868
Source:NSMLS
Sorry, we are unable to map this address
Price summary
- Price:$725,000
About this home
Tucked away on sought-after O’Brien Lake in Crosslake, this private lakeside retreat blends timeless charm with thoughtful modern updates. The 3-bedroom, 2-bath home has been carefully remodeled by the current owners to enhance comfort and style while preserving its inviting character. A cozy lakeside porch with a stunning double-sided fireplace creates the perfect space to relax and enjoy the views year-round. Step outside to the lakeside deck featuring a gas firetable, with a covered entertaining area below complete with a grill and smoker for effortless outdoor living. Guests will love the separate guest house facing the lake, offering privacy and unforgettable mornings by the water. The oversized garage offers abundant storage space, while the additional workout room provides flexibility for a home office, studio, bunk room, or hobby space. Enjoy gradual elevation to a beautiful sandy beach area, all just minutes from Crosslake’s shops, dining, golf, and recreation. This home is being sold furnished, so you can start enjoying lake life right away....
Contact an agent
Home facts
- Year built:1975
- Listing ID #:6742868
- Added:52 day(s) ago
- Updated:July 19, 2026 at 08:03 AM
Rooms and interior
- Bedrooms:3
- Total bathrooms:2
- Dining Description:Breakfast Bar, Eat In Kitchen
- Bathrooms Description:3/4 Basement, Main Floor 3/4 Bath
- Kitchen Description:Dishwasher, Microwave, Range, Refrigerator, Stainless Steel Appliances
- Basement:Yes
- Basement Description:Finished, Full, Walkout
Heating and cooling
- Cooling:Ductless Mini-Split
- Heating:Baseboard, Dual Fuel/Off Peak, Fireplace(s), In-Floor Heating
Structure and exterior
- Roof:Age Over 8 Years
- Year built:1975
- Lot Features:Tree Coverage - Medium
- Levels:2 Story
Utilities
- Water:Private, Well
- Sewer:Private Sewer, Septic System Compliant - Yes, Tank with Drainage Field
Finances and disclosures
- Price:$725,000
- Tax amount:$2,933 (2026)
Features and amenities
- Appliances:Microwave, Range, Refrigerator, Stainless Steel Appliances, Washer, Water Softener Owned
- Laundry features:Dryer, Washer
- Amenities:Electric Water Heater, Water Filtration System, Water Softener Owned
Parking
- Parking description:Asphalt, Detached Garage, Electric, Electric Vehicle Charging Station(s), Garage Door Opener, Storage
- Garage:Yes
- Garage spaces:2
New listings near 35909 Bonnie Lakes Road
- New
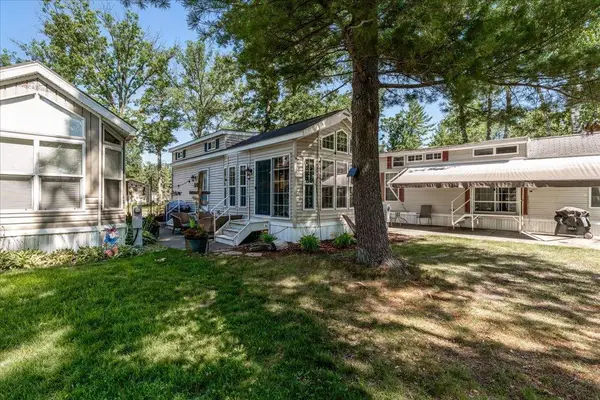 $225,000Active0 Acres
15827 Wilderness Trail - Unit 62, Crosslake, MN 56472
MLS# 7110364Listed by: DANE ARTHUR REAL ESTATE AGENCY-CROSSLAKE - New
 $1,499,900Active4 beds 4 baths2,781 sq. ft.
36087 West Shore Drive, Crosslake, MN 56442
MLS# 7110309Listed by: COLDWELL BANKER REALTY - New
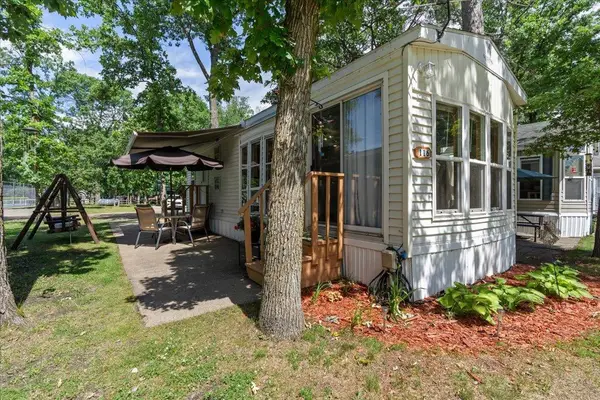 $150,000Active0 Acres
15827 Wilderness Trail Unit 116, Crosslake, MN 56442
MLS# 7103574Listed by: DANE ARTHUR REAL ESTATE AGENCY-CROSSLAKE - Open Sun, 11am to 1pmNew
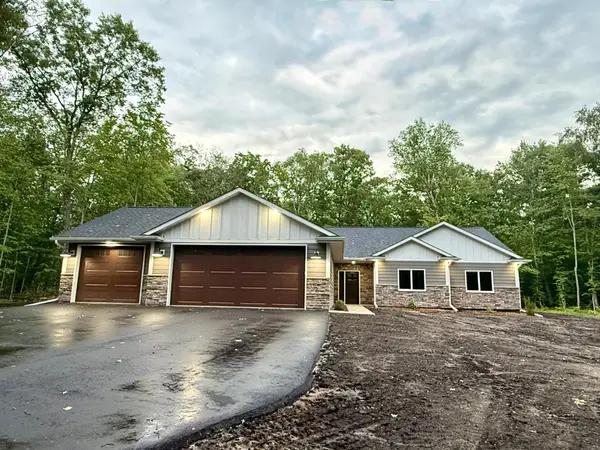 $609,700Active3 beds 2 baths1,937 sq. ft.
35540 Bonnie Lakes Road, Crosslake, MN 56442
MLS# 7102263Listed by: LPT REALTY, LLC. - New
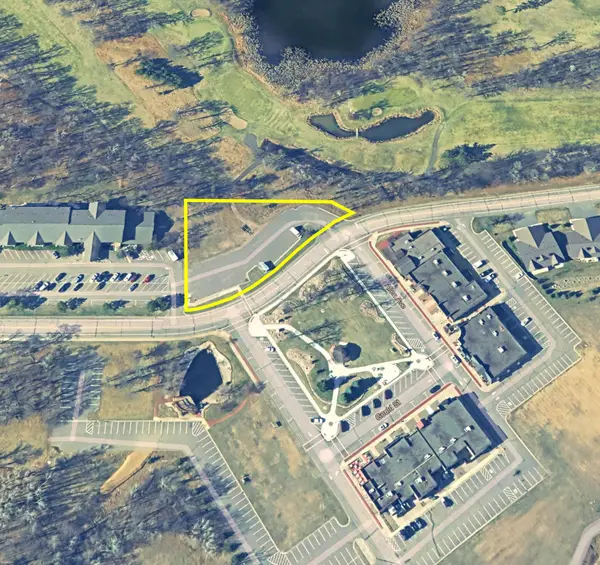 $275,000Active0.8 Acres
(L1B1) Swann Drive, Crosslake, MN 56442
MLS# 7106218Listed by: CLOSE-CONVERSE COMMERCIAL PROP 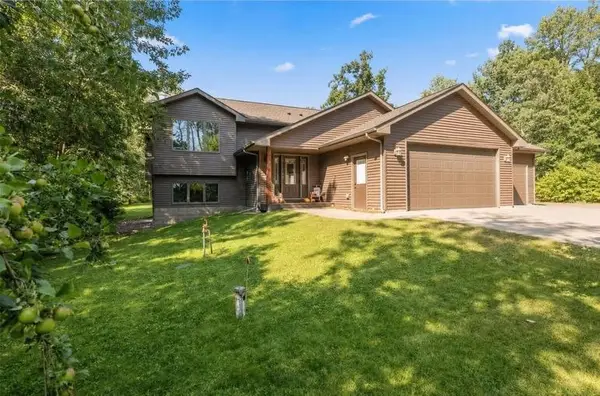 $524,900Active5 beds 3 baths2,749 sq. ft.
33921 Wild Wind Ranch Drive, Crosslake, MN 56442
MLS# 7105217Listed by: NEXTHOME HORIZONS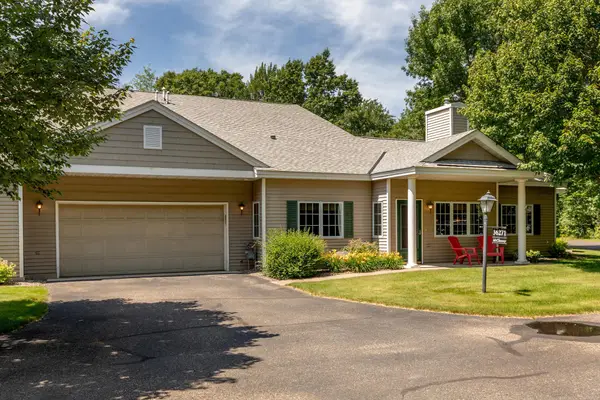 $375,000Active2 beds 2 baths1,431 sq. ft.
36271 Pine Bay Circle, Crosslake, MN 56442
MLS# 7103970Listed by: NORTHLAND SOTHEBY'S INTERNATIONAL REALTY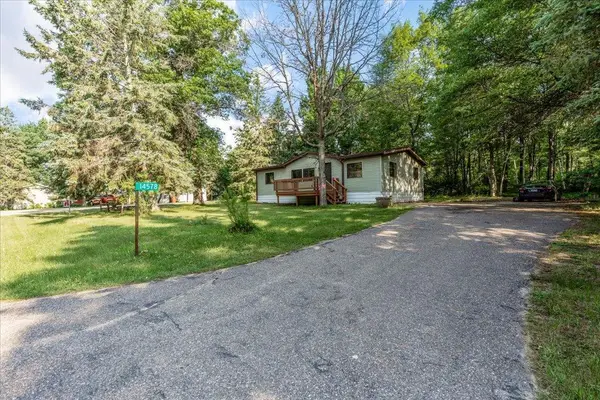 $140,000Active2 beds 2 baths1,000 sq. ft.
14578 Ridgeway Road, Crosslake, MN 56442
MLS# 7102904Listed by: WOODS TO WATER REAL ESTATE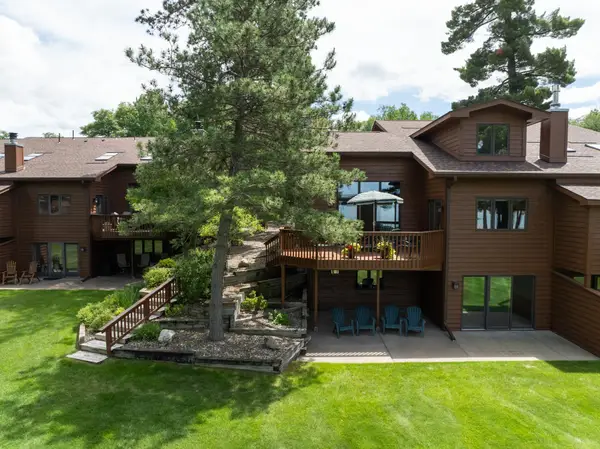 $939,900Pending4 beds 3 baths2,708 sq. ft.
11532 Lake Country Drive #6, Crosslake, MN 56442
MLS# 7097905Listed by: LARSON GROUP REAL ESTATE/KELLE $795,000Active4 beds 4 baths2,699 sq. ft.
35533 Sand Pointe Drive #3, Crosslake, MN 56442
MLS# 7099550Listed by: LARSON GROUP REAL ESTATE/KELLE


Protect your home and budget from life's surprises with an Assurant Home Warranty, backed by a partner that supports you through every step of homeownership. Explore Plans.
© 2023 - 2026 ERA Franchise Systems LLC. All rights reserved. ERA Franchise Systems LLC fully supports the principles of the Fair Housing Act and the Equal Opportunity Act. ERA, ERA Real Estate powered, and their respective logos are registered service marks of ERA Franchise Systems LLC. Each office is independently owned and operated.