
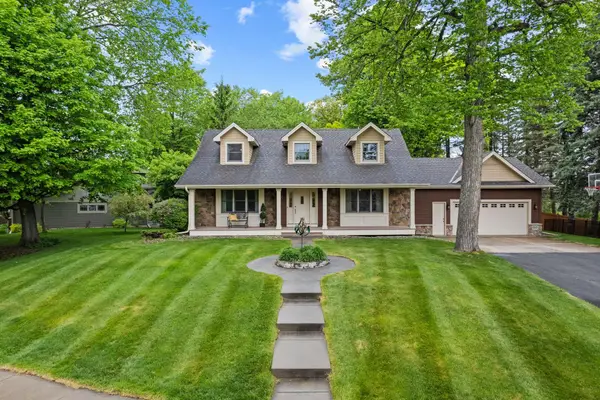
11303 Goose Lake Parkway, Dayton, MN 55369
Local realty services provided by:ERA Gillespie Real Estate
11303 Goose Lake Parkway,Dayton, MN 55369
$675,000
- 5 Beds
- 4 Baths
- 3,717 sq. ft.
- Single family
- Active
Listed by: joseph m buckley, meghan buckley
Office: keller williams classic rlty nw
MLS#:7068833
Source:NSMLS
Price summary
- Price:$675,000
- Price per sq. ft.:$173.21
- Monthly HOA dues:$7.5
About this home
Located in the highly sought-after Natures Crossing neighborhood, this custom-built two story has the space, updates, and backyard details you've been looking for! The upper level features 4 bedrooms, including a large primary suite with private ensuite, plus another full bathroom and conveniently located laundry room. The main level has an open layout with large windows bringing in tons of natural light, a main floor office, and a floor-to-ceiling stone fireplace that anchors the living room. The kitchen includes custom cabinetry, granite countertops, and new stainless steel appliances. The finished lower level adds even more space with a family room, 5th bedroom, and full bathroom. Outside, the backyard is beautifully landscaped with a stone patio, pergola, water fountain, outdoor lighting, and fenced yard — a great setup for relaxing or entertaining. Additional updates include new carpet throughout, new furnace, and new washer and dryer. The home also features a full James Hardie exterior and a finished, insulated, heated 3-car garage. Truly a must-see!...
Contact an agent
Home facts
- Year built:2013
- Listing ID #:7068833
- Added:2 day(s) ago
- Updated:May 29, 2026 at 12:54 PM
Rooms and interior
- Bedrooms:5
- Total bathrooms:4
- Full bathrooms:3
- Half bathrooms:1
- Dining Description:Breakfast Area, Kitchen/Dining Room
- Bathrooms Description:Full Basement, Main Floor 1/2 Bath, Upper Level Full Bath
- Kitchen Description:Dishwasher, Disposal, Exhaust Fan, Microwave, Range, Refrigerator
- Basement:Yes
- Basement Description:Drain Tiled, Full, Sump Pump
- Living area:3,717 sq. ft.
Heating and cooling
- Cooling:Central Air
- Heating:Forced Air
- Central air:Yes
Structure and exterior
- Roof:Age 8 Years or Less, Asphalt, Pitched
- Year built:2013
- Building area:3,717 sq. ft.
- Lot area:0.28 Acres
- Lot Features:Irregular Lot, Tree Coverage - Medium
- Levels:2 Story
Utilities
- Water:City Water - Connected
- Sewer:City Sewer - Connected
Finances and disclosures
- Price:$675,000
- Price per sq. ft.:$173.21
- Tax amount:$7,386 (2025)
Features and amenities
- Appliances:Disposal, Exhaust Fan, Microwave, Range, Refrigerator, Washer, Water Softener Owned
- Laundry features:Dryer, Washer
- Amenities:Air-To-Air Exchanger, Humidifier, Water Softener Owned
Parking
- Parking description:Asphalt, Attached Garage, Garage Door Opener, Insulated Garage
- Garage:Yes
- Garage spaces:3
New listings near 11303 Goose Lake Parkway
- Open Sat, 11am to 1pmNew
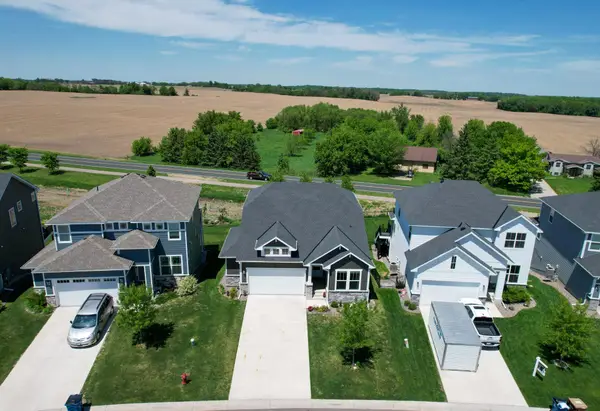
 $625,000Active5 beds 4 baths3,402 sq. ft.
11305 Parkside Trail, Dayton, MN 55369
MLS# 7028140Listed by: REALTY ONE GROUP CHOICE - Coming SoonOpen Sat, 12 to 2pm
 $625,000Coming Soon4 beds 3 baths
15320 116th Avenue N, Osseo, MN 55369
MLS# 6784209Listed by: KELLER WILLIAMS PREFERRED RLTY  $886,688Pending5 beds 5 baths3,952 sq. ft.
14720 Kingsview Lane N, Dayton, MN 55327
MLS# 7082053Listed by: COLDWELL BANKER REALTY- Coming Soon
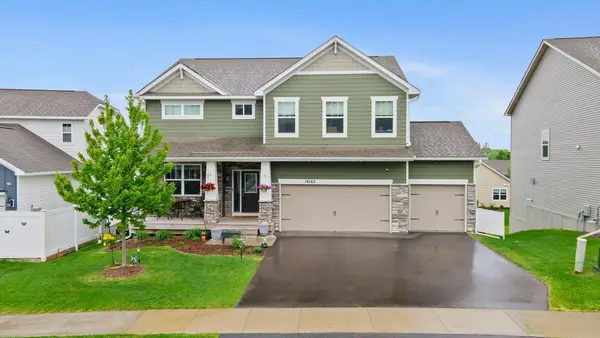 $600,000Coming Soon5 beds 3 baths
14162 Dallas Lane N, Dayton, MN 55327
MLS# 7071848Listed by: RE/MAX RESULTS 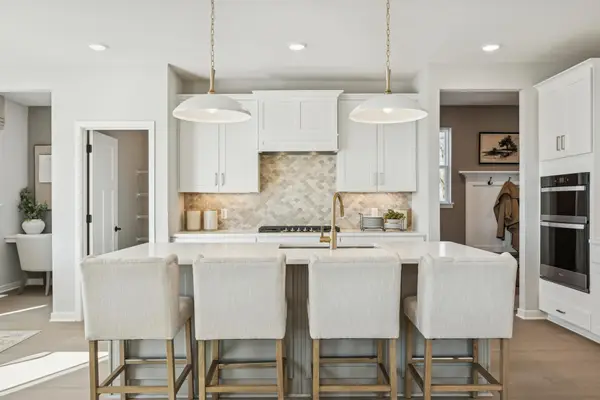 $630,215Pending4 beds 3 baths2,679 sq. ft.
16411 110th Avenue N, Dayton, MN 55369
MLS# 7080081Listed by: PULTE HOMES OF MINNESOTA, LLC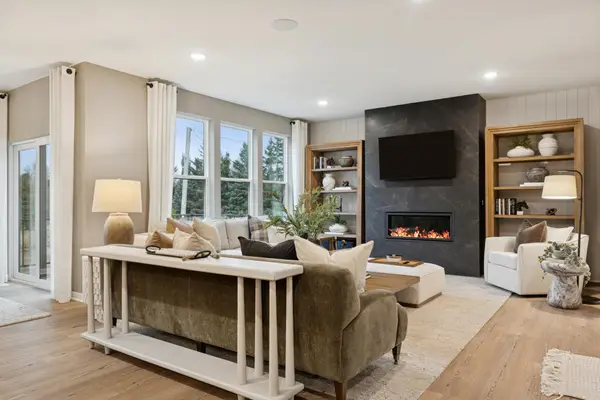 $717,205Pending5 beds 4 baths4,057 sq. ft.
16381 110th Avenue N, Dayton, MN 55369
MLS# 7080082Listed by: PULTE HOMES OF MINNESOTA, LLC- Open Sat, 12 to 2pmNew
 $500,000Active4 beds 4 baths2,402 sq. ft.
14211 Cheshire Lane N, Dayton, MN 55327
MLS# 7079269Listed by: RE/MAX RESULTS - New
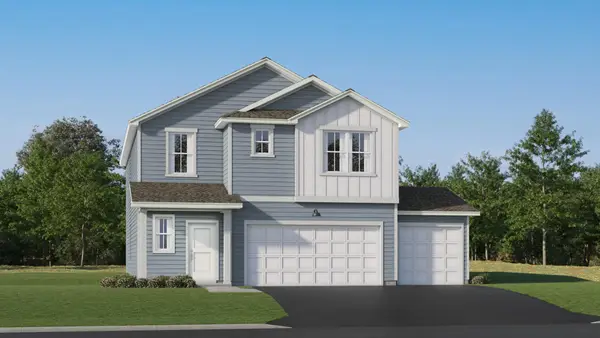 $526,105Active5 beds 3 baths2,460 sq. ft.
14623 115th Avenue N, Dayton, MN 55327
MLS# 7079357Listed by: LENNAR SALES CORP - Open Fri, 1 to 5pmNew
 $664,000Active4 beds 4 baths4,183 sq. ft.
14911 116th Avenue N, Dayton, MN 55369
MLS# 7077097Listed by: WEEKLEY HOMES, LLC


Protect your home and budget from life's surprises with an Assurant Home Warranty, backed by a partner that supports you through every step of homeownership. Explore Plans.
© 2023 - 2026 ERA Franchise Systems LLC. All rights reserved. ERA Franchise Systems LLC fully supports the principles of the Fair Housing Act and the Equal Opportunity Act. ERA, ERA Real Estate powered, and their respective logos are registered service marks of ERA Franchise Systems LLC. Each office is independently owned and operated.