
11305 Parkside Trail, Dayton, MN 55369
Local realty services provided by:ERA Prospera Real Estate
11305 Parkside Trail,Dayton, MN 55369
$625,000
- 5 Beds
- 4 Baths
- 3,402 sq. ft.
- Single family
- Active
Upcoming open houses
- Sat, May 3011:00 am - 01:00 pm
Listed by: terri rezac, logan rezac
Office: realty one group choice
MLS#:7028140
Source:NSMLS
Price summary
- Price:$625,000
- Price per sq. ft.:$175.32
- Monthly HOA dues:$7.5
About this home
Exceptional and rare opportunity to reside in this custom built one-of-kind home in the highly sought after community of Nature’s Crossing! Surrounded by privacy, this premium setting is seconds from Elm Creek Park Reserve access which offers you 4900 acres of wildlife & all-season trails & amenities. This uniquely designed 5-bedroom, 4 bath home offers multiple livings spaces, spacious rooms and has premium craftsmanship, materials and thoughtful design throughout. Enjoy the Maple 6 panel doors, custom cabinetry, natural hardwood floors, Corian counters, a stunning 2-sided fireplace & architectural details that add timeless showstopping style to this home. An ideal home for multi-generational living with a separate entrance from the garage to the lower level which offers a generous living area, bedroom, full bath and kitchen space! A bedroom & ¾ custom bath on the main level also allows for an opportunity to live on one level! The expansive three-season porch allows for easy entertaining and family time while being protected from the elements. A tranquil ‘up north’ setting in your fully fenced backyard with a wrought iron fence is an ideal gathering place for family time. Enjoy the fresh & professionally painted main, upper and lower level (2026). NEW carpet (2026) on entire main & upper level. Additional updates: 2026 new ss range & microwave/ 2025 leaf guard gutter screens. James Hardi front w natural cedar siding w professional painting 2018. 10 minutes from Maple Grove Arbor Lakes, historic Anoka Riverfront District & the new Mississippi Crossing event center. An impressive opportunity to call your next chapter!...
Contact an agent
Home facts
- Year built:1973
- Listing ID #:7028140
- Added:1 day(s) ago
- Updated:May 29, 2026 at 12:54 PM
Rooms and interior
- Bedrooms:5
- Total bathrooms:4
- Full bathrooms:2
- Dining Description:Breakfast Area, Eat In Kitchen, Informal Dining Room, Kitchen/Dining Room
- Bathrooms Description:Bathroom Ensuite, Full Basement, Main Floor 3/4 Bath, Upper Level Full Bath, Walk-In Shower Stall
- Basement:Yes
- Basement Description:Block, Egress Window(s), Finished, Owner Access, Storage Space, Sump Pump
- Living area:3,402 sq. ft.
Heating and cooling
- Cooling:Central Air
- Heating:Fireplace(s), Forced Air, Radiant
- Central air:Yes
Structure and exterior
- Roof:Age Over 8 Years, Asphalt
- Year built:1973
- Building area:3,402 sq. ft.
- Lot area:0.36 Acres
- Lot Features:Tree Coverage - Medium
- Construction Materials:Block
- Levels:2 Story
Utilities
- Water:City Water - Connected
- Sewer:City Sewer - Connected
Finances and disclosures
- Price:$625,000
- Price per sq. ft.:$175.32
- Tax amount:$5,438 (2026)
Parking
- Parking description:Asphalt, Attached Garage, Floor Drain, Garage Door Opener, Storage
- Garage:Yes
- Garage spaces:3
New listings near 11305 Parkside Trail
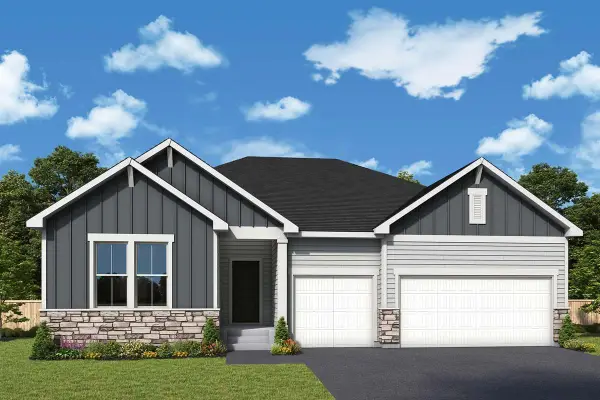 $652,000Pending3 beds 3 baths3,117 sq. ft.
11667 Harbor Lane N, Dayton, MN 55369
MLS# 7080796Listed by: WEEKLEY HOMES, LLC- Coming SoonOpen Sat, 12 to 2pm
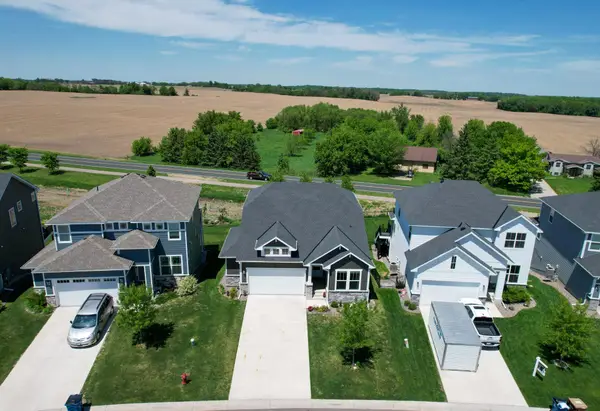 $625,000Coming Soon4 beds 3 baths
15320 116th Avenue N, Osseo, MN 55369
MLS# 6784209Listed by: KELLER WILLIAMS PREFERRED RLTY  $886,688Pending5 beds 5 baths3,952 sq. ft.
14720 Kingsview Lane N, Dayton, MN 55327
MLS# 7082053Listed by: COLDWELL BANKER REALTY- Coming Soon
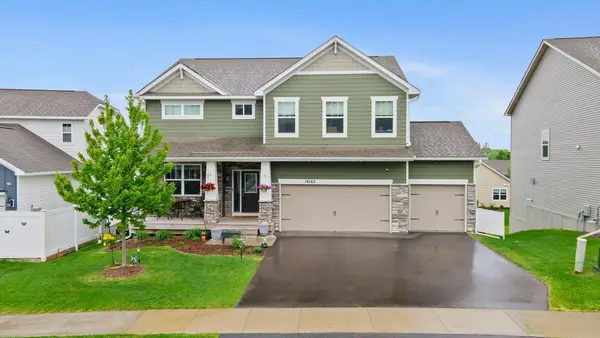 $600,000Coming Soon5 beds 3 baths
14162 Dallas Lane N, Dayton, MN 55327
MLS# 7071848Listed by: RE/MAX RESULTS - New
 $675,000Active5 beds 4 baths3,717 sq. ft.
11303 Goose Lake Parkway, Dayton, MN 55369
MLS# 7068833Listed by: KELLER WILLIAMS CLASSIC RLTY NW 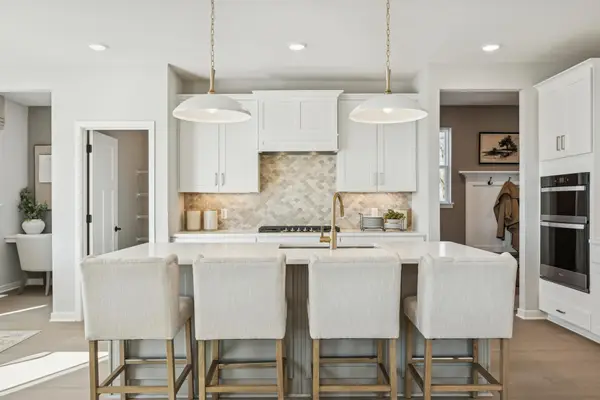 $630,215Pending4 beds 3 baths2,679 sq. ft.
16411 110th Avenue N, Dayton, MN 55369
MLS# 7080081Listed by: PULTE HOMES OF MINNESOTA, LLC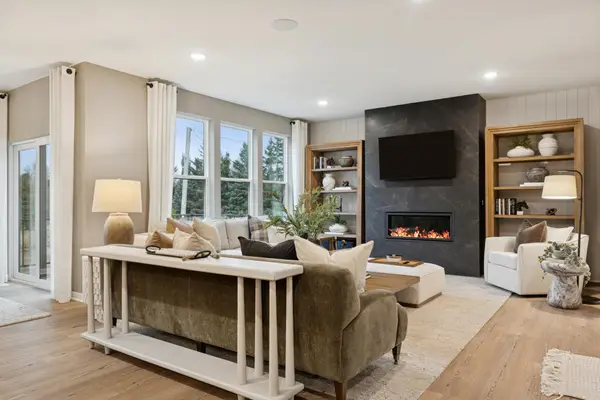 $717,205Pending5 beds 4 baths4,057 sq. ft.
16381 110th Avenue N, Dayton, MN 55369
MLS# 7080082Listed by: PULTE HOMES OF MINNESOTA, LLC- Open Sat, 12 to 2pmNew
 $500,000Active4 beds 4 baths2,402 sq. ft.
14211 Cheshire Lane N, Dayton, MN 55327
MLS# 7079269Listed by: RE/MAX RESULTS - New
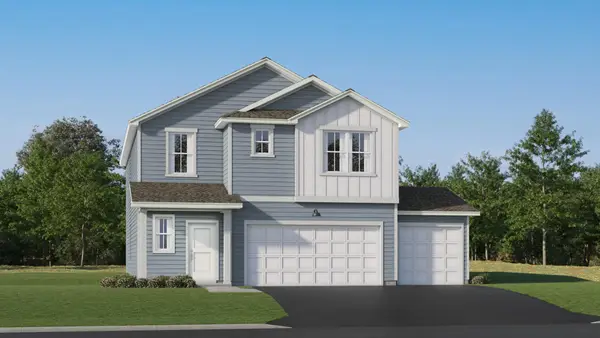 $526,105Active5 beds 3 baths2,460 sq. ft.
14623 115th Avenue N, Dayton, MN 55327
MLS# 7079357Listed by: LENNAR SALES CORP


Protect your home and budget from life's surprises with an Assurant Home Warranty, backed by a partner that supports you through every step of homeownership. Explore Plans.
© 2023 - 2026 ERA Franchise Systems LLC. All rights reserved. ERA Franchise Systems LLC fully supports the principles of the Fair Housing Act and the Equal Opportunity Act. ERA, ERA Real Estate powered, and their respective logos are registered service marks of ERA Franchise Systems LLC. Each office is independently owned and operated.