
14856 Panoramic Road S, Denmark, MN 55033
Local realty services provided by:ERA Gillespie Real Estate
14856 Panoramic Road S,Denmark Twp, MN 55033
$1,575,000
- 4 Beds
- 3 Baths
- 3,648 sq. ft.
- Single family
- Active
Listed by: shawn c. wilson, rochelle jacobs
Office: pop realty mn
MLS#:7010439
Source:NSMLS
Price summary
- Price:$1,575,000
- Price per sq. ft.:$352.03
About this home
Photos are of a previous home, Rendering shows what we plan to build. Not all options may be included. Beautiful TO BE BUILT custom rambler by Creative Custom Homes, located on 3.8 acres in the sought-after Erin Glen neighborhood. Choose from a variety of thoughtfully designed floor plans or work with our team to create a fully custom home tailored to your vision.
Contact an agent
Home facts
- Year built:2026
- Subdivision & Development:Erin Glen
- Listing ID #:7010439
- Added:213 day(s) ago
- Updated:August 20, 2026 at 06:43 PM
Rooms and interior
- Bedrooms:4
- Total bathrooms:3
- Full bathrooms:2
- Dining Description:Kitchen/Dining Room
- Bathrooms Description:3/4 Basement, Main Floor Full Bath
- Kitchen Description:Cooktop, Dishwasher, Disposal, Double Oven, Microwave, Refrigerator
- Basement:Yes
- Basement Description:Daylight / Lookout Windows
- Living area:3,648 sq. ft.
Heating and cooling
- Cooling:Central Air
- Heating:Forced Air
- Central air:Yes
Structure and exterior
- Year built:2026
- Building area:3,648 sq. ft.
- Lot area:3.8 Acres
- Levels:1 Story
Utilities
- Water:Well
- Sewer:Private Sewer
Finances and disclosures
- Price:$1,575,000
- Price per sq. ft.:$352.03
- Tax amount:$2,482 (2025)
Features and amenities
- Appliances:Disposal, Microwave, Refrigerator, Water Softener Owned
- Amenities:Air-To-Air Exchanger, Gas Water Heater, Water Softener Owned
Parking
- Parking description:Attached Garage, Heated Garage, Insulated Garage
- Garage:Yes
- Garage spaces:3
New listings near 14856 Panoramic Road S
- Coming Soon
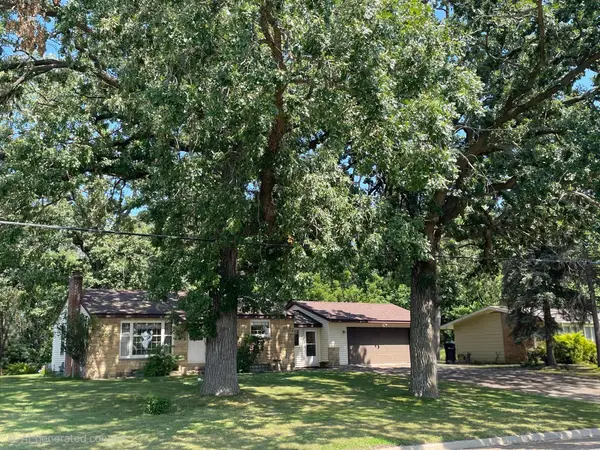 $420,000Coming Soon3 beds 2 baths1,823 sq. ft.
13176 Point Douglas Drive S, Hastings, MN 55033
MLS# 7124372Listed by: INMOTION REALTY - Coming SoonOpen Sat, 12 to 2pm
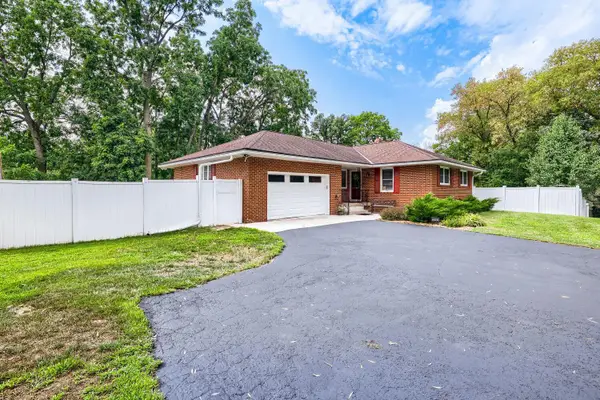 $500,000Coming Soon3 beds 2 baths2,384 sq. ft.
12561 Point Douglas Drive S, Hastings, MN 55033
MLS# 7127794Listed by: EDINA REALTY, INC. - New
 $950,000Active5 beds 4 baths4,861 sq. ft.
14820 110th Street, Hastings, MN 55003
MLS# 7124130Listed by: KELLER WILLIAMS PREMIER REALTY 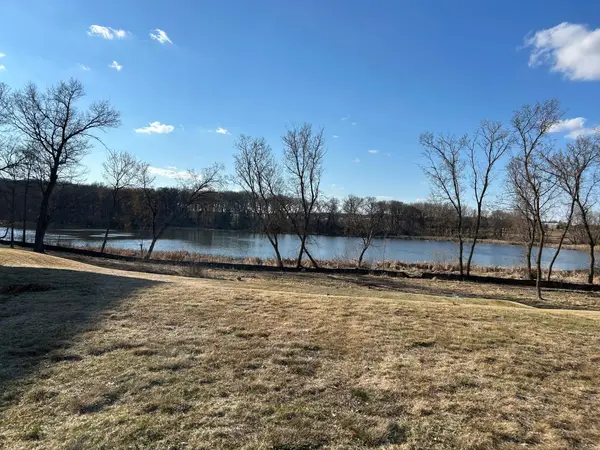 $239,000Active0.25 Acres
88XX 67th Street Bay S, Cottage Grove, MN 55016
MLS# 7117372Listed by: EDINA REALTY, INC. $849,000Active5 beds 5 baths4,155 sq. ft.
13270 80th Street Court, Hastings, MN 55033
MLS# 7112041Listed by: MORGAN AND TRUST REALTY $499,000Active4 beds 2 baths1,967 sq. ft.
14189 70th Street S, Hastings, MN 55033
MLS# 7102328Listed by: WEICHERT, REALTORS-ADVANTAGE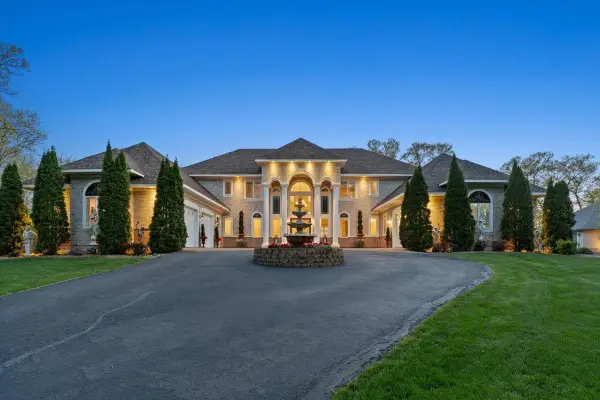 $1,599,000Active5 beds 5 baths6,073 sq. ft.
11595 122nd Street S, Hastings, MN 55033
MLS# 7029045Listed by: LAKES SOTHEBY'S INTERNATIONAL REALTY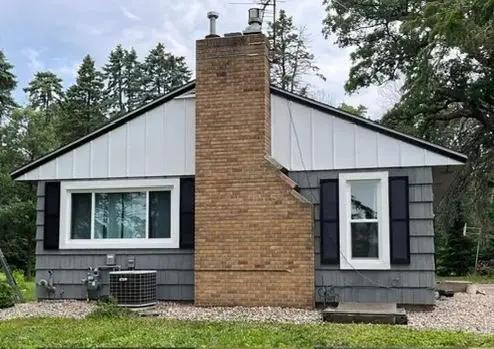 $680,000Active3 beds 2 baths1,388 sq. ft.
12001 120th Street S, Hastings, MN 55033
MLS# 7071533Listed by: BRIDGE REALTY, LLC $499,950Active11.78 Acres
TBD 60th Street S, Denmark Twp, MN 55033
MLS# 7062336Listed by: KELLER WILLIAMS PREMIER REALTY $899,950Active36.9 Acres
TBD- 60th Street S, Denmark Twp, MN 55001
MLS# 7062353Listed by: KELLER WILLIAMS PREMIER REALTY


Protect your home and budget from life's surprises with an Assurant Home Warranty, backed by a partner that supports you through every step of homeownership. Explore Plans.
© 2023 - 2026 ERA Franchise Systems LLC. All rights reserved. ERA Franchise Systems LLC fully supports the principles of the Fair Housing Act and the Equal Opportunity Act. ERA, ERA Real Estate powered, and their respective logos are registered service marks of ERA Franchise Systems LLC. Each office is independently owned and operated.