
23676 S Melissa Drive, Detroit Lakes, MN 56501
Local realty services provided by:ERA Viking Realty
23676 S Melissa Drive,Detroit Lakes, MN 56501
$1,350,000
- 3 Beds
- 2 Baths
- 1,592 sq. ft.
- Single family
- Pending
Listed by: mari santoyo perry
Office: berkshire hathaway homeservices premier properties
MLS#:7080016
Source:NSMLS
Price summary
- Price:$1,350,000
- Price per sq. ft.:$852.27
About this home
Welcome home to your dream lake cottage on the sandy shores of Lake Melissa. This stunning, fully updated property boasts 155 feet of pristine, level lake frontage and offers the perfect blend of luxury, comfort, and timeless lake-life charm.
Designed for effortless main-floor living, the property includes a charming main cottage, boathouse, bunkhouse, sauna, and playground — everything you need to create unforgettable memories at the lake. Start your mornings with breathtaking sunrises over the water and unwind each evening around the bonfire as the sun sets in peaceful serenity.
Inside the main cottage, you’ll find vaulted ceilings with exposed beams, a beautiful wood-burning stone fireplace, and panoramic lake views throughout. The spacious 38’ x 14’ screened porch with skylights creates the perfect indoor-outdoor entertaining space, while the sunroom offers a cozy retreat year-round.
The beautifully updated kitchen is a true showpiece, featuring:
Expansive Wolf gas cooktop and range
Stainless steel appliances
Farmhouse sink overlooking the lake
Tile backsplash and open shelving
Massive eat-up island ideal for gathering and entertaining
Additional highlights include:
2 bedrooms
Updated full bath with double sinks and leathered granite countertops
Main-floor laundry
Solid wood doors
Luxury vinyl plank flooring throughout
Central air conditioning
Forced-air heat
In-floor heat in the garage
Tankless water heater
Panoramic windows with incredible lake views
The private bunkhouse provides an ideal guest retreat complete with its own half bath. Near the shoreline, the 16’ x 30’ boathouse offers two garage doors, a service door, and convenient lakeside storage adjacent to the included dock.
Relax in the sauna, watch the kids enjoy the playground, and soak in the unmatched beauty of lakeside living. The striking black cedar exterior is accented with copper soffits and fascia, along with warm wood details that elevate the home’s curb appeal.
Entertaining is easy with the expansive half-moon driveway, offering ample parking for guests. As an added bonus, the buyer will have the first option to purchase the adjoining 2.67-acre back lot.
Opportunities like this rarely come available! Schedule your private tour today and start making unforgettable lake memories before this exceptional property is sold!...
Contact an agent
Home facts
- Year built:1967
- Listing ID #:7080016
- Added:56 day(s) ago
- Updated:July 20, 2026 at 08:34 AM
Rooms and interior
- Bedrooms:3
- Total bathrooms:2
- Full bathrooms:1
- Half bathrooms:1
- Dining Description:Eat In Kitchen
- Bathrooms Description:Main Floor Full Bath
- Kitchen Description:Cooktop, Dishwasher, Microwave, Range, Refrigerator, Stainless Steel Appliances, Tankless Water Heater
- Basement:Yes
- Basement Description:Block, Crawl Space
- Living area:1,592 sq. ft.
Heating and cooling
- Cooling:Central Air
- Heating:Forced Air, In-Floor Heating
- Central air:Yes
Structure and exterior
- Year built:1967
- Building area:1,592 sq. ft.
- Lot area:0.76 Acres
- Lot Features:Accessible Shoreline, Cleared, Tree Coverage - Medium
- Construction Materials:Block
- Levels:1 Story
Utilities
- Water:Private, Well
- Sewer:Septic System Compliant - Yes
Finances and disclosures
- Price:$1,350,000
- Price per sq. ft.:$852.27
- Tax amount:$7,327 (2026)
Features and amenities
- Appliances:Microwave, Range, Refrigerator, Stainless Steel Appliances, Tankless Water Heater, Washer, Water Softener Owned
- Laundry features:Dryer, Washer
- Amenities:Tankless Water Heater, Water Softener Owned
Parking
- Parking description:Asphalt, Attached Garage, Detached Garage, Garage Door Opener, Guest Parking, Heated Garage, Insulated Garage, Storage
- Garage:Yes
- Garage spaces:1
New listings near 23676 S Melissa Drive
- New
 $400,000Active3 beds 2 baths1,512 sq. ft.
1877 Longview Drive, Detroit Lakes, MN 56501
MLS# 7109882Listed by: HOMESMART ADVENTURE REALTY - Open Sun, 1 to 2:30pmNew
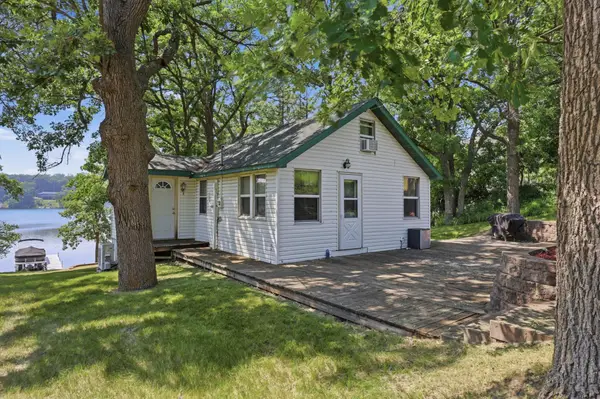 $419,900Active1 beds 1 baths660 sq. ft.
15588 E Munson Drive, Detroit Lakes, MN 56501
MLS# 7110840Listed by: REMAX LAKES REGION - New
 $239,000Active334787 Acres
Lot 12 Block 1 South Ridge Road, Detroit Lakes, MN 56501
MLS# 7109735Listed by: HOMESMART ADVENTURE REALTY - New
 $293,900Active3 beds 2 baths1,440 sq. ft.
1505 Gary Avenue, Detroit Lakes, MN 56501
MLS# 7109199Listed by: KELLER WILLIAMS REALTY PROFESS - New
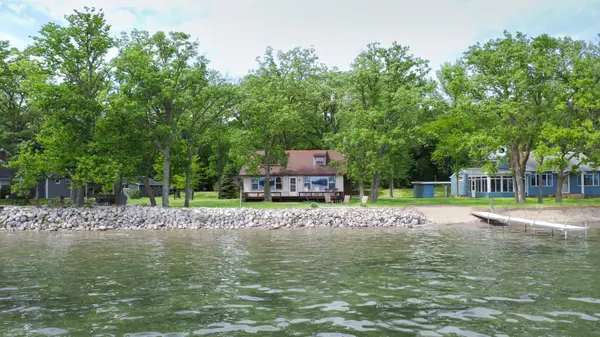 $2,250,000Active6 beds 4 baths1,768 sq. ft.
22548 Senns Beach Drive, Detroit Lakes, MN 56501
MLS# 7097525Listed by: COUNSELOR REALTY DETROIT LAKES - New
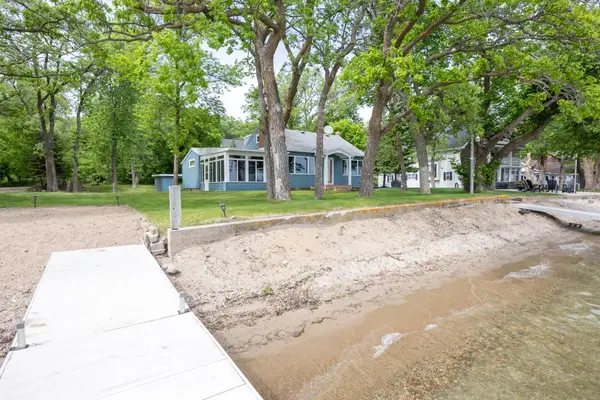 $1,650,000Active3 beds 1 baths1,338 sq. ft.
22558 Senns Beach Drive, Detroit Lakes, MN 56501
MLS# 7107317Listed by: COUNSELOR REALTY DETROIT LAKES - New
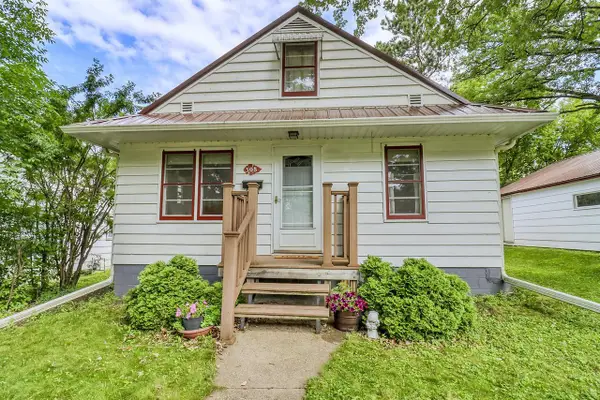 $289,500Active3 beds 2 baths1,152 sq. ft.
308 Sherman Street, Detroit Lakes, MN 56501
MLS# 7107722Listed by: COUNSELOR REALTY DETROIT LAKES - New
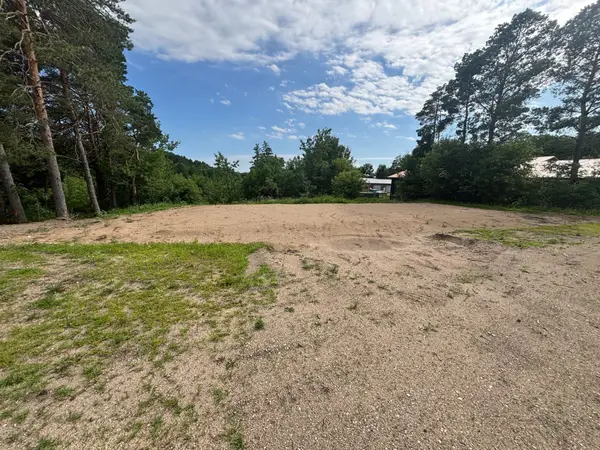 $199,900Active2.38 Acres
25976 County Highway 20, Detroit Lakes, MN 56501
MLS# 7108003Listed by: RABOIN REALTY - New
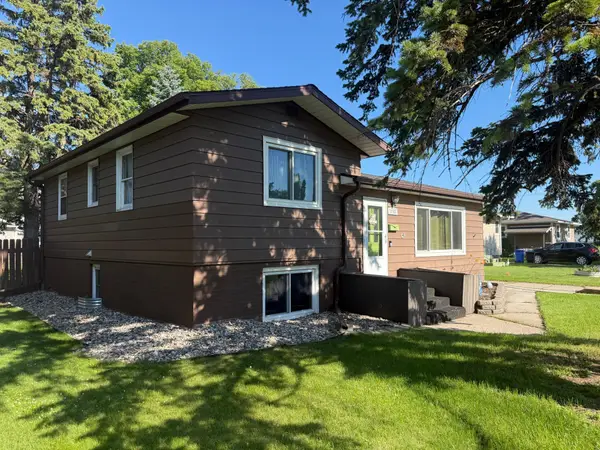 $274,000Active3 beds 2 baths1,368 sq. ft.
1153 Rossman Avenue, Detroit Lakes, MN 56501
MLS# 7104802Listed by: THE REAL ESTATE COMPANY OF DETROIT LAKES - New
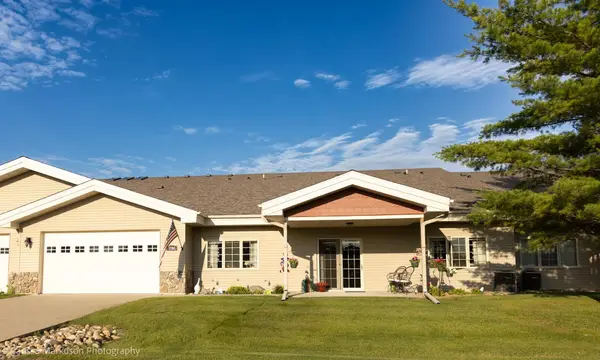 $359,000Active2 beds 2 baths1,346 sq. ft.
1760 Brainard Boulevard #1760, Detroit Lakes, MN 56501
MLS# 7107246Listed by: COUNSELOR REALTY DETROIT LAKES


Protect your home and budget from life's surprises with an Assurant Home Warranty, backed by a partner that supports you through every step of homeownership. Explore Plans.
© 2023 - 2026 ERA Franchise Systems LLC. All rights reserved. ERA Franchise Systems LLC fully supports the principles of the Fair Housing Act and the Equal Opportunity Act. ERA, ERA Real Estate powered, and their respective logos are registered service marks of ERA Franchise Systems LLC. Each office is independently owned and operated.