
13504 270th Avenue, Detroit Lakes, MN 56501
Local realty services provided by:ERA Prospera Real Estate
13504 270th Avenue,Detroit Lakes, MN 56501
$420,000
- 4 Beds
- 2 Baths
- 2,238 sq. ft.
- Single family
- Active
Listed by: jodi ann zeller, bruce zeller
Office: lakeplace.com-lakeshore & more
MLS#:7173102
Source:NSMLS
Price summary
- Price:$420,000
- Price per sq. ft.:$187.67
About this home
4 BR 2BA home and 3.1 acres and just off South Shore Dr. Located near the South public access for Detroit Lake and Lake Forest park pickle ball complex. The home sits on 3.1 acres so plenty of space to add a building if desired, and your still basically in the city. Property remodeled 2025 with new appliances, lighting , paint and flooring. There's a deck off the kitchen that's perfect to sit and appreciate the wildlife while you're enjoying a morning coffee and still being quite nearby the downtown action. Best of both worlds. No showings until 11/21 (Sat) Currently being rented so ideal is 24 hr+ notice for showings.
Contact an agent
Home facts
- Year built:1973
- Listing ID #:7173102
- Added:1 day(s) ago
- Updated:November 18, 2026 at 02:30 PM
Rooms and interior
- Bedrooms:4
- Total bathrooms:2
- Full bathrooms:1
- Bathrooms Description:3/4 Basement, Upper Level Full Bath
- Kitchen Description:Dishwasher, Microwave, Range, Refrigerator
- Basement:Yes
- Basement Description:Block
- Living area:2,238 sq. ft.
Heating and cooling
- Cooling:Central Air
- Heating:Forced Air
- Central air:Yes
Structure and exterior
- Roof:Asphalt
- Year built:1973
- Building area:2,238 sq. ft.
- Lot area:3.1 Acres
- Lot Features:Tree Coverage - Light
- Levels:Bi/Split Level
Utilities
- Water:Private
- Sewer:Septic System Compliant - Yes, Tank with Drainage Field
Finances and disclosures
- Price:$420,000
- Price per sq. ft.:$187.67
- Tax amount:$2,114 (2026)
Features and amenities
- Appliances:Microwave, Range, Refrigerator, Washer
- Laundry features:Dryer, Washer
- Amenities:Fuel Tank - Owned
Parking
- Parking description:Attached Garage
- Garage:Yes
- Garage spaces:2
New listings near 13504 270th Avenue
- Coming Soon
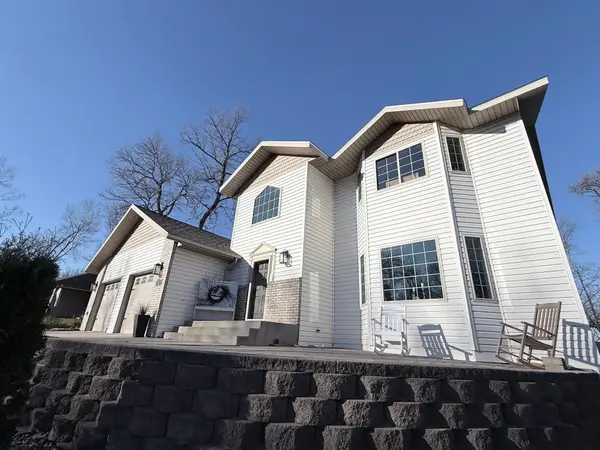 $659,000Coming Soon4 beds 4 baths3,314 sq. ft.
1044 Villa Lane, Detroit Lakes, MN 56501
MLS# 7172904Listed by: BETTER HOMES AND GARDENS REAL - Coming Soon
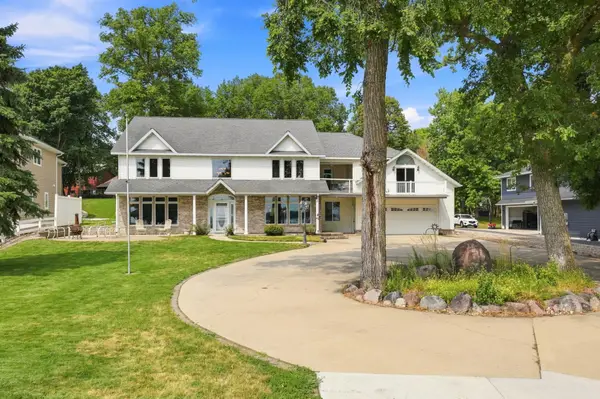 $1,375,000Coming Soon5 beds 4 baths4,008 sq. ft.
1082 W Lake Drive, Detroit Lakes, MN 56501
MLS# 7130941Listed by: HOMESMART ADVENTURE REALTY (DL) - New
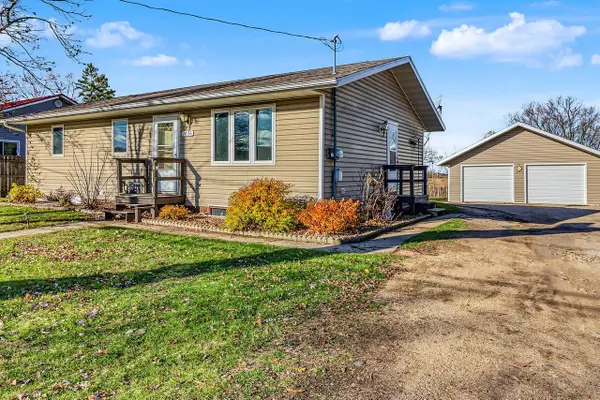 $319,900Active4 beds 2 baths2,080 sq. ft.
1036 Campbell Avenue, Detroit Lakes, MN 56501
MLS# 7173698Listed by: COUNSELOR REALTY DETROIT LAKES - Open Sun, 12 to 2pmNew
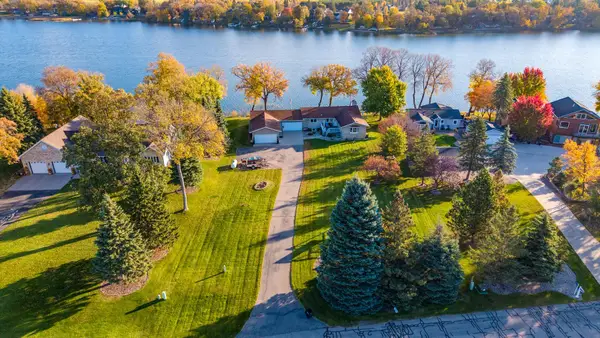 $1,095,000Active4 beds 2 baths3,104 sq. ft.
981 Lakewood Drive, Detroit Lakes, MN 56501
MLS# 7172410Listed by: THE REAL ESTATE COMPANY OF DETROIT LAKES - New
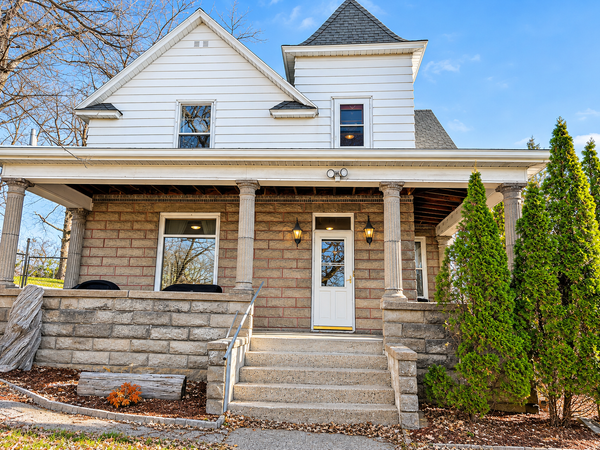 $310,000Active4 beds 3 baths3,424 sq. ft.
413 West Avenue, Detroit Lakes, MN 56501
MLS# 7171517Listed by: HOMESMART ADVENTURE REALTY - New
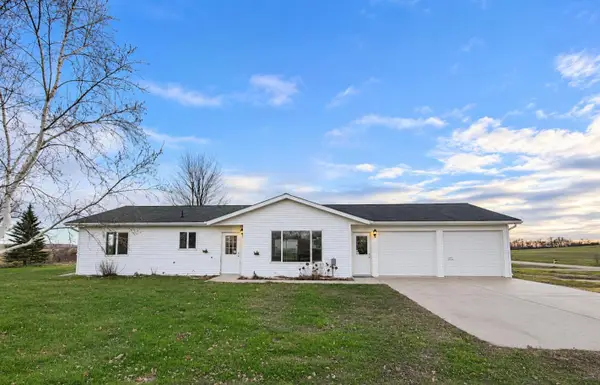 $269,900Active2 beds 1 baths1,176 sq. ft.
12900 Meadow View Lane, Detroit Lakes, MN 56501
MLS# 7171907Listed by: COUNSELOR REALTY DETROIT LAKES 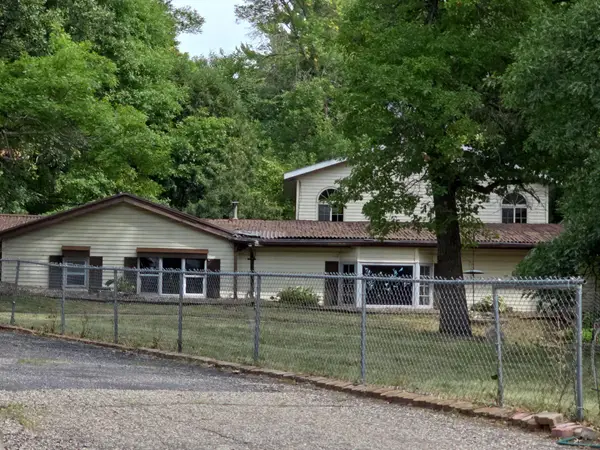 $1Pending4 beds 1 baths3,136 sq. ft.
18448 324th Avenue, Detroit Lakes, MN 56501
MLS# 7163038Listed by: GALLERY OF HOMES- $1Pending4 beds 1 baths3,136 sq. ft.
18448 324th Avenue, Detroit Lakes, MN 56501
MLS# 7163038Listed by: GALLERY OF HOMES - New
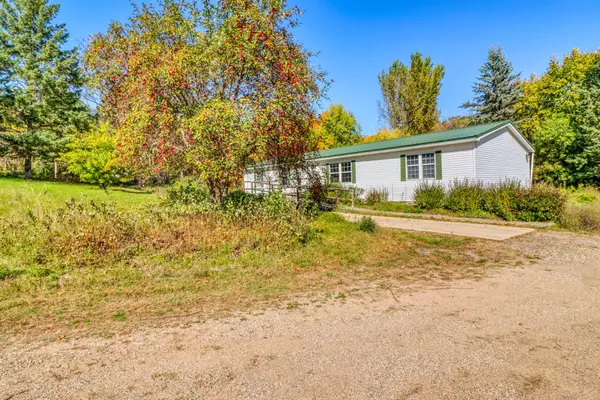 $258,000Active5 beds 2 baths1,782 sq. ft.
29284 Mchugh Road, Detroit Lakes, MN 56501
MLS# 7171258Listed by: COUNSELOR REALTY DETROIT LAKES


Protect your home and budget from life's surprises with an Assurant Home Warranty, backed by a partner that supports you through every step of homeownership. Explore Plans.
© 2023 - 2026 ERA Franchise Systems LLC. All rights reserved. ERA Franchise Systems LLC fully supports the principles of the Fair Housing Act and the Equal Opportunity Act. ERA, ERA Real Estate powered, and their respective logos are registered service marks of ERA Franchise Systems LLC. Each office is independently owned and operated.