
1199 Bluff Street, Dundas, MN 55019
Local realty services provided by:ERA Prospera Real Estate
1199 Bluff Street,Dundas, MN 55019
$479,900
- 5 Beds
- 3 Baths
- 2,656 sq. ft.
- Single family
- Active
Listed by: mary jo winter
Office: re/max advantage plus
MLS#:7136481
Source:NSMLS
Price summary
- Price:$479,900
- Price per sq. ft.:$180.69
About this home
One owner home in a great location in a cul-de-sac. Wonderful 3 level split home with plenty of space for entertaining and living. Rare 5 bedroom home with 3 full baths. Tastefully done with wood floors throughout the upper level. Private primary suite in bonus room with 2 big closets and private full bath. New roof in 2022 and siding in 2020. Backyard is an AMAZING space with 2 decks and above ground pool. Nice garden shed too. Kitchen has granite countertops and an abundance of cabinets. Large 3 car garage. This is a remarkable home with beautiful spaces inside and out.
Contact an agent
Home facts
- Year built:2013
- Subdivision & Development:Bridgewater Heights
- Listing ID #:7136481
- Added:3 day(s) ago
- Updated:September 06, 2026 at 12:09 PM
Rooms and interior
- Bedrooms:5
- Total bathrooms:3
- Full bathrooms:3
- Dining Description:Kitchen/Dining Room
- Bathrooms Description:Full Basement, Upper Level Full Bath
- Kitchen Description:Dishwasher, Microwave, Range, Refrigerator
- Basement:Yes
- Basement Description:Daylight / Lookout Windows, Finished
- Living area:2,656 sq. ft.
Heating and cooling
- Cooling:Central Air
- Heating:Forced Air
- Central air:Yes
Structure and exterior
- Roof:Age 8 Years or Less
- Year built:2013
- Building area:2,656 sq. ft.
- Lot area:0.32 Acres
- Levels:3 Level Split
Utilities
- Water:City Water - Connected
- Sewer:City Sewer - Connected
Finances and disclosures
- Price:$479,900
- Price per sq. ft.:$180.69
- Tax amount:$6,262 (2027)
Features and amenities
- Appliances:Microwave, Range, Refrigerator, Washer
- Laundry features:Dryer, Washer
- Amenities:Humidifier
- Pool features:Above Ground
Parking
- Parking description:Attached Garage
- Garage:Yes
- Garage spaces:3
New listings near 1199 Bluff Street
- Coming Soon
 $1,850,000Coming Soon3 beds 2 baths2,361 sq. ft.
2989 140th Street E, Dundas, MN 55019
MLS# 7112081Listed by: EDINA REALTY, INC. - New
 $565,000Active5 beds 4 baths3,322 sq. ft.
563 Summit Avenue, Dundas, MN 55019
MLS# 7133131Listed by: EDINA REALTY, INC. - New
 $237,000Active2 beds 2 baths1,438 sq. ft.
513 French Lane, Dundas, MN 55019
MLS# 7135008Listed by: EDINA REALTY, INC. - New
 $437,787Active4 beds 3 baths2,293 sq. ft.
510 Springwheat Drive, Dundas, MN 55019
MLS# 7134866Listed by: RE/MAX ADVANTAGE PLUS - Open Sun, 12 to 4pmNew
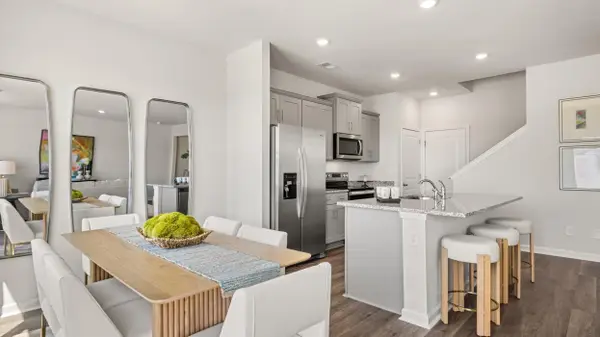 $375,000Active3 beds 3 baths1,490 sq. ft.
858 Stoneridge Parkway, Dundas, MN 55019
MLS# 7133965Listed by: D.R. HORTON, INC. - Open Sun, 12 to 4pm
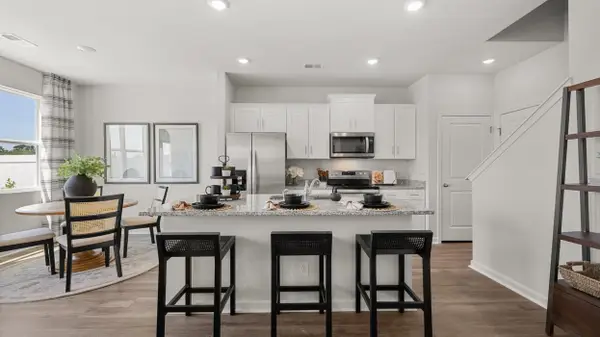 $408,730Active4 beds 3 baths1,675 sq. ft.
817 Stoneridge Parkway, Dundas, MN 55019
MLS# 7132068Listed by: D.R. HORTON, INC. 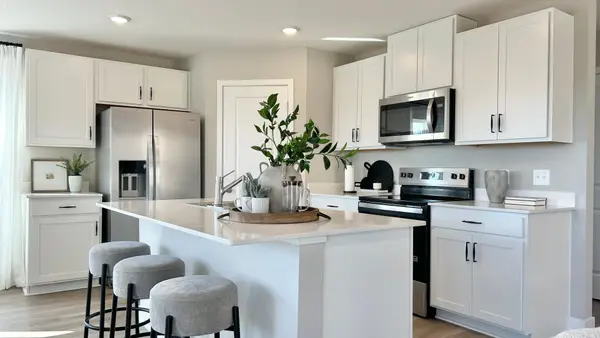 $399,730Active3 beds 3 baths1,686 sq. ft.
874 Stoneridge Parkway, Dundas, MN 55019
MLS# 7132093Listed by: D.R. HORTON, INC.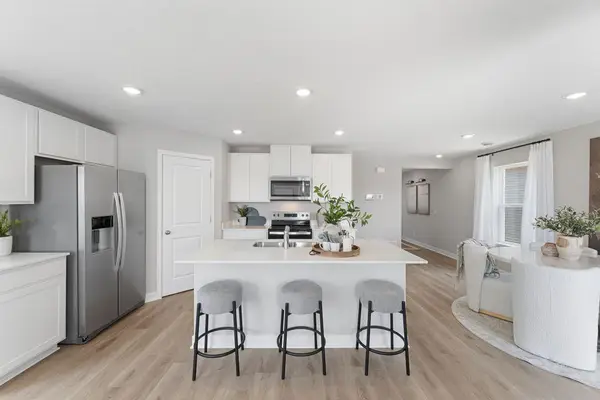 $400,195Active3 beds 3 baths1,686 sq. ft.
890 Stoneridge Parkway, Dundas, MN 55019
MLS# 7132111Listed by: D.R. HORTON, INC.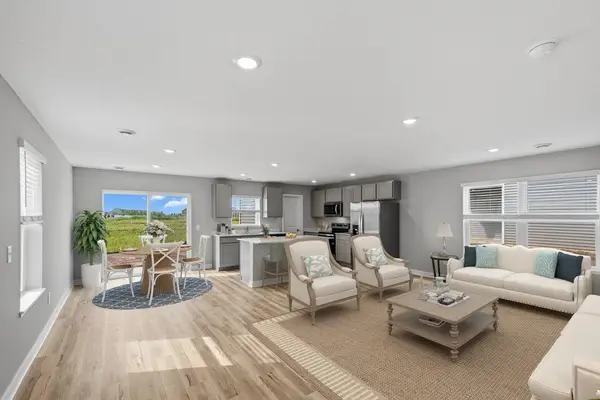 $415,000Active4 beds 3 baths1,863 sq. ft.
844 Stoneridge Parkway, Dundas, MN 55019
MLS# 7132117Listed by: D.R. HORTON, INC.


Protect your home and budget from life's surprises with an Assurant Home Warranty, backed by a partner that supports you through every step of homeownership. Explore Plans.
© 2023 - 2026 ERA Franchise Systems LLC. All rights reserved. ERA Franchise Systems LLC fully supports the principles of the Fair Housing Act and the Equal Opportunity Act. ERA, ERA Real Estate powered, and their respective logos are registered service marks of ERA Franchise Systems LLC. Each office is independently owned and operated.