
3440 Golfview Drive #121, Eagan, MN 55123
Local realty services provided by:ERA Prospera Real Estate
3440 Golfview Drive #121,Eagan, MN 55123
$185,000
- 2 Beds
- 2 Baths
- 1,009 sq. ft.
- Condominium
- Active
Listed by: misty may, hayden farris
Office: coldwell banker realty
MLS#:7008221
Source:NSMLS
Price summary
- Price:$185,000
- Price per sq. ft.:$183.35
- Monthly HOA dues:$482
About this home
Bright and cheerful! This spacious end-unit offers one of the largest floor plans in the community, featuring a renovated open-concept design that's perfect for entertaining or simply enjoying everyday life. With 2 bedrooms, 2 bathrooms, a double deck, walkout patio, full-size laundry, heated underground parking, and extra storage, this home is truly move-in ready.
Enjoy wonderful amenities including a sparkling pool, convenient car wash, and a tidy, well-managed association. Located in the heart of Eagan, you'll have easy access to great restaurants, shopping, parks, and entertainment.
And here's one of the features you'll appreciate every single day: this home is situated above the garage, meaning there are no neighbors directly below. Some people don't mind living over another unit, while others prefer the freedom to move about, entertain, exercise, play music, or simply live their lives without worrying about every footstep. If you're the kind of person who enjoys a little extra privacy and peace of mind, this layout is a rare find.
While the association does not allow dogs, properly documented ESA animals are permitted. The unique over-the-garage location makes this home especially appealing, with a huge elevated double deck, a walkout patio, and direct access to a beautiful expanse of rolling green lawn. It's the perfect blend of outdoor space, privacy, and convenience offering room to relax, play, and enjoy the best of Eagan living. Come see!...
Contact an agent
Home facts
- Year built:1983
- Subdivision & Development:Tomark 1st Add
- Listing ID #:7008221
- Added:100 day(s) ago
- Updated:August 24, 2026 at 01:43 PM
Rooms and interior
- Bedrooms:2
- Total bathrooms:2
- Full bathrooms:1
- Dining Description:Informal Dining Room, Kitchen/Dining Room, Living/Dining Room
- Bathrooms Description:Main Floor Full Bath
- Kitchen Description:Dishwasher, Exhaust Fan, Microwave, Range, Refrigerator, Stainless Steel Appliances
- Basement:Yes
- Basement Description:Shared Access, Unfinished
- Living area:1,009 sq. ft.
Heating and cooling
- Cooling:Wall Unit(s)
- Heating:Baseboard, Hot Water
Structure and exterior
- Year built:1983
- Building area:1,009 sq. ft.
- Lot area:0.03 Acres
- Lot Features:Corner Lot, Public Transit (w/in 6 blks), Rolling, Sloped, Tree Coverage - Medium, Underground Utilities
- Exterior Features:In-Ground Sprinkler System, Patio
- Levels:1 Story
Utilities
- Water:City Water - Connected
- Sewer:City Sewer - Connected
Finances and disclosures
- Price:$185,000
- Price per sq. ft.:$183.35
- Tax amount:$1,758 (2025)
Features and amenities
- Appliances:Exhaust Fan, Microwave, Range, Refrigerator, Stainless Steel Appliances, Washer
- Laundry features:Dryer, Washer
- Amenities:Car Wash, Elevator(s), Fire Sprinkler System, Lobby Entrance
- Pool features:Below Ground, Heated, Outdoor, Shared
Parking
- Parking description:Asphalt, Assigned, Garage Door Opener, Guest Parking, Heated Garage, Insulated Garage, Parking Garage, Parking Lot, Storage, Underground
- Garage:Yes
- Garage spaces:1
New listings near 3440 Golfview Drive #121
- Coming SoonOpen Fri, 4:30 to 6pm
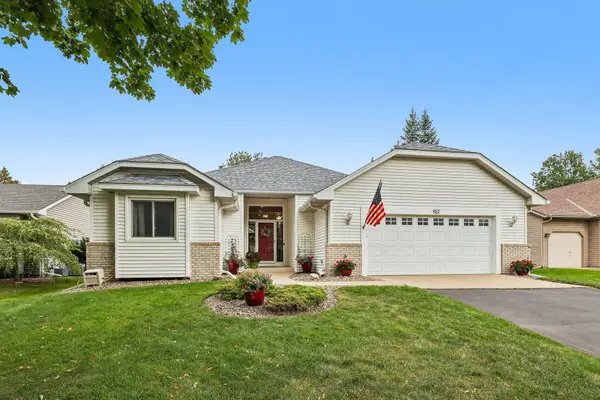 $519,900Coming Soon3 beds 3 baths2,622 sq. ft.
961 Coneflower Court, Eagan, MN 55123
MLS# 7132063Listed by: EPIQUE REALTY - Coming SoonOpen Sat, 12 to 1:30pm
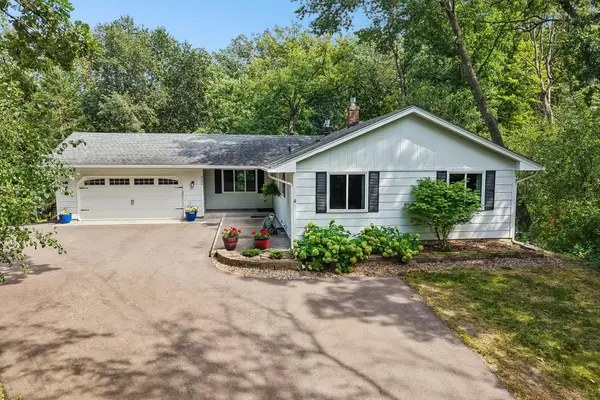 $499,900Coming Soon4 beds 2 baths2,776 sq. ft.
4580 Oak Pond Road, Eagan, MN 55123
MLS# 7132066Listed by: EPIQUE REALTY - Coming SoonOpen Fri, 4 to 6pm
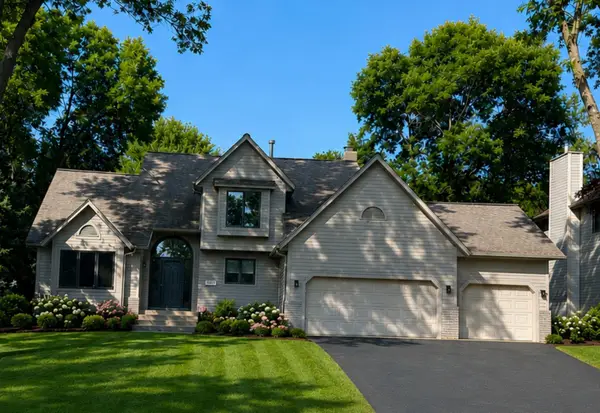 $598,700Coming Soon4 beds 4 baths3,268 sq. ft.
1381 Interlachen Drive, Eagan, MN 55123
MLS# 7129236Listed by: MARATHON REALTY - New
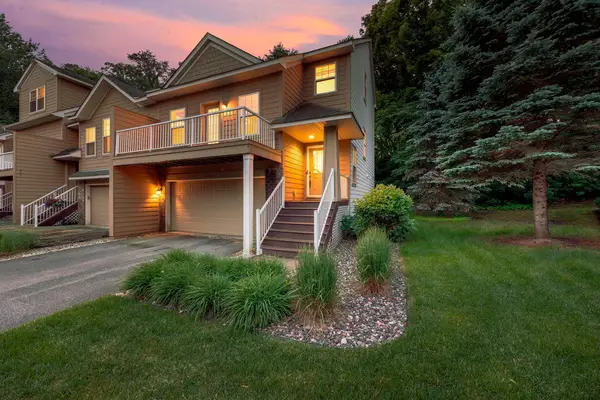 $374,000Active3 beds 4 baths2,015 sq. ft.
4022 Cedar Grove Lane, Eagan, MN 55122
MLS# 7131843Listed by: RE/MAX ADVANTAGE PLUS - New
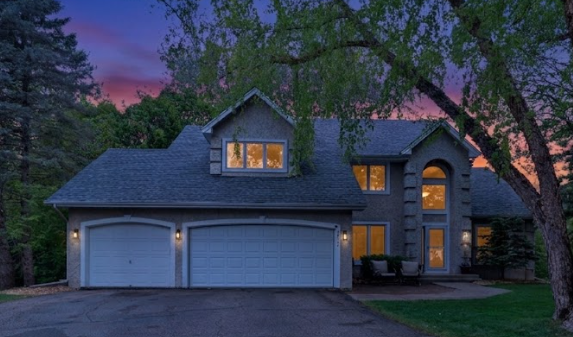 $650,000Active4 beds 4 baths3,404 sq. ft.
3757 Bayberry Lane, Eagan, MN 55123
MLS# 7131145Listed by: CENTURY 21 ATWOOD - New
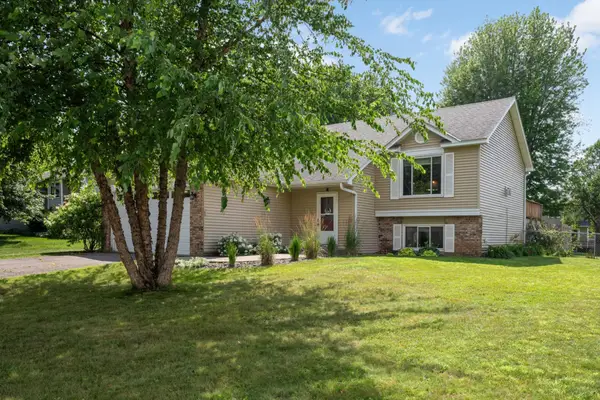 $449,900Active5 beds 3 baths2,136 sq. ft.
4089 Pennsylvania Avenue, Eagan, MN 55123
MLS# 7130549Listed by: RE/MAX RESULTS - New
 $599,000Active5 beds 4 baths3,578 sq. ft.
1635 Mallard Circle, Eagan, MN 55122
MLS# 7130563Listed by: NORTON REALTY, INC - New
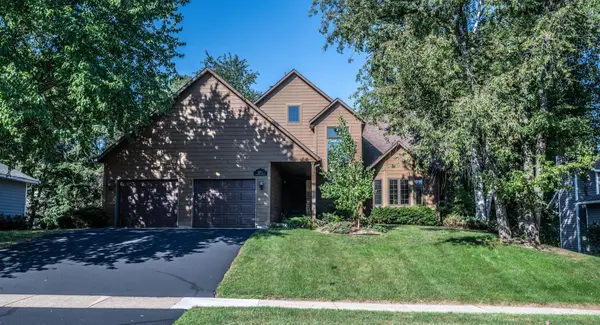 $450,000Active4 beds 3 baths2,444 sq. ft.
3971 Denmark Avenue, Eagan, MN 55123
MLS# 7062935Listed by: EDINA REALTY, INC. - New
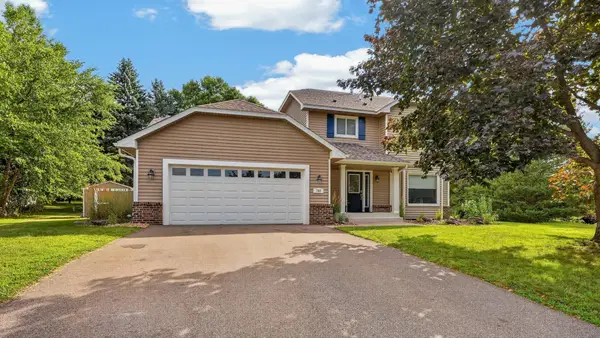 $490,000Active4 beds 4 baths2,524 sq. ft.
748 Windmill Court, Eagan, MN 55123
MLS# 7126394Listed by: RE/MAX ADVANTAGE PLUS - New
 $464,900Active3 beds 3 baths1,842 sq. ft.
4128 New York Avenue, Eagan, MN 55123
MLS# 7128111Listed by: COMPASS


Protect your home and budget from life's surprises with an Assurant Home Warranty, backed by a partner that supports you through every step of homeownership. Explore Plans.
© 2023 - 2026 ERA Franchise Systems LLC. All rights reserved. ERA Franchise Systems LLC fully supports the principles of the Fair Housing Act and the Equal Opportunity Act. ERA, ERA Real Estate powered, and their respective logos are registered service marks of ERA Franchise Systems LLC. Each office is independently owned and operated.